
4334 Peytonsville Trinity Rd, Franklin, TN 37064
Local realty services provided by:Better Homes and Gardens Real Estate Heritage Group
4334 Peytonsville Trinity Rd,Franklin, TN 37064
$5,250,000
- 4 Beds
- 7 Baths
- - sq. ft.
- Single family
- Coming Soon
Upcoming open houses
- Sun, Aug 0202:00 pm - 04:00 pm
Listed by: marabeth poole, lisa culp taylor
Office: onward real estate
MLS#:3309298
Source:NASHVILLE
Price summary
- Price:$5,250,000
About this home
Experience the peace of country living without sacrificing luxury in this exceptional custom estate set on just over five level acres in sought-after South Franklin. Surrounded by picturesque views in every direction, this remarkable property offers the privacy, space, and tranquility that's increasingly hard to find while remaining just minutes from downtown Franklin's shopping, dining, and conveniences. Designed with both everyday living and entertaining in mind, this thoughtfully crafted home features a spacious open layout with a designated private office, inviting breakfast nook, and a chef's kitchen equipped with a 48-inch gas range, 60-inch built-in refrigerator, quartzite countertops, and abundant prep space. The home offers a highly desirable floor plan with five true ensuite bedrooms (septic approved for four bedrooms), plus two additional half baths. Two bonus rooms provide endless flexibility for a media room, playroom, home gym, creative space, or additional guest space. Laundry rooms on both levels add everyday convenience. For added peace of mind, the home also includes a storm shelter, providing security during severe weather. The outdoor living experience is equally exceptional, featuring a covered porch with a wood-burning fireplace and a fully equipped outdoor kitchen, all overlooking a resort-style backyard. Enjoy an in-ground pool with an adjoining infinity edge spa, unwind around the gravel fire pit gathering area, or cultivate your favorite flowers and vegetables in the expansive garden space. With over five level acres surrounding you, there's plenty of room to relax, entertain, and take in the peaceful countryside views....
Contact an agent
Home facts
- Year built:2023
- Subdivision & Development:N/A
- Listing ID #:3309298
- Updated:July 31, 2026 at 02:23 PM
Rooms and interior
- Bedrooms:4
- Total bathrooms:7
- Full bathrooms:5
- Half bathrooms:2
- Flooring:Carpet, Tile
- Kitchen Description:Dishwasher, Freezer, Refrigerator
- Basement:Yes
- Basement Description:Crawl Space
Heating and cooling
- Cooling:Ceiling Fan(s), Central Air
- Heating:Central
- Central air:Yes
Structure and exterior
- Year built:2023
- Construction Materials:Brick, Hardboard Siding
- Exterior Features:Patio, Porch, Screened, Storm Shelter
- Levels:2 Story
Schools
- High school:Fred J Page High School
- Middle school:Fred J Page Middle School
- Elementary school:Creekside Elementary School
Utilities
- Water:Private, Water Available
- Sewer:Septic Tank
Finances and disclosures
- Price:$5,250,000
- Tax amount:$11,242
Features and amenities
- Appliances:Dishwasher, Refrigerator
- Amenities:Ceiling Fan(s), In-Law Floorplan, Walk-In Closet(s)
- Pool features:In Ground, Private Pool
Parking
- Total parking spaces:3
- Garage:Yes
- Garage spaces:3
 Copyright 2026 Realtracs Mls. All rights reserved. Realtracs Mls provides content displayed here (“provided content”) on an “as is” basis and makes no representations or warranties regarding the provided content, including, but not limited to those of non-infringement, timeliness, accuracy, or completeness. Individuals and companies using information presented are responsible for verification and validation of information they utilize and present to their customers and clients. Realtracs Mls will not be liable for any damage or loss resulting from use of the provided content or the products available through Portals, IDX, VOW, and/or Syndication. Recipients of this information shall not resell, redistribute, reproduce, modify, or otherwise copy any portion thereof without the expressed written consent of Realtracs Mls.
New listings near 4334 Peytonsville Trinity Rd
- New
 $579,999Active2 beds 2 baths1,335 sq. ft.
525 Grant Park Dr, Franklin, TN 37067
MLS# 3314785Listed by: HOMECOIN.COM - Coming Soon
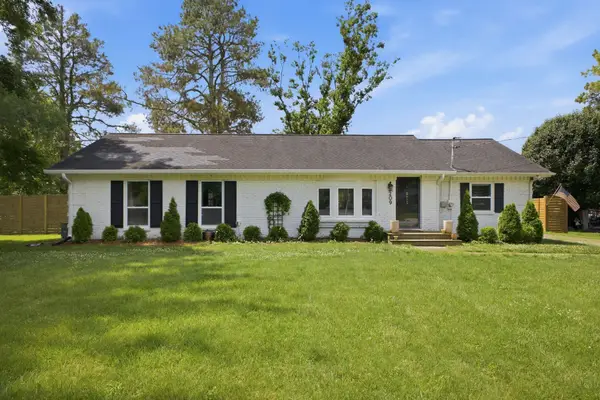 $700,000Coming Soon3 beds 2 baths
209 Stable Rd, Franklin, TN 37069
MLS# 3312601Listed by: SCOUT REALTY - Coming Soon
 $2,999,000Coming Soon5 beds 7 baths
813 Stonewater Blvd, Franklin, TN 37064
MLS# 3312611Listed by: COMPASS - New
 $585,000Active3 beds 3 baths1,765 sq. ft.
3014 Nine Bark Ln, Franklin, TN 37069
MLS# 3313335Listed by: PARKS COMPASS - Coming Soon
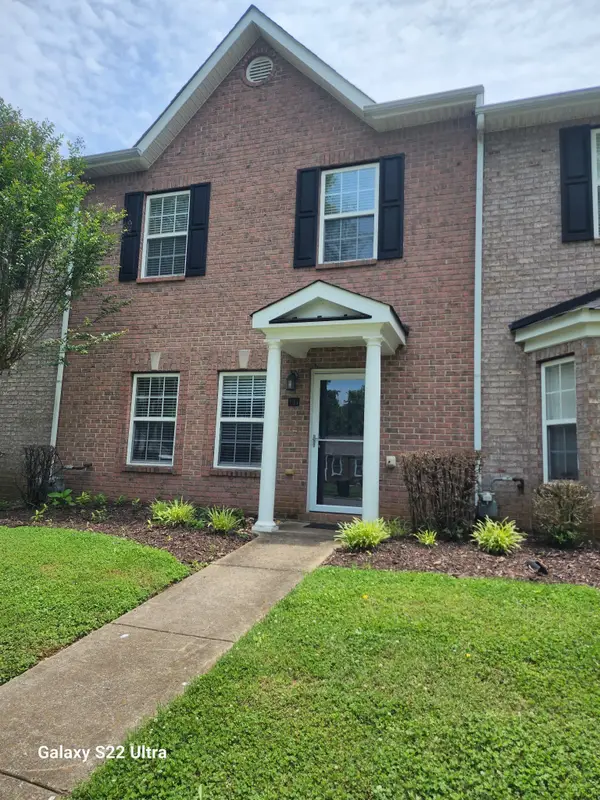 $379,900Coming Soon3 beds 3 baths
134 Alexander Dr, Franklin, TN 37064
MLS# 3314281Listed by: SYNERGY REALTY NETWORK, LLC - Coming SoonOpen Sun, 12 to 2pm
 $699,900Coming Soon4 beds 3 baths
605 Prince Charles Way, Franklin, TN 37064
MLS# 3314334Listed by: COMPASS - Open Sat, 1 to 3pmNew
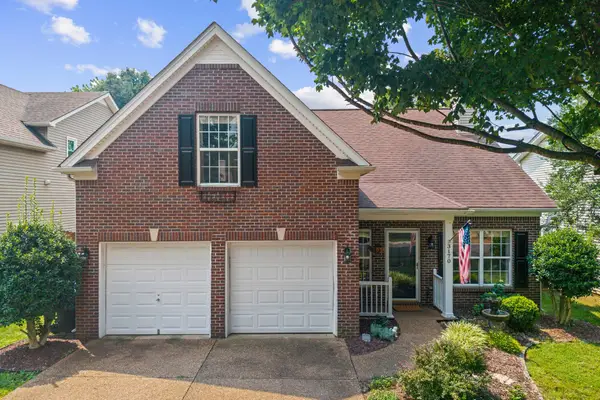 $595,000Active3 beds 2 baths1,524 sq. ft.
3170 Langley Dr, Franklin, TN 37064
MLS# 3314536Listed by: EXP REALTY - New
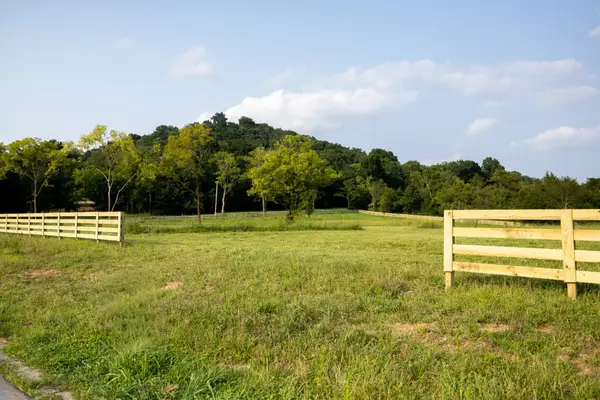 $2,200,000Active5.09 Acres
3000 Snowbird Ct, Franklin, TN 37064
MLS# 3314434Listed by: ONWARD REAL ESTATE - New
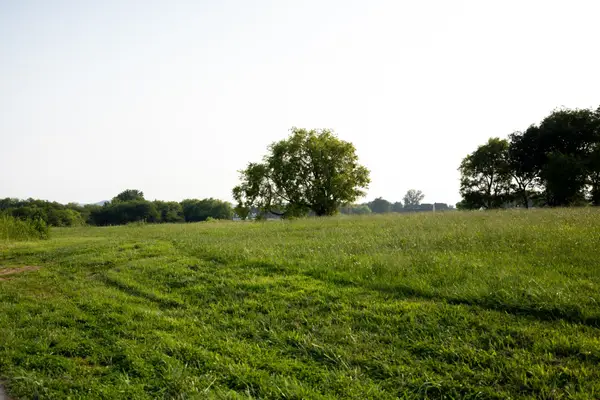 $2,500,000Active6.43 Acres
3009 Snowbird Ct, Franklin, TN 37064
MLS# 3314435Listed by: ONWARD REAL ESTATE - New
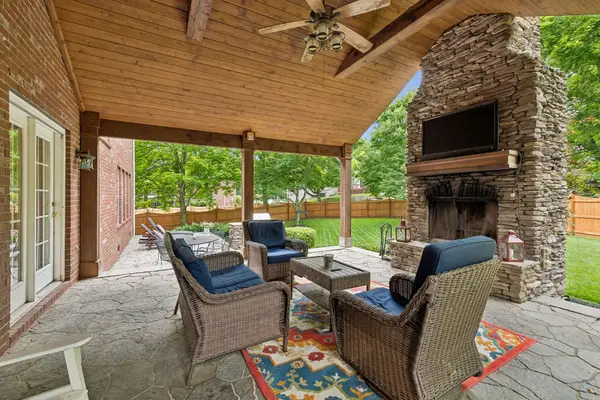 $989,000Active4 beds 4 baths3,638 sq. ft.
1205 Homewood Ct, Franklin, TN 37067
MLS# 3312082Listed by: PARKS COMPASS


Protect your home and budget from life's surprises with an Assurant Home Warranty, backed by a partner that supports you through every step of homeownership. Explore Plans.
© 2026 Better Homes and Gardens Real Estate LLC. An Anywhere Real Estate company. All rights reserved. Better Homes and Gardens® Real Estate is a registered trademark owned by Meredith Operations Corporation, licensed to Better Homes and Gardens Real Estate LLC and used with permission. Better Homes and Gardens Real Estate LLC fully supports the principles of the Fair Housing Act and the Equal Opportunity Act. Listing information is deemed reliable but is not guaranteed accurate.
Each office is independently owned and operated.
Any services or products provided by third parties are not provided by, affiliated with or related to Better Homes and Gardens Real Estate LLC, or its affiliated companies.