
4451 N Chapel Rd, Franklin, TN 37067
Local realty services provided by:Better Homes and Gardens Real Estate Ben Bray & Associates
4451 N Chapel Rd,Franklin, TN 37067
$1,275,000
- 2 Beds
- 1 Baths
- 1,261 sq. ft.
- Single family
- Active
Listed by: eileen giger
Office: compass
MLS#:3622642
Source:NASHVILLE
Price summary
- Price:$1,275,000
- Price per sq. ft.:$1,011.1
About this home
Your Mini Farm Dream Awaits! Set on 5 picturesque acres, this 2 bedroom, 1 bath home offers the perfect blend of country charm and modern peace of mind. A historic tobacco barn, an additional barn, and a classic silo give the property true character, with plenty of room for animals, hobbies, storage, or a workshop. The wide-open acreage and charming outbuildings make this a perfect space for entertaining large groups or family gatherings. The home has been extensively updated, including new plumbing, new electric, new windows, new trim, new siding, new gutters, and a new roof on the house and both barns. The HVAC system, appliances, and water heater were all replaced in 2021. The crawl space has been encapsulated, and new attic stairs add convenient access. The property is ready for farm life with brand new fencing and gates (2025) enclosing the acreage, an expanded gravel driveway with ample room for guests to park, and electric panels at each barn for easy power access.
Move-in ready with the big-ticket updates already done. Come see it before it’s gone!...
Contact an agent
Home facts
- Year built:1956
- Subdivision & Development:None
- Listing ID #:3622642
- Added:10 day(s) ago
- Updated:November 08, 2026 at 03:21 PM
Rooms and interior
- Bedrooms:2
- Total bathrooms:1
- Full bathrooms:1
- Flooring:Tile
- Kitchen Description:Dishwasher, Microwave, Refrigerator
- Basement Description:Crawl Space
- Living area:1,261 sq. ft.
Heating and cooling
- Cooling:Central Air
- Heating:Central
- Central air:Yes
Structure and exterior
- Year built:1956
- Building area:1,261 sq. ft.
- Lot area:5.01 Acres
- Lot Features:Level
- Construction Materials:Hardboard Siding
- Levels:1 Story
Schools
- High school:Fred J Page High School
- Middle school:Fred J Page Middle School
- Elementary school:Trinity Elementary
Utilities
- Water:Public, Water Available
- Sewer:Septic Tank
Finances and disclosures
- Price:$1,275,000
- Price per sq. ft.:$1,011.1
- Tax amount:$3,076
Features and amenities
- Appliances:Dishwasher, Microwave, Refrigerator
Parking
- Total parking spaces:2
- Parking description:Attached
- Carport spaces:2
 Copyright 2026 Realtracs Mls. All rights reserved. Realtracs Mls provides content displayed here (“provided content”) on an “as is” basis and makes no representations or warranties regarding the provided content, including, but not limited to those of non-infringement, timeliness, accuracy, or completeness. Individuals and companies using information presented are responsible for verification and validation of information they utilize and present to their customers and clients. Realtracs Mls will not be liable for any damage or loss resulting from use of the provided content or the products available through Portals, IDX, VOW, and/or Syndication. Recipients of this information shall not resell, redistribute, reproduce, modify, or otherwise copy any portion thereof without the expressed written consent of Realtracs Mls.
New listings near 4451 N Chapel Rd
- Coming Soon
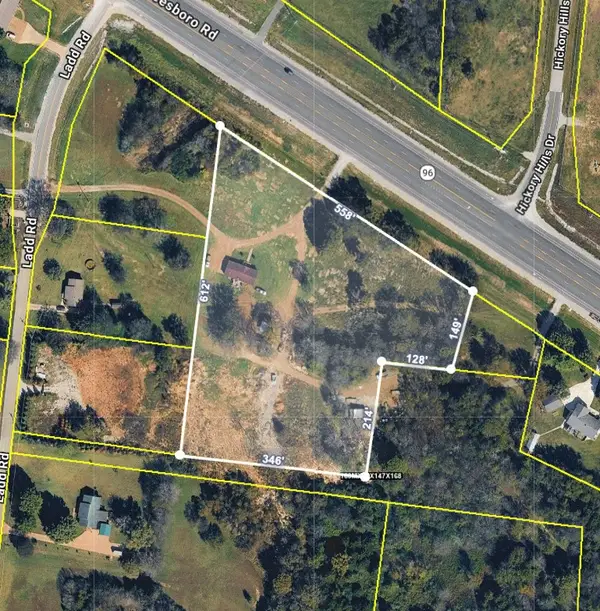 $1,200,000Coming Soon3 beds 2 baths1,216 sq. ft.
4681 Murfreesboro Rd, Franklin, TN 37067
MLS# 3633505Listed by: COMPASS - Coming Soon
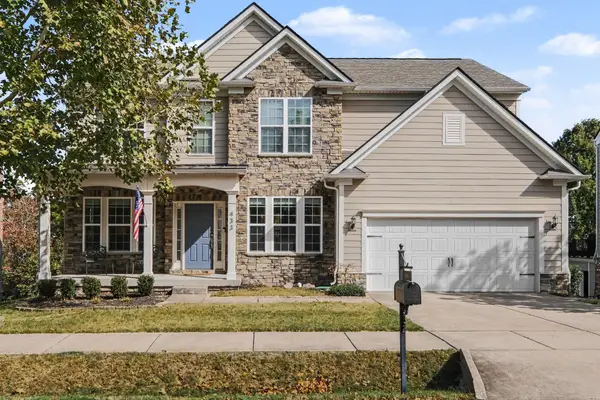 $915,000Coming Soon5 beds 4 baths3,562 sq. ft.
433 Valleyview Dr, Franklin, TN 37064
MLS# 3633043Listed by: BRANDON HANNAH PROPERTIES - Coming Soon
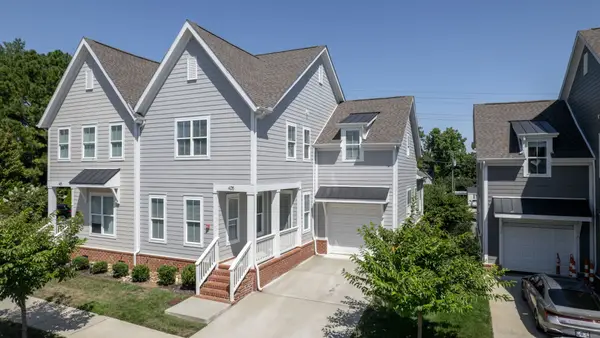 $739,999Coming Soon3 beds 3 baths2,498 sq. ft.
449 Herringbone Ct, Franklin, TN 37064
MLS# 3632026Listed by: KKI VENTURES, INC DBA MARSHALL REDDICK REAL ESTATE - Coming Soon
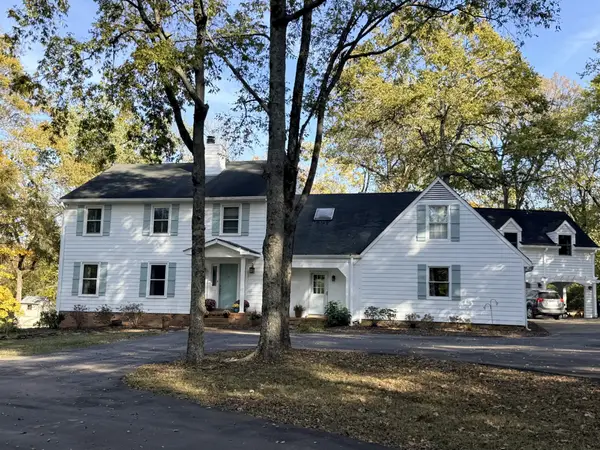 $1,600,000Coming Soon4 beds 4 baths4,074 sq. ft.
1107 Bradley Drive, Franklin, TN 37069
MLS# 3630181Listed by: BENCHMARK REALTY, LLC - Coming Soon
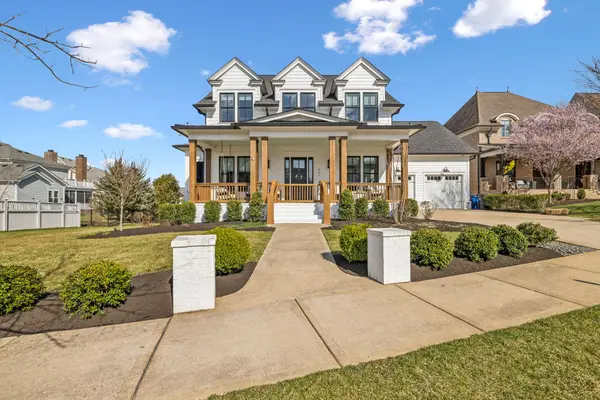 $2,700,000Coming Soon4 beds 5 baths4,660 sq. ft.
201 Cavanaugh Ln, Franklin, TN 37064
MLS# 3630119Listed by: ONWARD REAL ESTATE - Coming Soon
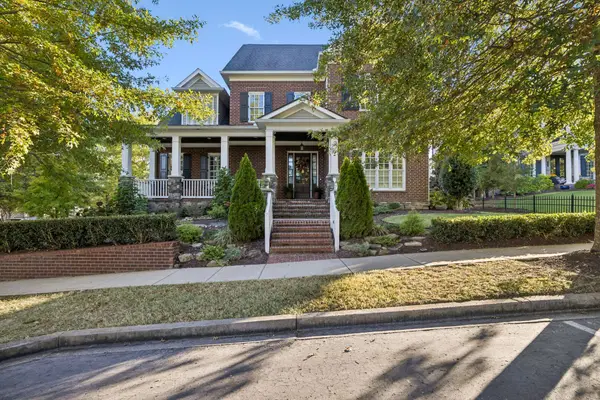 $1,499,999Coming Soon4 beds 4 baths4,012 sq. ft.
1611 Cooper Creek Ln, Franklin, TN 37064
MLS# 3629862Listed by: ONWARD REAL ESTATE - Coming Soon
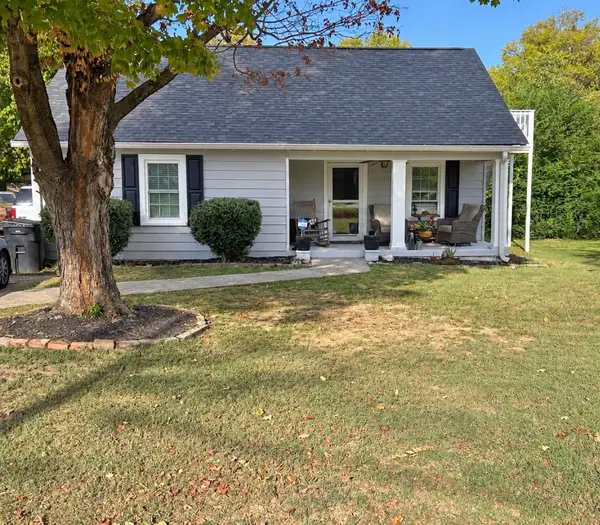 $550,000Coming Soon2 beds 1 baths1,387 sq. ft.
633 Eastview Cir, Franklin, TN 37064
MLS# 3626580Listed by: EXP REALTY - Coming Soon
 $1,349,900Coming Soon5 beds 5 baths4,639 sq. ft.
1034 Stonebridge Park Dr, Franklin, TN 37069
MLS# 3626251Listed by: RATLIFF - Coming Soon
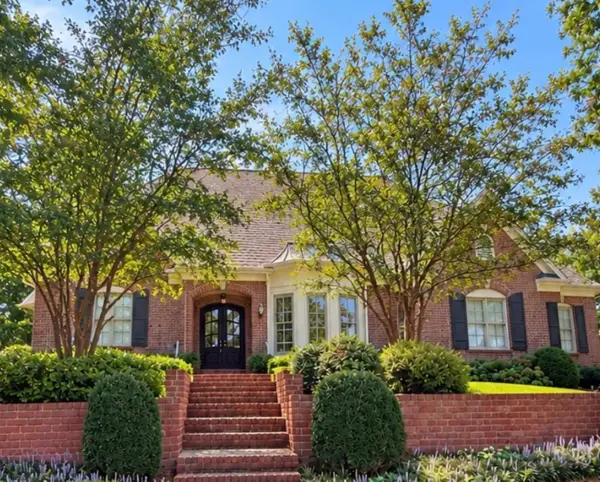 $1,600,000Coming Soon4 beds 6 baths4,441 sq. ft.
5012 Bentgrass Ct, Franklin, TN 37069
MLS# 3619417Listed by: COMPASS - Coming Soon
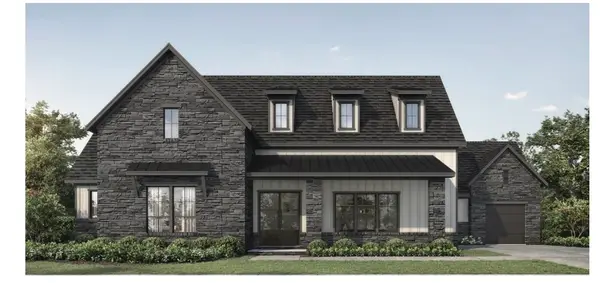 $1,999,990Coming Soon4 beds 5 baths3,391 sq. ft.
7120 Bonterra Dr, Franklin, TN 37064
MLS# 3544159Listed by: PARKS COMPASS


Protect your home and budget from life's surprises with an Assurant Home Warranty, backed by a partner that supports you through every step of homeownership. Explore Plans.
© 2026 Better Homes and Gardens Real Estate LLC. An Anywhere Real Estate company. All rights reserved. Better Homes and Gardens® Real Estate is a registered trademark owned by Meredith Operations Corporation, licensed to Better Homes and Gardens Real Estate LLC and used with permission. Better Homes and Gardens Real Estate LLC fully supports the principles of the Fair Housing Act and the Equal Opportunity Act. Listing information is deemed reliable but is not guaranteed accurate.
Each office is independently owned and operated.
Any services or products provided by third parties are not provided by, affiliated with or related to Better Homes and Gardens Real Estate LLC, or its affiliated companies.