
5001 Fullbright Ct, Franklin, TN 37064
Local realty services provided by:Better Homes and Gardens Real Estate Ben Bray & Associates
5001 Fullbright Ct,Franklin, TN 37064
$1,450,000
- 4 Beds
- 4 Baths
- - sq. ft.
- Single family
- Coming Soon
Listed by: mark e. lonsway sr.
Office: re/max choice properties
MLS#:3311546
Source:NASHVILLE
Price summary
- Price:$1,450,000
- Monthly HOA dues:$115
About this home
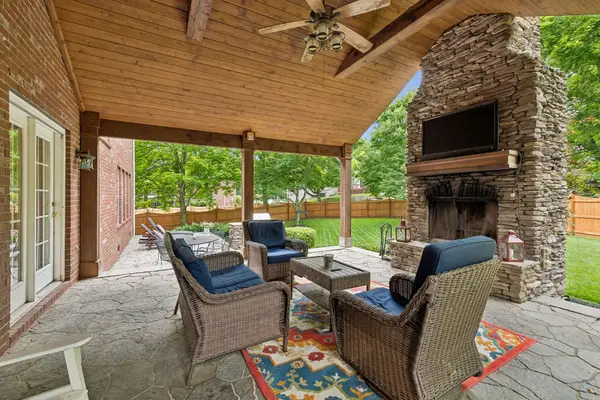
This is the home your buyer's are looking for if you want "truly move in ready",neutral colors throughout,plantation shutters,spectacular layout with so many custom upgrades along with a covered patio with retractable screen and a beautiful fenced in backyard. All this with an oversized meticulous 3-car garage!! Fantastic layout featuring two bedrooms on the main level,open layout ideal for entertaining plus a kitchen any chef would love to have!!! So much more to mention however once you see it you will fall in love!!
Contact an agent
Home facts
- Year built:2020
- Subdivision & Development:Highlands @ Ladd Park Sec38
- Listing ID #:3311546
- Updated:July 31, 2026 at 02:24 PM
Rooms and interior
- Bedrooms:4
- Total bathrooms:4
- Full bathrooms:3
- Half bathrooms:1
- Flooring:Carpet, Tile
- Kitchen Description:Dishwasher, Disposal, Microwave
- Basement:Yes
Heating and cooling
- Cooling:Ceiling Fan(s), Central Air, Electric
- Heating:Central, Natural Gas
- Central air:Yes
Structure and exterior
- Roof:Shingle
- Year built:2020
- Lot Features:Level
- Architectural Style:Traditional
- Construction Materials:Brick
- Exterior Features:Deck, Patio, Porch, Screened
- Levels:2 Story
Schools
- High school:Fred J Page High School
- Middle school:Fred J Page Middle School
- Elementary school:Creekside Elementary School
Utilities
- Water:Public, Water Available
- Sewer:Public Sewer
Finances and disclosures
- Price:$1,450,000
- Tax amount:$4,720
Features and amenities
- Appliances:Dishwasher, Disposal, Microwave
- Amenities:Ceiling Fan(s), Clubhouse, Extra Closets, High Speed Internet, Park, Playground, Trail(s), Underground Utilities, Walk-In Closet(s)
- Pool features:Pool
Parking
- Total parking spaces:3
- Garage:Yes
- Garage spaces:3
 Copyright 2026 Realtracs Mls. All rights reserved. Realtracs Mls provides content displayed here (“provided content”) on an “as is” basis and makes no representations or warranties regarding the provided content, including, but not limited to those of non-infringement, timeliness, accuracy, or completeness. Individuals and companies using information presented are responsible for verification and validation of information they utilize and present to their customers and clients. Realtracs Mls will not be liable for any damage or loss resulting from use of the provided content or the products available through Portals, IDX, VOW, and/or Syndication. Recipients of this information shall not resell, redistribute, reproduce, modify, or otherwise copy any portion thereof without the expressed written consent of Realtracs Mls.
New listings near 5001 Fullbright Ct
- New
 $579,999Active2 beds 2 baths1,335 sq. ft.
525 Grant Park Dr, Franklin, TN 37067
MLS# 3314785Listed by: HOMECOIN.COM - Coming Soon
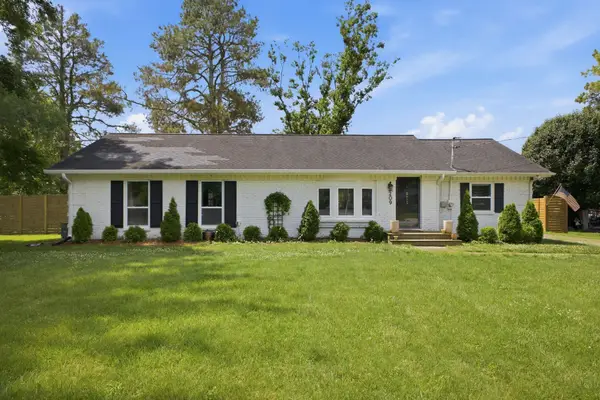 $700,000Coming Soon3 beds 2 baths
209 Stable Rd, Franklin, TN 37069
MLS# 3312601Listed by: SCOUT REALTY - Coming Soon
 $2,999,000Coming Soon5 beds 7 baths
813 Stonewater Blvd, Franklin, TN 37064
MLS# 3312611Listed by: COMPASS - New
 $585,000Active3 beds 3 baths1,765 sq. ft.
3014 Nine Bark Ln, Franklin, TN 37069
MLS# 3313335Listed by: PARKS COMPASS - Coming Soon
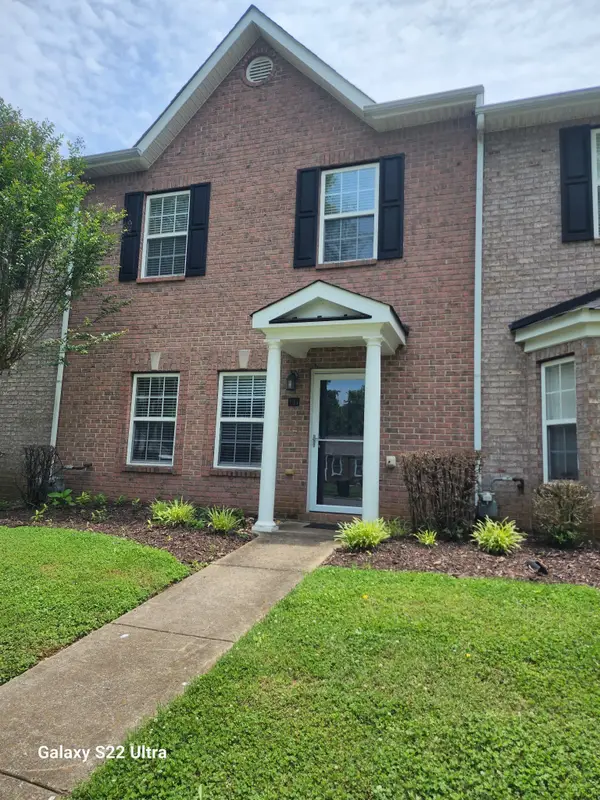 $379,900Coming Soon3 beds 3 baths
134 Alexander Dr, Franklin, TN 37064
MLS# 3314281Listed by: SYNERGY REALTY NETWORK, LLC - Coming SoonOpen Sun, 12 to 2pm
 $699,900Coming Soon4 beds 3 baths
605 Prince Charles Way, Franklin, TN 37064
MLS# 3314334Listed by: COMPASS - Open Sat, 1 to 3pmNew
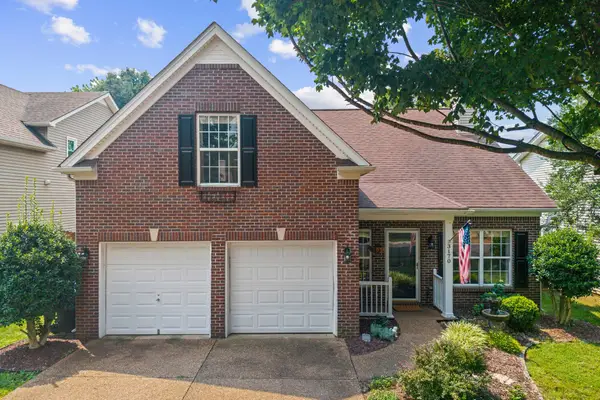 $595,000Active3 beds 2 baths1,524 sq. ft.
3170 Langley Dr, Franklin, TN 37064
MLS# 3314536Listed by: EXP REALTY - New
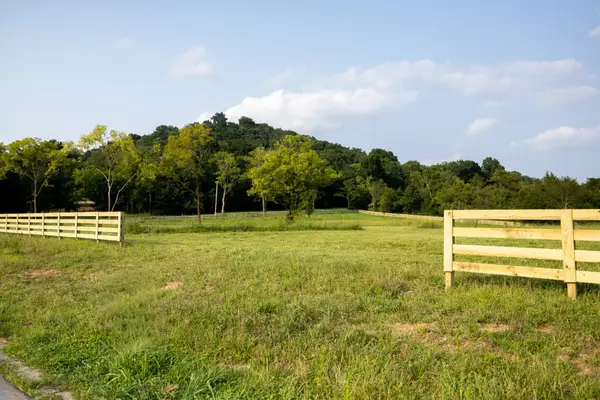 $2,200,000Active5.09 Acres
3000 Snowbird Ct, Franklin, TN 37064
MLS# 3314434Listed by: ONWARD REAL ESTATE - New
 $2,500,000Active6.43 Acres
3009 Snowbird Ct, Franklin, TN 37064
MLS# 3314435Listed by: ONWARD REAL ESTATE - New
 $989,000Active4 beds 4 baths3,638 sq. ft.
1205 Homewood Ct, Franklin, TN 37067
MLS# 3312082Listed by: PARKS COMPASS


Protect your home and budget from life's surprises with an Assurant Home Warranty, backed by a partner that supports you through every step of homeownership. Explore Plans.
© 2026 Better Homes and Gardens Real Estate LLC. An Anywhere Real Estate company. All rights reserved. Better Homes and Gardens® Real Estate is a registered trademark owned by Meredith Operations Corporation, licensed to Better Homes and Gardens Real Estate LLC and used with permission. Better Homes and Gardens Real Estate LLC fully supports the principles of the Fair Housing Act and the Equal Opportunity Act. Listing information is deemed reliable but is not guaranteed accurate.
Each office is independently owned and operated.
Any services or products provided by third parties are not provided by, affiliated with or related to Better Homes and Gardens Real Estate LLC, or its affiliated companies.