
5668 Pinewood Rd, Franklin, TN 37064
Local realty services provided by:Better Homes and Gardens Real Estate Ben Bray & Associates
5668 Pinewood Rd,Franklin, TN 37064
$1,100,000
- 3 Beds
- 2 Baths
- 2,288 sq. ft.
- Single family
- Active
Listed by: hilliary green
Office: united country real estate leipers fork
MLS#:3223750
Source:NASHVILLE
Price summary
- Price:$1,100,000
- Price per sq. ft.:$480.77
About this home
Charming Country Cottage just minutes from Historic Leipers Fork with easy access to 840! Welcome home to 5668 Pinewood Rd. This home is beautifully situated on almost 8 acres with plenty of room to spread out and enjoy the peace and quiet of the countryside. The home features all three bedrooms on the main floor with a full basement and bonus room for future expansion. The possibilities here are abundant. The basement also has a beautiful cedar closet ready for all of your storage needs. With two garages, one in the basement and one on the main floor, there is more than enough room for your vehicles and all of your tools and toys. And that is just inside the home. This property has a beautiful wooded landscape perfect for relaxing nights around the firepit and entertaining friends and family. Complete with a storage building and chicken coop you are ready to begin your life in the country. This is the first time this home has been available for sale- don't miss your chance to make it yours!...
Contact an agent
Home facts
- Year built:1997
- Listing ID #:3223750
- Added:1 day(s) ago
- Updated:May 29, 2026 at 04:54 PM
Rooms and interior
- Bedrooms:3
- Total bathrooms:2
- Full bathrooms:2
- Flooring:Carpet
- Kitchen Description:Dishwasher, Microwave, Refrigerator
- Basement:Yes
- Basement Description:Full
- Living area:2,288 sq. ft.
Heating and cooling
- Cooling:Central Air, Electric
- Heating:Furnace
- Central air:Yes
Structure and exterior
- Year built:1997
- Building area:2,288 sq. ft.
- Lot area:7.71 Acres
- Lot Features:Wooded
- Construction Materials:Brick, Vinyl Siding
- Exterior Features:Deck, Patio, Screened
- Levels:2 Story
Schools
- High school:Independence High School
- Middle school:Hillsboro Elementary/ Middle School
- Elementary school:Hillsboro Elementary/ Middle School
Utilities
- Water:Public, Water Available
- Sewer:Septic Tank
Finances and disclosures
- Price:$1,100,000
- Price per sq. ft.:$480.77
- Tax amount:$2,876
Features and amenities
- Appliances:Dishwasher, Microwave, Refrigerator
Parking
- Total parking spaces:3
- Garage:Yes
- Garage spaces:3
 Copyright 2026 Realtracs Mls. All rights reserved. Realtracs Mls provides content displayed here (“provided content”) on an “as is” basis and makes no representations or warranties regarding the provided content, including, but not limited to those of non-infringement, timeliness, accuracy, or completeness. Individuals and companies using information presented are responsible for verification and validation of information they utilize and present to their customers and clients. Realtracs Mls will not be liable for any damage or loss resulting from use of the provided content or the products available through Portals, IDX, VOW, and/or Syndication. Recipients of this information shall not resell, redistribute, reproduce, modify, or otherwise copy any portion thereof without the expressed written consent of Realtracs Mls.
New listings near 5668 Pinewood Rd
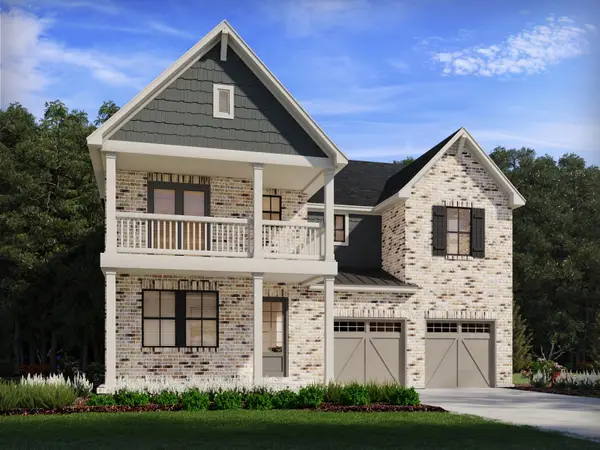 $797,182Pending4 beds 3 baths2,970 sq. ft.
2837 Kayla Ct, Franklin, TN 37067
MLS# 3224745Listed by: MERITAGE HOMES OF TENNESSEE, INC.- New
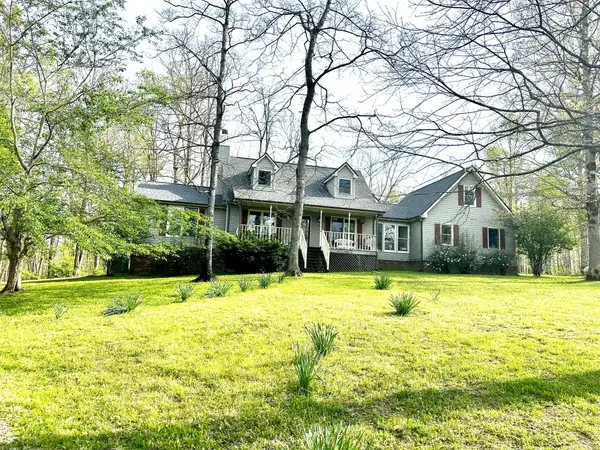 $980,000Active3 beds 3 baths2,293 sq. ft.
5292 Old Harding Rd, Franklin, TN 37064
MLS# 3224706Listed by: COBALT PREMIER PROPERTIES - Coming Soon
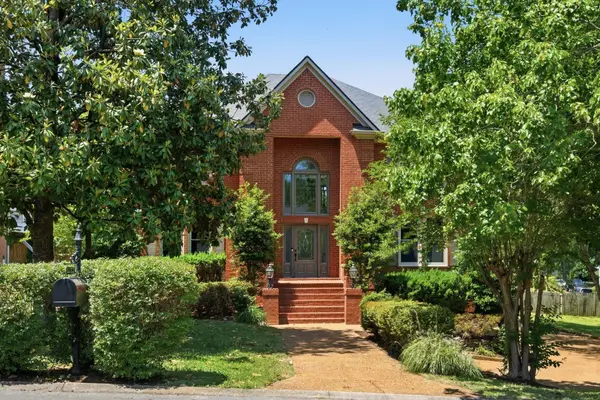 $1,350,000Coming Soon5 beds 4 baths
119 Sturbridge Dr, Franklin, TN 37064
MLS# 3223538Listed by: SCOUT REALTY - Coming Soon
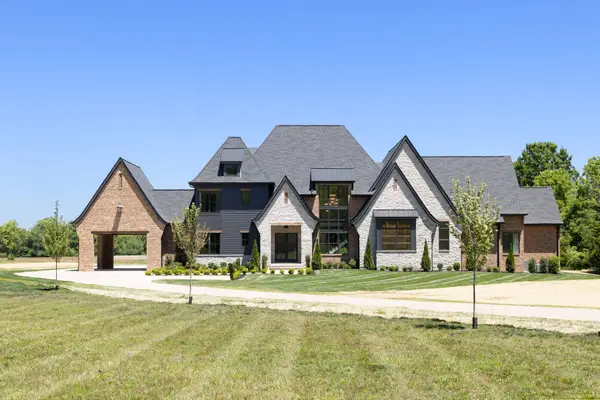 $6,399,000Coming Soon5 beds 5 baths
4334 Arno Rd, Franklin, TN 37064
MLS# 3223554Listed by: ONWARD REAL ESTATE - Coming Soon
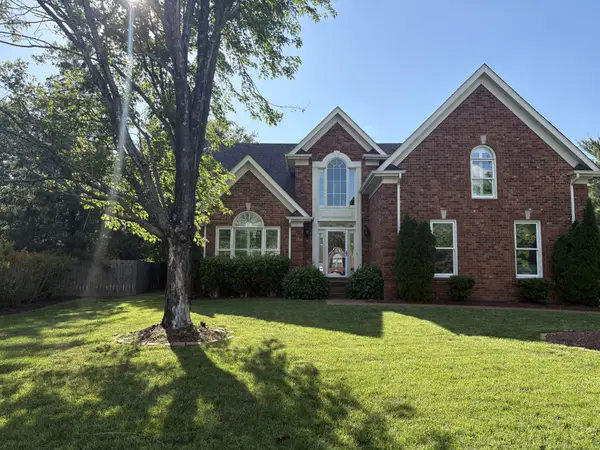 $870,000Coming Soon3 beds 3 baths
309 Evan Ct, Franklin, TN 37064
MLS# 3223706Listed by: BENCHMARK REALTY, LLC - New
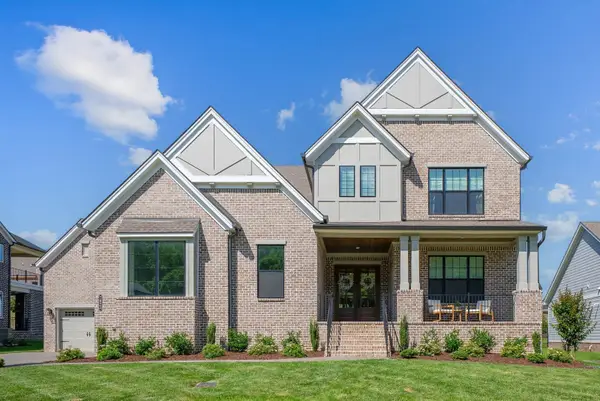 $1,425,000Active5 beds 7 baths4,457 sq. ft.
7023 Starnes Creek Blvd, Franklin, TN 37064
MLS# 3223714Listed by: ONWARD REAL ESTATE - Coming SoonOpen Sun, 2 to 4pm
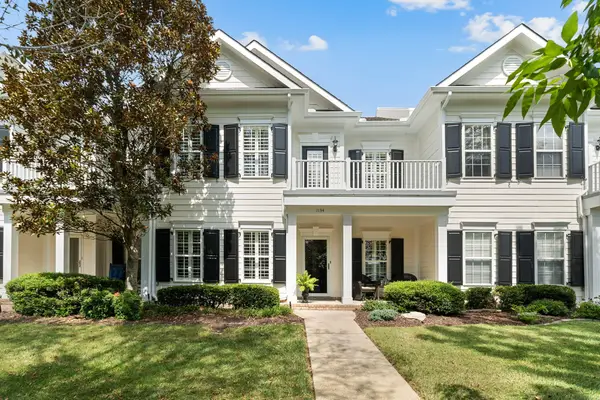 $810,000Coming Soon3 beds 3 baths
1134 French Town Ln, Franklin, TN 37067
MLS# 3223966Listed by: PARKS COMPASS - Coming SoonOpen Sun, 1 to 4pm
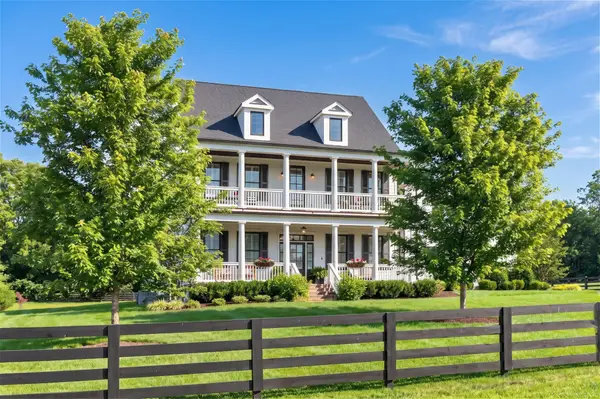 $1,899,900Coming Soon4 beds 5 baths
2130 Southern Preserve Ln, Franklin, TN 37064
MLS# 3224273Listed by: KELLER WILLIAMS REALTY NASHVILLE/FRANKLIN - Coming Soon
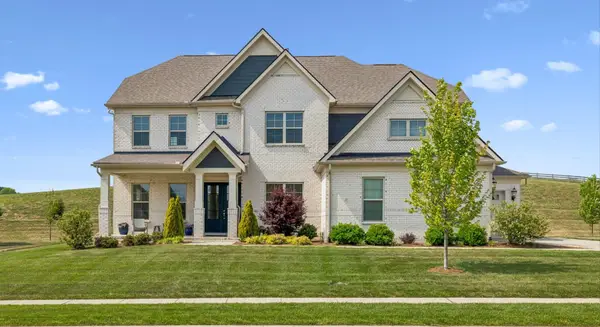 $1,299,000Coming Soon5 beds 4 baths
3201 Chase Point Dr, Franklin, TN 37067
MLS# 3224276Listed by: THE ANDERSON GROUP REAL ESTATE SERVICES, LLC


Protect your home and budget from life's surprises with an Assurant Home Warranty, backed by a partner that supports you through every step of homeownership. Explore Plans.
© 2026 Better Homes and Gardens Real Estate LLC. An Anywhere Real Estate company. All rights reserved. Better Homes and Gardens® Real Estate is a registered trademark owned by Meredith Operations Corporation, licensed to Better Homes and Gardens Real Estate LLC and used with permission. Better Homes and Gardens Real Estate LLC fully supports the principles of the Fair Housing Act and the Equal Opportunity Act. Listing information is deemed reliable but is not guaranteed accurate.
Each office is independently owned and operated.
Any services or products provided by third parties are not provided by, affiliated with or related to Better Homes and Gardens Real Estate LLC, or its affiliated companies.