
6037 Donovan St, Franklin, TN 37064
Local realty services provided by:Better Homes and Gardens Real Estate Heritage Group
6037 Donovan St,Franklin, TN 37064
$1,550,000
- 4 Beds
- 5 Baths
- 3,611 sq. ft.
- Single family
- Active
Listed by: suzy mills
Office: compass
MLS#:3633708
Source:NASHVILLE
Price summary
- Price:$1,550,000
- Price per sq. ft.:$429.24
- Monthly HOA dues:$225
About this home
Assumable loan program with a 2.25% interest rate available. Ideal for veterans; open to all serious buyers.
Welcome to 6037 Donovan St. This is not your typical Westhaven home, and that is exactly why you will love it.
Where most Westhaven floorplans start with a guest room on one side and a formal dining room on the other, this home opens up the moment you step inside. Light pours in, sightlines stretch, and the space feels big, airy, and welcoming from the very first step.
The side porch has been fully enclosed with hardwood floors and wall-to-wall windows, creating an immersive, sun-filled room you can enjoy 365 days a year. A built-in bar nook with a dual wine fridge makes it a natural gathering spot for friends and family.
Love to entertain? Step outside to a wrap-around outdoor kitchen with a Santa Maria wood-burning grill, Komodo grill, cooktop, and sink, all framed by black Spanish tile. Prefer gas? A stainless drop-in grill fits right in.
Back inside, the kitchen is bright, white, and open. A Fisher & Paykel range anchors the space, with a second wall oven for big holiday dinners. The walk-in pantry holds an upright freezer, perfect for stocking up. Simply put, it is a chef's kitchen made for cooking together.
The oversized first-floor primary suite is a private retreat, flooded with natural light and paired with a newly updated, spa-like bath.
Upstairs, a split staircase creates two distinct wings. To the left, two bedrooms, two baths, and a big, light-filled bonus room give kids and teens plenty of room to roam. To the right, a quiet bedroom with its own en suite bath makes an ideal guest retreat or work-from-home sanctuary.
Outside, a brick patio offers a dedicated spot to park and charge your golf cart.
Room to spread out. Spaces that flow effortlessly from one to the next. A home that invites everyone in. Stop by, picture your friends and family moving easily from room to room, and fall in love with life in the best neighborhood in Tennessee....
Contact an agent
Home facts
- Year built:2020
- Subdivision & Development:Westhaven
- Listing ID #:3633708
- Added:1 day(s) ago
- Updated:November 09, 2026 at 12:00 AM
Rooms and interior
- Bedrooms:4
- Total bathrooms:5
- Full bathrooms:4
- Half bathrooms:1
- Flooring:Carpet, Tile
- Kitchen Description:Dishwasher, Disposal, Microwave, Refrigerator
- Basement Description:Crawl Space
- Living area:3,611 sq. ft.
Heating and cooling
- Cooling:Central Air, Electric
- Heating:Central, Natural Gas
- Central air:Yes
Structure and exterior
- Year built:2020
- Building area:3,611 sq. ft.
- Lot area:0.17 Acres
- Construction Materials:Brick, Fiber Cement
- Levels:2 Story
Schools
- High school:Independence High School
- Middle school:Hillsboro Elementary/ Middle School
- Elementary school:Pearre Creek Elementary School
Utilities
- Water:Public, Water Available
- Sewer:Public Sewer
Finances and disclosures
- Price:$1,550,000
- Price per sq. ft.:$429.24
- Tax amount:$5,866
Features and amenities
- Appliances:Dishwasher, Disposal, Microwave, Refrigerator
Parking
- Total parking spaces:2
- Garage:Yes
- Garage spaces:2
 Copyright 2026 Realtracs Mls. All rights reserved. Realtracs Mls provides content displayed here (“provided content”) on an “as is” basis and makes no representations or warranties regarding the provided content, including, but not limited to those of non-infringement, timeliness, accuracy, or completeness. Individuals and companies using information presented are responsible for verification and validation of information they utilize and present to their customers and clients. Realtracs Mls will not be liable for any damage or loss resulting from use of the provided content or the products available through Portals, IDX, VOW, and/or Syndication. Recipients of this information shall not resell, redistribute, reproduce, modify, or otherwise copy any portion thereof without the expressed written consent of Realtracs Mls.
New listings near 6037 Donovan St
- Coming Soon
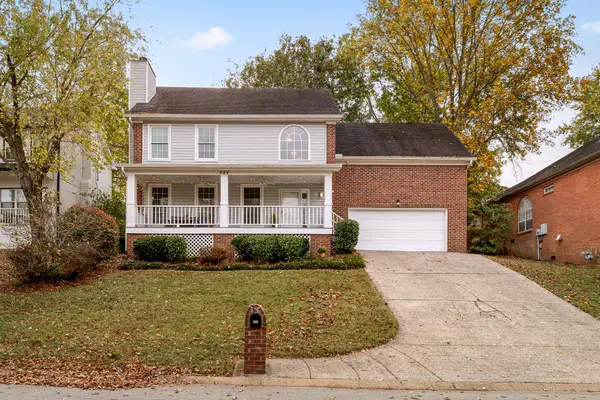 $640,000Coming Soon3 beds 3 baths2,068 sq. ft.
737 E Statue Ct, Franklin, TN 37067
MLS# 3634049Listed by: KELLER WILLIAMS REALTY NASHVILLE/FRANKLIN - Coming Soon
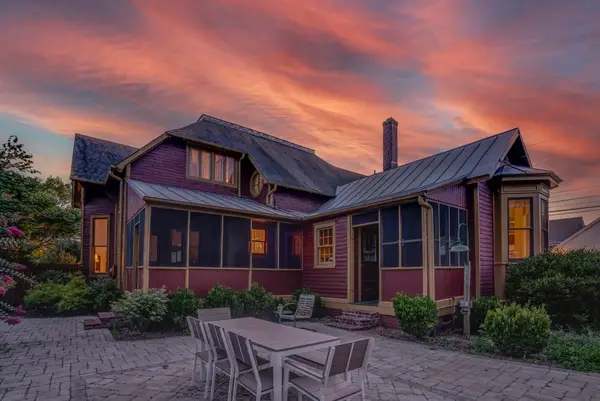 $1,999,999Coming Soon4 beds 3 baths3,860 sq. ft.
305 4th Ave S, Franklin, TN 37064
MLS# 3633980Listed by: REALTY ONE GROUP MUSIC CITY - Coming Soon
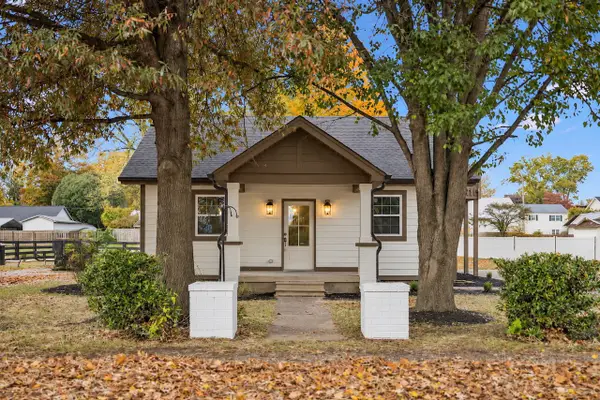 $750,000Coming Soon3 beds 2 baths1,358 sq. ft.
1172 Brookwood Ave, Franklin, TN 37064
MLS# 3633966Listed by: BAILEY & IVEY, REALTORS - Coming Soon
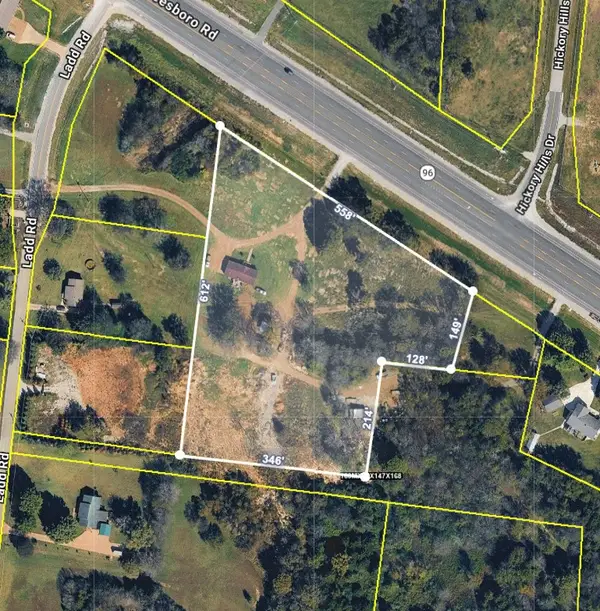 $1,200,000Coming Soon3 beds 2 baths1,216 sq. ft.
4681 Murfreesboro Rd, Franklin, TN 37067
MLS# 3633505Listed by: COMPASS - Coming Soon
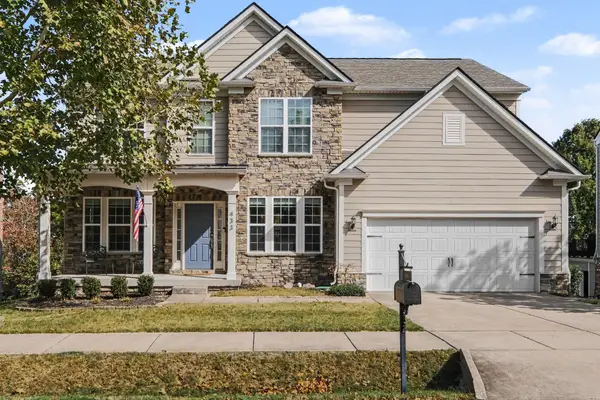 $915,000Coming Soon5 beds 4 baths3,562 sq. ft.
433 Valleyview Dr, Franklin, TN 37064
MLS# 3633043Listed by: BRANDON HANNAH PROPERTIES - Coming Soon
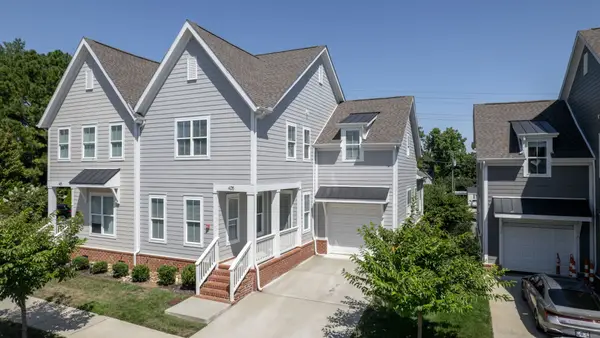 $739,999Coming Soon3 beds 3 baths2,498 sq. ft.
449 Herringbone Ct, Franklin, TN 37064
MLS# 3632026Listed by: KKI VENTURES, INC DBA MARSHALL REDDICK REAL ESTATE - Coming Soon
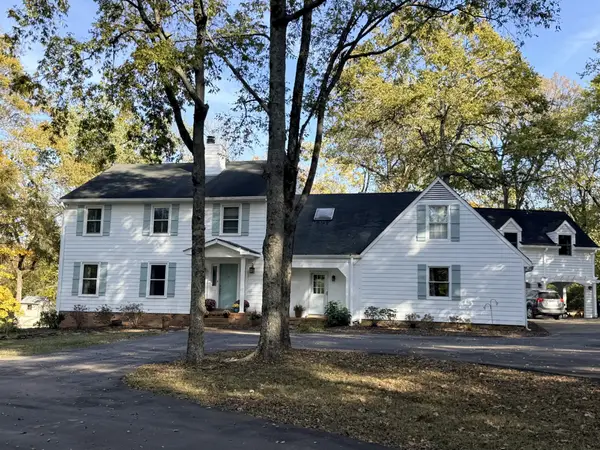 $1,600,000Coming Soon4 beds 4 baths4,074 sq. ft.
1107 Bradley Drive, Franklin, TN 37069
MLS# 3630181Listed by: BENCHMARK REALTY, LLC - Coming Soon
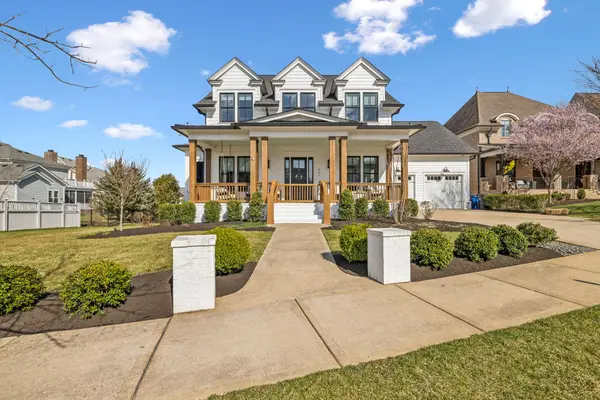 $2,700,000Coming Soon4 beds 5 baths4,660 sq. ft.
201 Cavanaugh Ln, Franklin, TN 37064
MLS# 3630119Listed by: ONWARD REAL ESTATE - Coming Soon
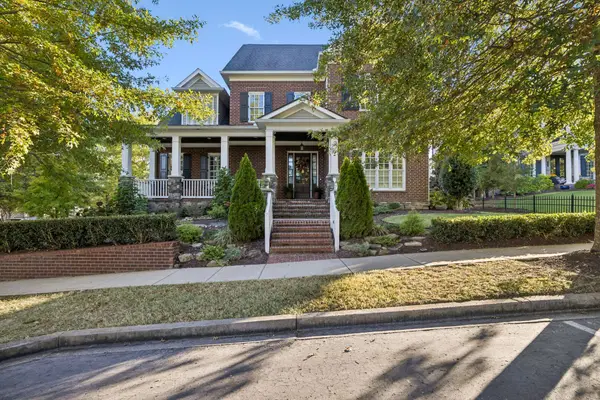 $1,499,999Coming Soon4 beds 4 baths4,012 sq. ft.
1611 Cooper Creek Ln, Franklin, TN 37064
MLS# 3629862Listed by: ONWARD REAL ESTATE - Coming Soon
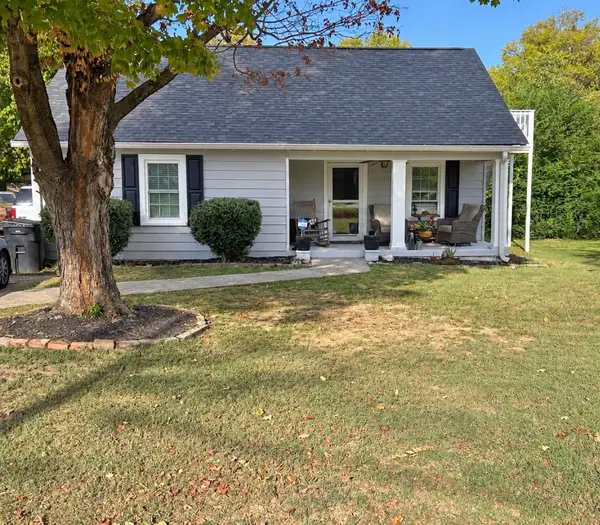 $550,000Coming Soon2 beds 1 baths1,387 sq. ft.
633 Eastview Cir, Franklin, TN 37064
MLS# 3626580Listed by: EXP REALTY


Protect your home and budget from life's surprises with an Assurant Home Warranty, backed by a partner that supports you through every step of homeownership. Explore Plans.
© 2026 Better Homes and Gardens Real Estate LLC. An Anywhere Real Estate company. All rights reserved. Better Homes and Gardens® Real Estate is a registered trademark owned by Meredith Operations Corporation, licensed to Better Homes and Gardens Real Estate LLC and used with permission. Better Homes and Gardens Real Estate LLC fully supports the principles of the Fair Housing Act and the Equal Opportunity Act. Listing information is deemed reliable but is not guaranteed accurate.
Each office is independently owned and operated.
Any services or products provided by third parties are not provided by, affiliated with or related to Better Homes and Gardens Real Estate LLC, or its affiliated companies.