
6113 Saint Marlo Dr, Franklin, TN 37064
Local realty services provided by:Better Homes and Gardens Real Estate Ben Bray & Associates
6113 Saint Marlo Dr,Franklin, TN 37064
$1,350,000
- 5 Beds
- 4 Baths
- - sq. ft.
- Single family
- Coming Soon
Listed by: heather mansholt
Office: parks compass
MLS#:3261426
Source:NASHVILLE
Price summary
- Price:$1,350,000
- Monthly HOA dues:$130
About this home
Welcome to 6113 Saint Marlo—a masterfully designed retreat in the prestigious St. Marlo community of South Franklin. This nearly new residence by Signature Homes perfectly blends high-end finishes with a layout tailored for modern living. Situated on a premium lot that backs to a serene private farm, the home offers sweeping, unobstructed views that serve as a peaceful backdrop to your daily life.
The heart of the home is a sprawling open-concept living area featuring a show-stopping oversized kitchen island, ideal for gathering and entertaining. The main level is thoughtfully designed with a luxurious primary suite, a versatile office or guest bedroom, and a spacious laundry room. Upstairs, you’ll find three additional bedrooms and a generous loft that offers endless possibilities for recreation or relaxation.
Signature Homes is renowned for state-of-the-art quality, and this property takes that reputation to the next level with significant upgrades. Step inside through custom double front doors to find beautiful LVP flooring throughout and designer light fixtures that add a touch of elegance to every room. The outdoor living space is truly a private oasis, featuring a covered patio equipped with remote-controlled screens, a fully outfitted outdoor kitchen, and professional privacy landscaping. A full sprinkler system keeps the grounds lush, while custom outdoor accent lighting creates an enchanting ambiance after sunset.
Residents of St. Marlo enjoy a sophisticated lifestyle with access to a community clubhouse featuring a covered deck and fireplace, scenic trails, and a catch-and-release fishing pond. Located in the heart of South Franklin, you are just minutes from I-65 and the upscale shopping and dining at Berry Farms, all while being zoned for the top-rated Williamson County School District.
Experience the beauty of this property firsthand—be sure to view the video tour for a closer look at everything 6113 Saint Marlo has to offer....
Contact an agent
Home facts
- Year built:2022
- Listing ID #:3261426
- Updated:July 07, 2026 at 03:22 PM
Rooms and interior
- Bedrooms:5
- Total bathrooms:4
- Full bathrooms:4
- Flooring:Carpet, Tile, Vinyl
- Kitchen Description:Dishwasher, Disposal, Freezer, Microwave, Refrigerator
- Basement:Yes
Heating and cooling
- Cooling:Central Air
- Heating:Central
- Central air:Yes
Structure and exterior
- Year built:2022
- Construction Materials:Fiber Cement
- Exterior Features:Patio, Screened
- Levels:2 Story
Schools
- High school:Fred J Page High School
- Middle school:Fred J Page Middle School
- Elementary school:Creekside Elementary School
Utilities
- Water:Public, Water Available
- Sewer:STEP System
Finances and disclosures
- Price:$1,350,000
- Tax amount:$3,322
Features and amenities
- Appliances:Dishwasher, Disposal, Microwave, Refrigerator
- Amenities:Security System
Parking
- Total parking spaces:3
- Parking description:Attached
- Garage:Yes
- Garage spaces:3
 Copyright 2026 Realtracs Mls. All rights reserved. Realtracs Mls provides content displayed here (“provided content”) on an “as is” basis and makes no representations or warranties regarding the provided content, including, but not limited to those of non-infringement, timeliness, accuracy, or completeness. Individuals and companies using information presented are responsible for verification and validation of information they utilize and present to their customers and clients. Realtracs Mls will not be liable for any damage or loss resulting from use of the provided content or the products available through Portals, IDX, VOW, and/or Syndication. Recipients of this information shall not resell, redistribute, reproduce, modify, or otherwise copy any portion thereof without the expressed written consent of Realtracs Mls.
New listings near 6113 Saint Marlo Dr
- New
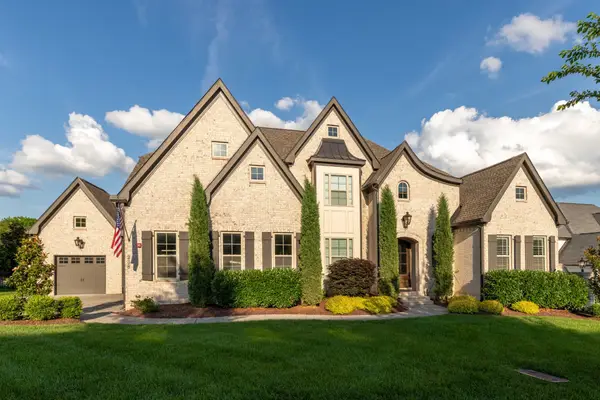 $1,999,900Active4 beds 6 baths5,525 sq. ft.
238 Bishops Gate Dr, Franklin, TN 37064
MLS# 3262118Listed by: ONWARD REAL ESTATE - New
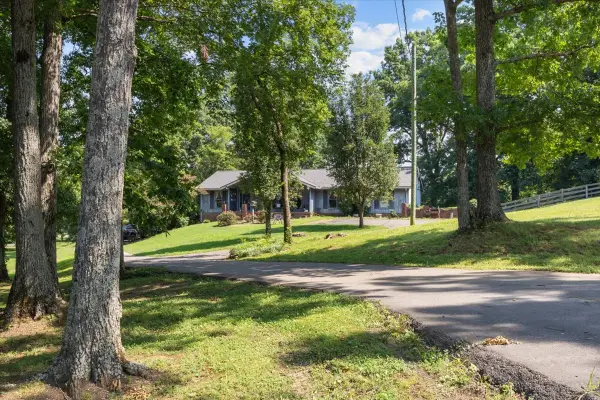 $2,300,000Active4 beds 3 baths3,424 sq. ft.
1446 Old Hillsboro Rd, Franklin, TN 37069
MLS# 3256019Listed by: PARKS COMPASS - Coming Soon
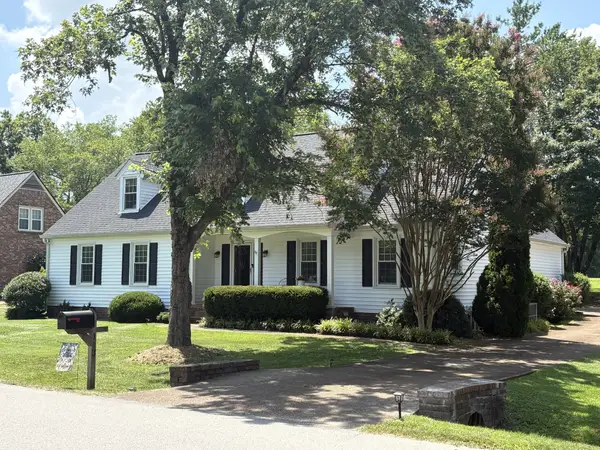 $1,075,000Coming Soon5 beds 3 baths
113 Riverwood Dr, Franklin, TN 37069
MLS# 3261974Listed by: EXP REALTY - Coming SoonOpen Thu, 10am to 12pm
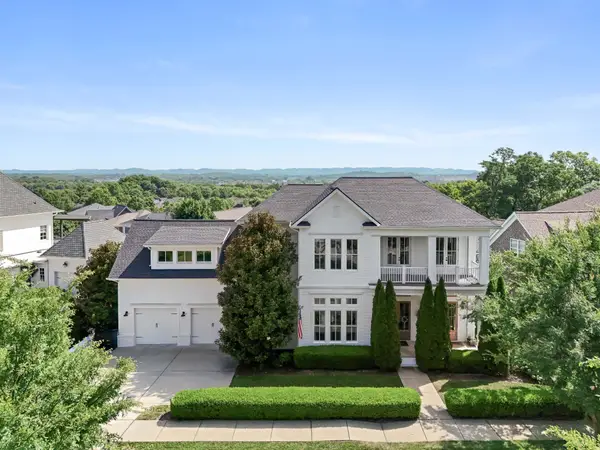 $3,195,000Coming Soon5 beds 6 baths
1538 Championship Blvd, Franklin, TN 37064
MLS# 3261976Listed by: COMPASS - Open Sat, 2 to 4pmNew
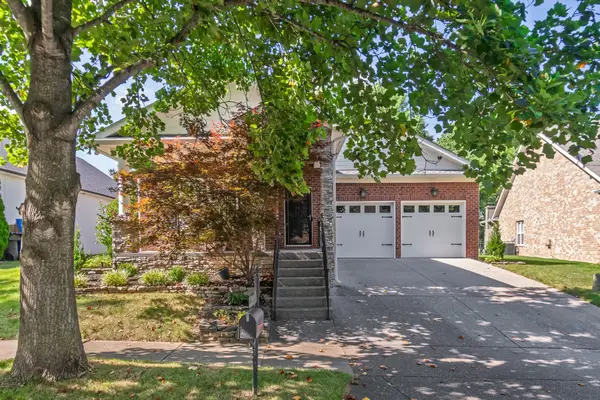 $719,900Active3 beds 2 baths1,805 sq. ft.
421 Meadowcrest Cir, Franklin, TN 37064
MLS# 3262038Listed by: TYLER YORK REAL ESTATE BROKERS, LLC - Coming Soon
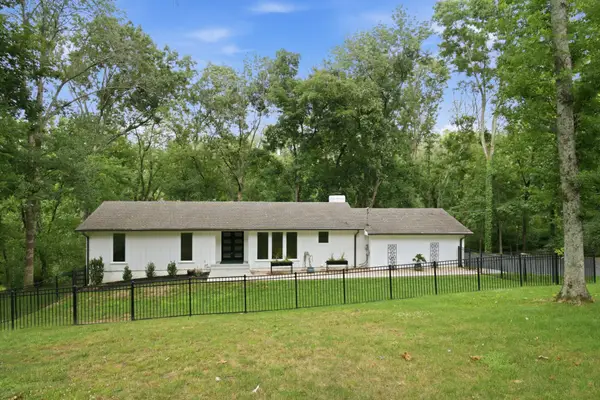 $975,000Coming Soon5 beds 3 baths
133 Featherstone Dr, Franklin, TN 37069
MLS# 3262053Listed by: COMPASS RE - New
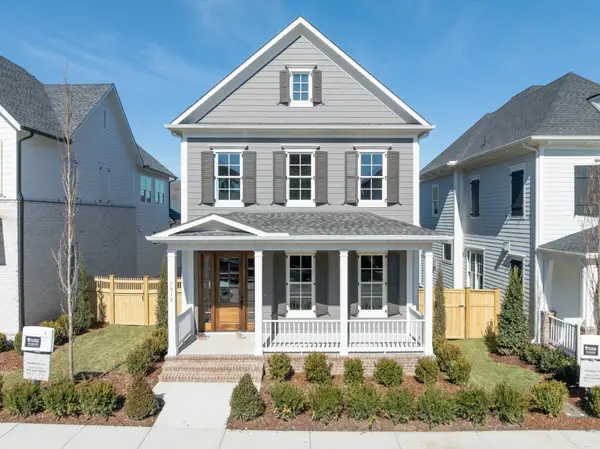 $1,274,865Active3 beds 5 baths3,388 sq. ft.
7018 Southvale Blvd, Franklin, TN 37064
MLS# 3261972Listed by: FORD HOMES REALTY - New
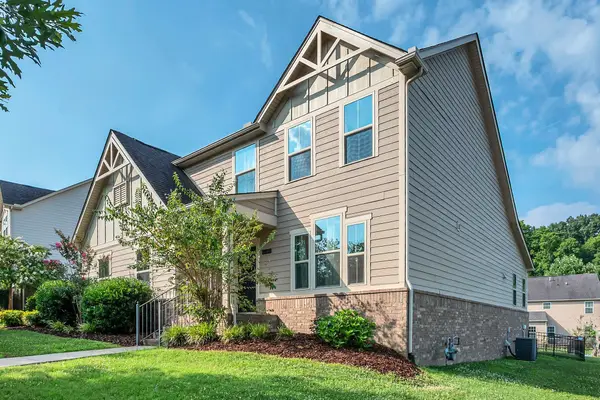 $799,900Active4 beds 3 baths2,451 sq. ft.
8010 Brookpark Ave, Franklin, TN 37064
MLS# 3261944Listed by: COMPASS TENNESSEE, LLC - New
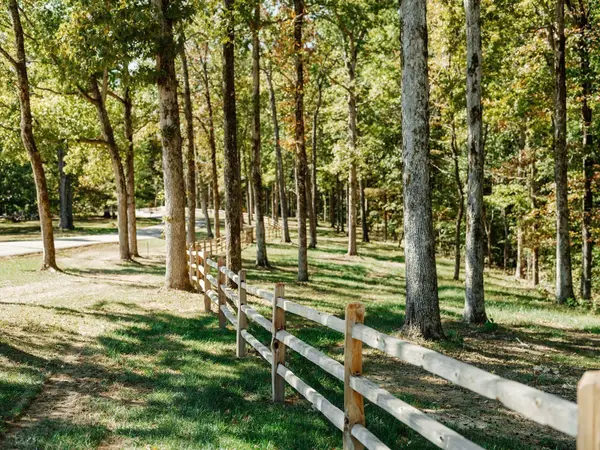 $1,495,000Active10.43 Acres
0 Pinewood Road, Franklin, TN 37064
MLS# 3261503Listed by: MCEWEN GROUP


Protect your home and budget from life's surprises with an Assurant Home Warranty, backed by a partner that supports you through every step of homeownership. Explore Plans.
© 2026 Better Homes and Gardens Real Estate LLC. An Anywhere Real Estate company. All rights reserved. Better Homes and Gardens® Real Estate is a registered trademark owned by Meredith Operations Corporation, licensed to Better Homes and Gardens Real Estate LLC and used with permission. Better Homes and Gardens Real Estate LLC fully supports the principles of the Fair Housing Act and the Equal Opportunity Act. Listing information is deemed reliable but is not guaranteed accurate.
Each office is independently owned and operated.
Any services or products provided by third parties are not provided by, affiliated with or related to Better Homes and Gardens Real Estate LLC, or its affiliated companies.