
616 Burton Dr, Franklin, TN 37067
Local realty services provided by:Better Homes and Gardens Real Estate Ben Bray & Associates
616 Burton Dr,Franklin, TN 37067
$1,199,900
- 3 Beds
- 5 Baths
- - sq. ft.
- Single family
- Coming Soon
Listed by: joel borski
Office: compass
MLS#:3305643
Source:NASHVILLE
Price summary
- Price:$1,199,900
- Monthly HOA dues:$22
About this home
Fantastic single-owner home available for the first time ever in Franklin! Perhaps the most quiet and private lot in all of Barrington Estates! Immaculately cared-for and situated on nearly an acre, at the end of an unbelievably tranquil cul-de-sac, this beauty is ready for its next chapter. The home has been meticulously maintained and features practically spotless original wood floors, high ceilings, crown moulding, interior shutters, spacious primary suite, huge bonus room with dedicated half-bath, and plentiful storage. Additionally, the home boasts a huge secondary main-level suite with full bathroom, utilized as a spacious 4th bedroom or guest/in-law suite. The exterior of the all-brick home features beautiful landscaping and a lush, expansive yard with phenomenal peace and privacy and plenty of room to potentially add a pool. Convenient to I-65 and all-things Franklin, and just five minutes from grocery stores and countless amenities. This is a rare find in a highly-desired pocket of Franklin! Additional features include: New roof in 2024. New tankless water heater in 2026. Freshly painted interior walls, ceilings, and trim. Whole-home water filtration system. Steam shower in primary. Sub-zero fridge. Thermador stove/oven. Professional photos coming soon. Available for showings beginning 7/31/26....
Contact an agent
Home facts
- Year built:1996
- Listing ID #:3305643
- Updated:July 25, 2026 at 02:37 PM
Rooms and interior
- Bedrooms:3
- Total bathrooms:5
- Full bathrooms:3
- Half bathrooms:2
- Flooring:Carpet, Tile
- Kitchen Description:Dishwasher, Disposal, Microwave, Refrigerator
- Basement:Yes
- Basement Description:Crawl Space
Heating and cooling
- Cooling:Central Air
- Heating:Central
- Central air:Yes
Structure and exterior
- Roof:Shingle
- Year built:1996
- Lot Features:Level, Rolling Slope
- Construction Materials:Brick
- Exterior Features:Patio, Porch
- Levels:2 Story
Schools
- High school:Fred J Page High School
- Middle school:Fred J Page Middle School
- Elementary school:Trinity Elementary
Utilities
- Water:Public, Water Available
- Sewer:Septic Tank
Finances and disclosures
- Price:$1,199,900
- Tax amount:$3,040
Features and amenities
- Appliances:Dishwasher, Disposal, Microwave, Refrigerator, Washer
- Laundry features:Dryer, Washer
- Amenities:Extra Closets, In-Law Floorplan, Security System, Smoke Detector(s), Walk-In Closet(s)
Parking
- Total parking spaces:9
- Parking description:Aggregate
- Garage:Yes
- Garage spaces:3
 Copyright 2026 Realtracs Mls. All rights reserved. Realtracs Mls provides content displayed here (“provided content”) on an “as is” basis and makes no representations or warranties regarding the provided content, including, but not limited to those of non-infringement, timeliness, accuracy, or completeness. Individuals and companies using information presented are responsible for verification and validation of information they utilize and present to their customers and clients. Realtracs Mls will not be liable for any damage or loss resulting from use of the provided content or the products available through Portals, IDX, VOW, and/or Syndication. Recipients of this information shall not resell, redistribute, reproduce, modify, or otherwise copy any portion thereof without the expressed written consent of Realtracs Mls.
New listings near 616 Burton Dr
- Coming Soon
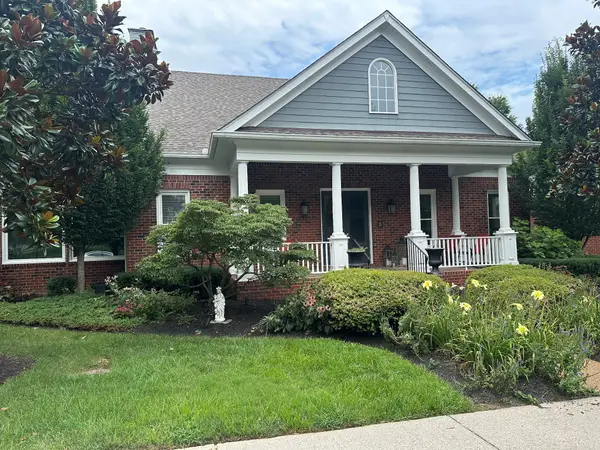 $1,195,000Coming Soon4 beds 5 baths
101 Sontag Dr, Franklin, TN 37064
MLS# 3305669Listed by: BENCHMARK REALTY, LLC - New
 $775,000Active4 beds 3 baths3,185 sq. ft.
401 Galloway Dr, Franklin, TN 37064
MLS# 3306063Listed by: COLDWELL BANKER SOUTHERN REALTY - New
 $790,750Active5 beds 3 baths2,603 sq. ft.
7024 Poplar Farms Drive, Franklin, TN 37067
MLS# 3306064Listed by: MERITAGE HOMES OF TENNESSEE, INC. - New
 $549,900Active3 beds 2 baths1,754 sq. ft.
101 Cambridge Pl, Franklin, TN 37067
MLS# 3306065Listed by: CRYE-LEIKE, INC., REALTORS - New
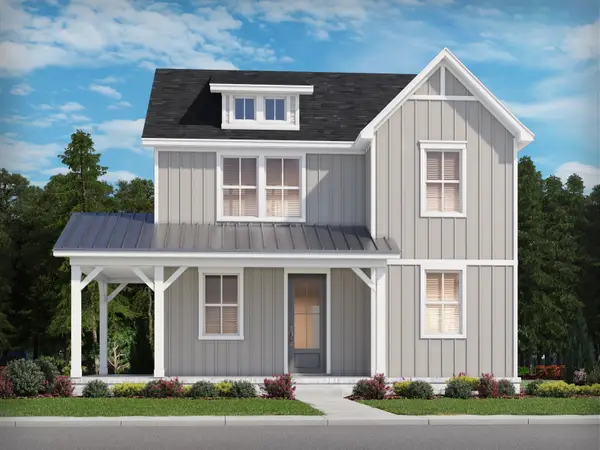 $793,260Active4 beds 3 baths2,335 sq. ft.
380 Hocking Court, Franklin, TN 37067
MLS# 3305855Listed by: MERITAGE HOMES OF TENNESSEE, INC. - New
 $792,700Active4 beds 3 baths2,209 sq. ft.
7020 Poplar Farms Drive, Franklin, TN 37067
MLS# 3306049Listed by: MERITAGE HOMES OF TENNESSEE, INC. - New
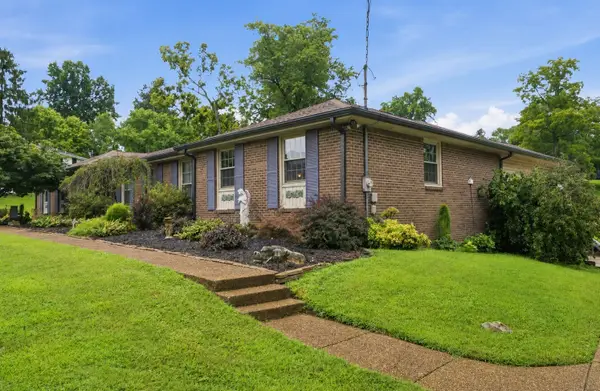 $1,095,000Active3 beds 3 baths3,590 sq. ft.
402 Ellington Dr, Franklin, TN 37064
MLS# 3306057Listed by: BENCHMARK REALTY, LLC - New
 $2,499,900Active14.5 Acres
0 Casparis Rd, Franklin, TN 37064
MLS# 3306058Listed by: ZEITLIN SOTHEBY'S INTERNATIONAL REALTY - New
 $374,900Active1 beds 1 baths956 sq. ft.
2000 Shadow Green Drive #102, Franklin, TN 37064
MLS# 3299367Listed by: BENCHMARK REALTY, LLC


Protect your home and budget from life's surprises with an Assurant Home Warranty, backed by a partner that supports you through every step of homeownership. Explore Plans.
© 2026 Better Homes and Gardens Real Estate LLC. An Anywhere Real Estate company. All rights reserved. Better Homes and Gardens® Real Estate is a registered trademark owned by Meredith Operations Corporation, licensed to Better Homes and Gardens Real Estate LLC and used with permission. Better Homes and Gardens Real Estate LLC fully supports the principles of the Fair Housing Act and the Equal Opportunity Act. Listing information is deemed reliable but is not guaranteed accurate.
Each office is independently owned and operated.
Any services or products provided by third parties are not provided by, affiliated with or related to Better Homes and Gardens Real Estate LLC, or its affiliated companies.