
7201 Bonterra Ct, Franklin, TN 37064
Local realty services provided by:Better Homes and Gardens Real Estate Heritage Group
7201 Bonterra Ct,Franklin, TN 37064
$2,999,990
- 5 Beds
- 6 Baths
- 5,134 sq. ft.
- Single family
- Active
Listed by: clifton chason / 714-381-1160, naomi chason
Office: benchmark realty, llc.
MLS#:3211103
Source:NASHVILLE
Price summary
- Price:$2,999,990
- Price per sq. ft.:$584.34
- Monthly HOA dues:$300
About this home
Luxury turnkey living in the coveted Bonterra community. This extensively upgraded modern residence offers the perfect blend of refined luxury, privacy, and resort-style outdoor living on a beautiful acre lot overlooking the rolling hills of Middle Tennessee. No expense was spared in creating the ultimate entertaining experience, featuring a stunning reimagined backyard with a large composite deck, resort-style pool and spa, custom firepit area, and extensive professional landscaping that seamlessly blends into the peaceful countryside setting.
Designed with both comfort and entertaining in mind, this exceptional home features 5 bedrooms, 5 full baths, and 1 half bath, with every bedroom offering its own ensuite bath. The luxurious primary suite is a true retreat with a spa-inspired bathroom that feels like a private resort. The open-concept floor plan showcases modern finishes, elevated design, and spacious living areas ideal for large families and hosting guests.
Additional upgrades include a fully fenced backyard and gated driveway already installed for privacy, security, and pets. Better than new, this remarkable property includes the high-end upgrades and custom touches today’s buyers are searching for without the wait of new construction. If you have been looking for modern luxury in a serene country setting just minutes from Franklin, this is the home for you....
Contact an agent
Home facts
- Year built:2023
- Subdivision & Development:Bonterra
- Listing ID #:3211103
- Added:84 day(s) ago
- Updated:August 07, 2026 at 02:26 PM
Rooms and interior
- Bedrooms:5
- Total bathrooms:6
- Full bathrooms:5
- Half bathrooms:1
- Kitchen Description:Dishwasher, Microwave, Refrigerator
- Basement:Yes
- Living area:5,134 sq. ft.
Heating and cooling
- Cooling:Central Air
- Heating:Central
- Central air:Yes
Structure and exterior
- Year built:2023
- Building area:5,134 sq. ft.
- Lot area:1.02 Acres
- Construction Materials:Stone, Stucco
- Levels:2 Story
Schools
- High school:Fred J Page High School
- Middle school:Fred J Page Middle School
- Elementary school:Arrington Elementary School
Utilities
- Water:Public, Water Available
- Sewer:STEP System
Finances and disclosures
- Price:$2,999,990
- Price per sq. ft.:$584.34
- Tax amount:$7,486
Features and amenities
- Appliances:Dishwasher, Microwave, Refrigerator
- Amenities:High Speed Internet
Parking
- Total parking spaces:3
- Parking description:Attached
- Garage:Yes
- Garage spaces:3
 Copyright 2026 Realtracs Mls. All rights reserved. Realtracs Mls provides content displayed here (“provided content”) on an “as is” basis and makes no representations or warranties regarding the provided content, including, but not limited to those of non-infringement, timeliness, accuracy, or completeness. Individuals and companies using information presented are responsible for verification and validation of information they utilize and present to their customers and clients. Realtracs Mls will not be liable for any damage or loss resulting from use of the provided content or the products available through Portals, IDX, VOW, and/or Syndication. Recipients of this information shall not resell, redistribute, reproduce, modify, or otherwise copy any portion thereof without the expressed written consent of Realtracs Mls.
New listings near 7201 Bonterra Ct
- Coming Soon
 $799,900Coming Soon3 beds 2 baths
1751 Old Hillsboro Rd, Franklin, TN 37069
MLS# 1350976Listed by: CORNERSTONE REALTY ASSOCIATES - New
 $1,350,000Active3 beds 3 baths2,307 sq. ft.
4311 Peytonsville Trinity Rd, Franklin, TN 37064
MLS# 3320215Listed by: SYNERGY REALTY NETWORK, LLC - New
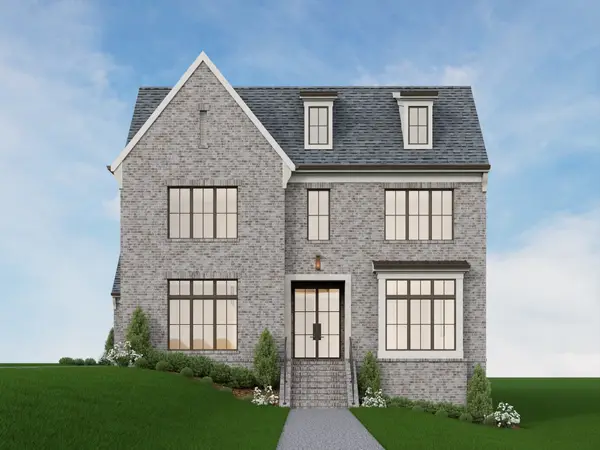 $2,334,900Active5 beds 7 baths4,406 sq. ft.
117 Dulwich Drive, Franklin, TN 37064
MLS# 3336236Listed by: FRIDRICH & CLARK REALTY - Open Sat, 2 to 4pmNew
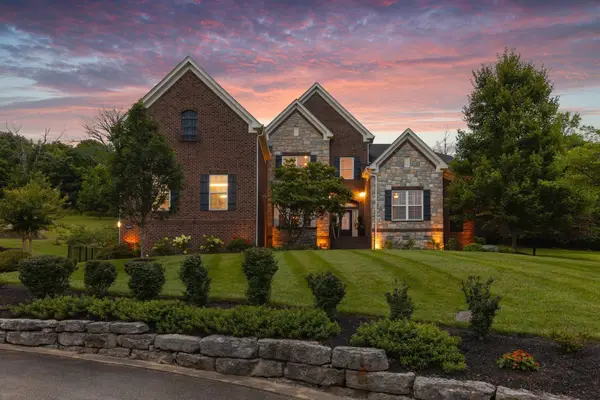 $1,750,000Active4 beds 4 baths5,152 sq. ft.
3621 Herbert Dr, Franklin, TN 37067
MLS# 3336290Listed by: COMPASS - New
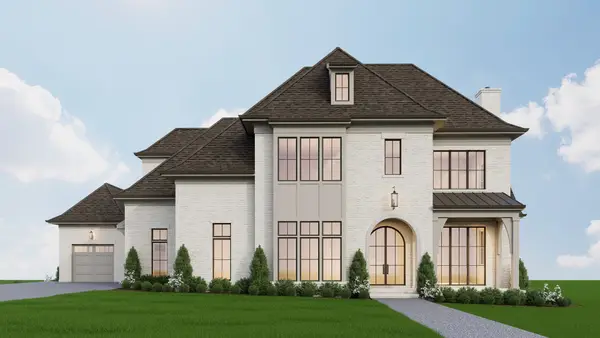 $3,059,900Active5 beds 7 baths5,467 sq. ft.
4000 Copley Rd, Franklin, TN 37064
MLS# 3336223Listed by: FRIDRICH & CLARK REALTY  $1,350,000Pending5 beds 4 baths3,650 sq. ft.
1125 Bradley Dr, Franklin, TN 37069
MLS# 3315128Listed by: REDFIN- Open Sun, 2 to 4pmNew
 $545,000Active2 beds 2 baths1,641 sq. ft.
39 Chadwell Ln, Franklin, TN 37069
MLS# 3333839Listed by: SYNERGY REALTY NETWORK, LLC - New
 $1,175,364Active5 beds 5 baths3,499 sq. ft.
5104 Rambler Loop W, Franklin, TN 37064
MLS# 3333806Listed by: DREAM FINDERS HOLDINGS, LLC - New
 $1,329,383Active5 beds 5 baths4,464 sq. ft.
5524 Acre Trail, Franklin, TN 37064
MLS# 3333810Listed by: DREAM FINDERS HOLDINGS, LLC  $729,999Pending3 beds 3 baths2,363 sq. ft.
433 Herringbone Ct, Franklin, TN 37064
MLS# 3333621Listed by: KKI VENTURES, INC DBA MARSHALL REDDICK REAL ESTATE


Protect your home and budget from life's surprises with an Assurant Home Warranty, backed by a partner that supports you through every step of homeownership. Explore Plans.
© 2026 Better Homes and Gardens Real Estate LLC. An Anywhere Real Estate company. All rights reserved. Better Homes and Gardens® Real Estate is a registered trademark owned by Meredith Operations Corporation, licensed to Better Homes and Gardens Real Estate LLC and used with permission. Better Homes and Gardens Real Estate LLC fully supports the principles of the Fair Housing Act and the Equal Opportunity Act. Listing information is deemed reliable but is not guaranteed accurate.
Each office is independently owned and operated.
Any services or products provided by third parties are not provided by, affiliated with or related to Better Homes and Gardens Real Estate LLC, or its affiliated companies.