
743 Huffine Manor Cir, Franklin, TN 37067
Local realty services provided by:Better Homes and Gardens Real Estate Heritage Group
743 Huffine Manor Cir,Franklin, TN 37067
$499,000
- 3 Beds
- 3 Baths
- 1,818 sq. ft.
- Condominium
- Active
Listed by: jacquelyn scott
Office: mark spain real estate
MLS#:3633956
Source:NASHVILLE
Price summary
- Price:$499,000
- Price per sq. ft.:$274.48
- Monthly HOA dues:$215
About this home
Beautiful move-in-ready condo in a convenient location with easy access to shopping,
dining, and everyday amenities! The spacious primary suite features a relaxing soaking
tub, dual vanities, and a walk-in closet. Enjoy the beautiful kitchen complete with granite
countertops, a center island, and a full stainless-steel appliance package. The lower
level offers a large recreation room with plenty of possibilities for entertaining, relaxing,
or additional living space. Step outside to the spacious deck overlooking the backyard.
Don't miss this wonderful opportunity!
Contact an agent
Home facts
- Year built:1999
- Subdivision & Development:Andover Sec 1
- Listing ID #:3633956
- Added:4 day(s) ago
- Updated:November 12, 2026 at 05:00 PM
Rooms and interior
- Bedrooms:3
- Total bathrooms:3
- Full bathrooms:2
- Half bathrooms:1
- Flooring:Carpet
- Kitchen Description:Dishwasher, Microwave, Refrigerator
- Basement Description:Full
- Living area:1,818 sq. ft.
Heating and cooling
- Cooling:Ceiling Fan(s), Central Air
- Heating:Central
- Central air:Yes
Structure and exterior
- Roof:Shingle
- Year built:1999
- Building area:1,818 sq. ft.
- Lot Features:Level
- Architectural Style:Traditional
- Construction Materials:Brick, Vinyl Siding
- Exterior Features:Deck
- Levels:2 Story
Schools
- High school:Centennial High School
- Middle school:Freedom Middle School
- Elementary school:Liberty Elementary
Utilities
- Water:Public, Water Available
- Sewer:Public Sewer
Finances and disclosures
- Price:$499,000
- Price per sq. ft.:$274.48
- Tax amount:$3,014
Features and amenities
- Appliances:Dishwasher, Microwave, Refrigerator
- Amenities:Ceiling Fan(s), Smoke Detector(s), Underground Utilities, Walk-In Closet(s)
Parking
- Total parking spaces:3
- Parking description:Driveway
- Garage:Yes
- Garage spaces:1
 Copyright 2026 Realtracs Mls. All rights reserved. Realtracs Mls provides content displayed here (“provided content”) on an “as is” basis and makes no representations or warranties regarding the provided content, including, but not limited to those of non-infringement, timeliness, accuracy, or completeness. Individuals and companies using information presented are responsible for verification and validation of information they utilize and present to their customers and clients. Realtracs Mls will not be liable for any damage or loss resulting from use of the provided content or the products available through Portals, IDX, VOW, and/or Syndication. Recipients of this information shall not resell, redistribute, reproduce, modify, or otherwise copy any portion thereof without the expressed written consent of Realtracs Mls.
New listings near 743 Huffine Manor Cir
- Coming SoonOpen Sat, 1 to 3pm
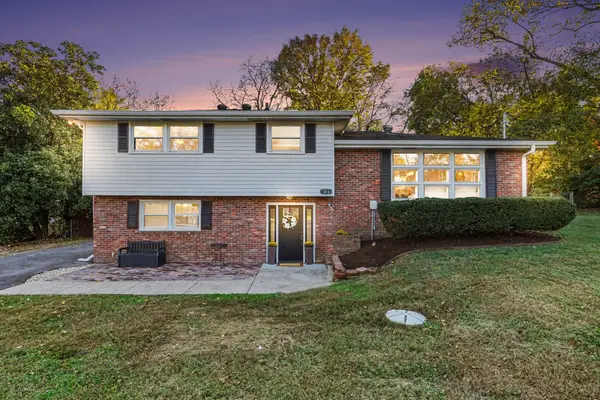 $675,000Coming Soon4 beds 2 baths2,208 sq. ft.
313 Colt Ln, Franklin, TN 37069
MLS# 3635579Listed by: BENCHMARK REALTY, LLC - Coming SoonOpen Sun, 2 to 4pm
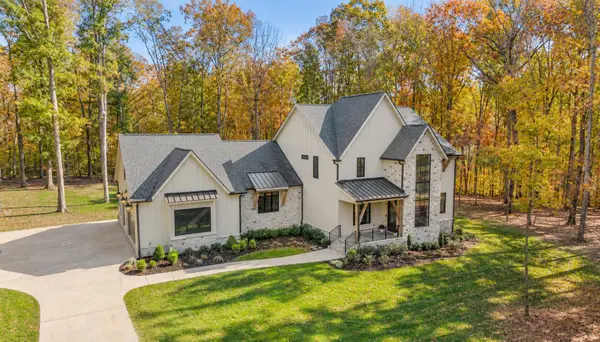 $2,350,000Coming Soon4 beds 5 baths4,621 sq. ft.
5104 Cobbler Ridge Ct, Franklin, TN 37064
MLS# 3635601Listed by: COMPASS TENNESSEE, LLC - Coming SoonOpen Sun, 2 to 4pm
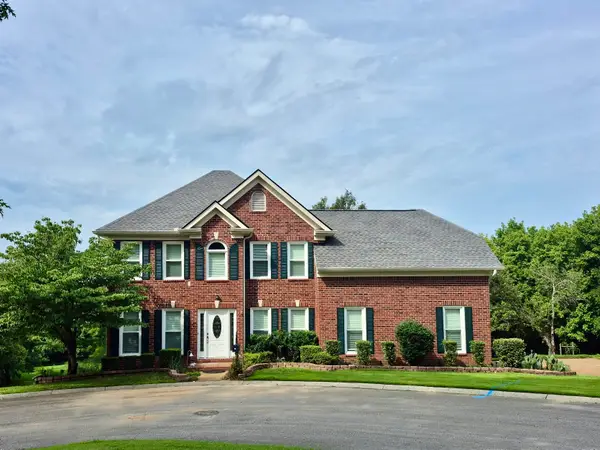 $799,000Coming Soon4 beds 3 baths2,315 sq. ft.
1401 Southampton Ct, Franklin, TN 37064
MLS# 3635106Listed by: COLDWELL BANKER SOUTHERN REALTY - Coming Soon
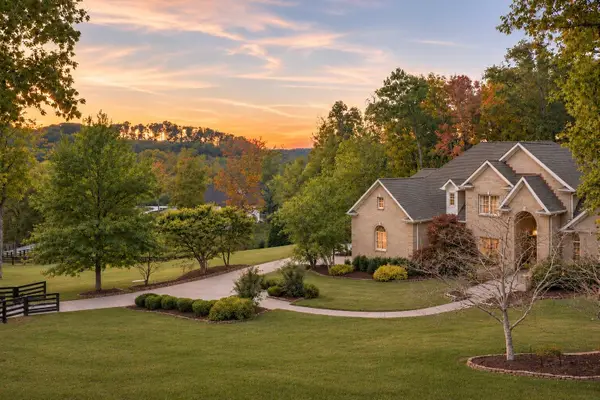 $5,500,000Coming Soon4 beds 5 baths6,938 sq. ft.
3510 Mauldin Woods Trl, Franklin, TN 37064
MLS# 3634538Listed by: COMPASS RE - Coming Soon
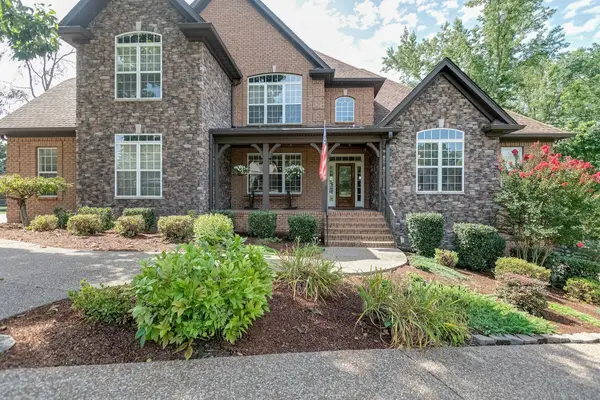 $1,625,000Coming Soon5 beds 5 baths5,031 sq. ft.
2215 Brienz Valley Dr, Franklin, TN 37064
MLS# 3634070Listed by: CRYE-LEIKE, INC., REALTORS - Coming Soon
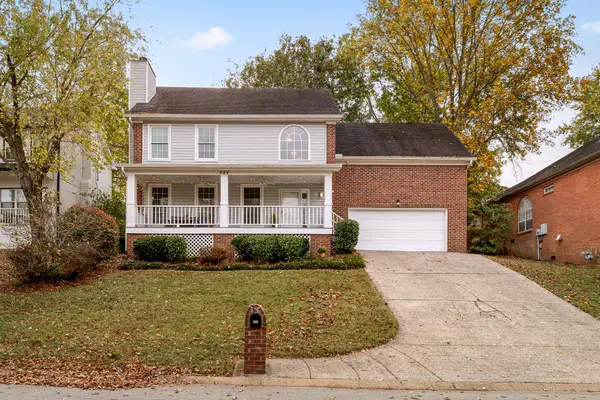 $640,000Coming Soon3 beds 3 baths2,068 sq. ft.
737 E Statue Ct, Franklin, TN 37067
MLS# 3634049Listed by: KELLER WILLIAMS REALTY NASHVILLE/FRANKLIN - Coming Soon
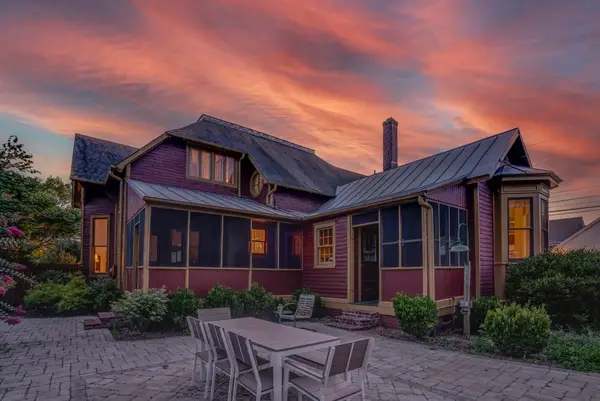 $1,999,999Coming Soon4 beds 3 baths3,860 sq. ft.
305 4th Ave S, Franklin, TN 37064
MLS# 3633980Listed by: REALTY ONE GROUP MUSIC CITY - Coming Soon
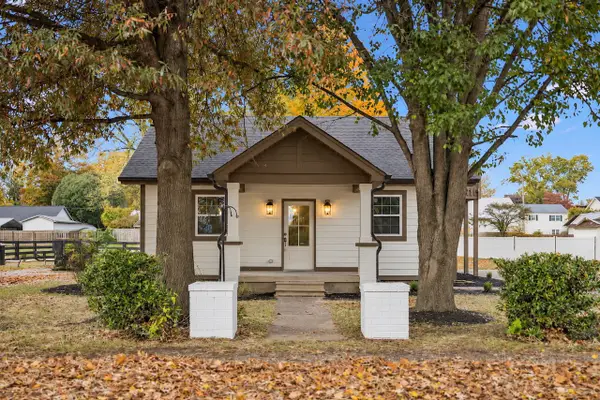 $750,000Coming Soon3 beds 2 baths1,358 sq. ft.
1172 Brookwood Ave, Franklin, TN 37064
MLS# 3633966Listed by: BAILEY & IVEY, REALTORS - Coming Soon
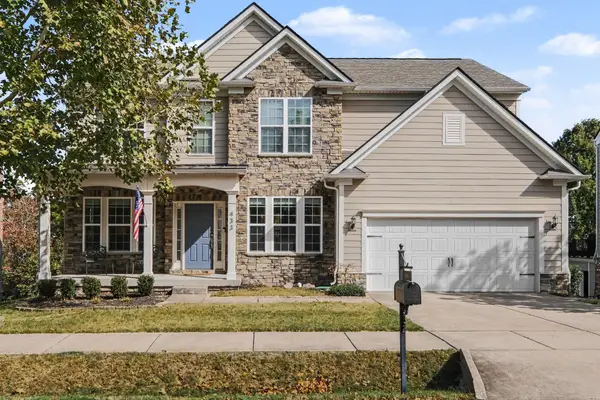 $915,000Coming Soon5 beds 4 baths3,562 sq. ft.
433 Valleyview Dr, Franklin, TN 37064
MLS# 3633043Listed by: BRANDON HANNAH PROPERTIES - Coming Soon
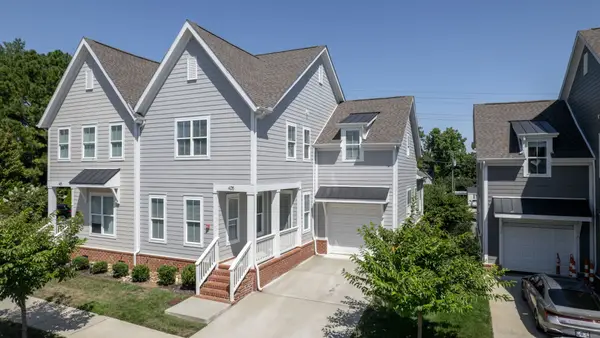 $739,999Coming Soon3 beds 3 baths2,498 sq. ft.
449 Herringbone Ct, Franklin, TN 37064
MLS# 3632026Listed by: KKI VENTURES, INC DBA MARSHALL REDDICK REAL ESTATE


Protect your home and budget from life's surprises with an Assurant Home Warranty, backed by a partner that supports you through every step of homeownership. Explore Plans.
© 2026 Better Homes and Gardens Real Estate LLC. An Anywhere Real Estate company. All rights reserved. Better Homes and Gardens® Real Estate is a registered trademark owned by Meredith Operations Corporation, licensed to Better Homes and Gardens Real Estate LLC and used with permission. Better Homes and Gardens Real Estate LLC fully supports the principles of the Fair Housing Act and the Equal Opportunity Act. Listing information is deemed reliable but is not guaranteed accurate.
Each office is independently owned and operated.
Any services or products provided by third parties are not provided by, affiliated with or related to Better Homes and Gardens Real Estate LLC, or its affiliated companies.