
818 Brandyleigh Ct, Franklin, TN 37069
Local realty services provided by:Better Homes and Gardens Real Estate Ben Bray & Associates
818 Brandyleigh Ct,Franklin, TN 37069
$524,900
- 3 Beds
- 2 Baths
- 1,203 sq. ft.
- Single family
- Active
Listed by: ken fielder
Office: benchmark realty, llc.
MLS#:3520285
Source:NASHVILLE
Price summary
- Price:$524,900
- Price per sq. ft.:$436.33
- Monthly HOA dues:$165
About this home
Welcome to 818 Brandyleigh Court where the homeowner's Professional Interior Designer has created a true “ShowStopper", in the sought-after Fieldstone Farms community! This beautifully updated, move-in-ready home offers an impressive list of improvements for today’s buyer.
Fresh paint throughout includes walls, ceilings, closets and woodwork, built-in shelving, updated lighting and fans, and custom roller shades, including remote-controlled shades in the living room. The kitchen has been refreshed with new paint, hardware, subway tile backsplash and can lighting, plus a Frigidaire Gallery Series counter-depth refrigerator (2024), Frigidaire Gallery Series stove/oven (2023) and new garbage disposal (2025).
The fully renovated primary bath features tile, walk-in shower, double-sink vanity, mirrors, updated lighting, can lights and toilet. The guest bath offers updated flooring, vanity, sink, lighting, mirror and a custom tile feature.
Additional improvements include sliding patio doors (2022), Closets by Design in the primary bedroom (2022), new water heater (2024), dimensional shingle roof, 6" gutters and downspouts (2023), replaced deck (2023), updated interior door hardware, and an electric vehicle plug-in charging station (2026).
Located in desirable Fieldstone Farms, this home combines stylish updates, thoughtful improvements and exceptional move-in readiness. Don’t miss this Fieldstone Farms showstopper!...
Contact an agent
Home facts
- Year built:1995
- Subdivision & Development:Fieldstone Farms Sec K-2
- Listing ID #:3520285
- Added:48 day(s) ago
- Updated:October 09, 2026 at 06:42 PM
Rooms and interior
- Bedrooms:3
- Total bathrooms:2
- Full bathrooms:2
- Flooring:Carpet, Tile
- Kitchen Description:Dishwasher, Disposal, Refrigerator
- Living area:1,203 sq. ft.
Heating and cooling
- Cooling:Ceiling Fan(s), Central Air, Electric
- Heating:Central, Electric, Heat Pump
- Central air:Yes
Structure and exterior
- Year built:1995
- Building area:1,203 sq. ft.
- Lot area:0.09 Acres
- Lot Features:Level
- Construction Materials:Brick, Vinyl Siding
- Exterior Features:Deck
- Levels:2 Story
Schools
- High school:Franklin High School
- Middle school:Grassland Middle School
- Elementary school:Hunters Bend Elementary
Utilities
- Water:Public, Water Available
- Sewer:Public Sewer
Finances and disclosures
- Price:$524,900
- Price per sq. ft.:$436.33
- Tax amount:$1,745
Features and amenities
- Appliances:Dishwasher, Disposal, Refrigerator
- Amenities:Ceiling Fan(s), High Speed Internet, Smoke Detector(s)
Parking
- Total parking spaces:3
- Parking description:Driveway
- Garage:Yes
- Garage spaces:1
 Copyright 2026 Realtracs Mls. All rights reserved. Realtracs Mls provides content displayed here (“provided content”) on an “as is” basis and makes no representations or warranties regarding the provided content, including, but not limited to those of non-infringement, timeliness, accuracy, or completeness. Individuals and companies using information presented are responsible for verification and validation of information they utilize and present to their customers and clients. Realtracs Mls will not be liable for any damage or loss resulting from use of the provided content or the products available through Portals, IDX, VOW, and/or Syndication. Recipients of this information shall not resell, redistribute, reproduce, modify, or otherwise copy any portion thereof without the expressed written consent of Realtracs Mls.
New listings near 818 Brandyleigh Ct
- Coming Soon
 $1,275,000Coming Soon5 beds 5 baths6,145 sq. ft.
237 Halberton Dr, Franklin, TN 37069
MLS# 3615631Listed by: PARKS COMPASS - Coming Soon
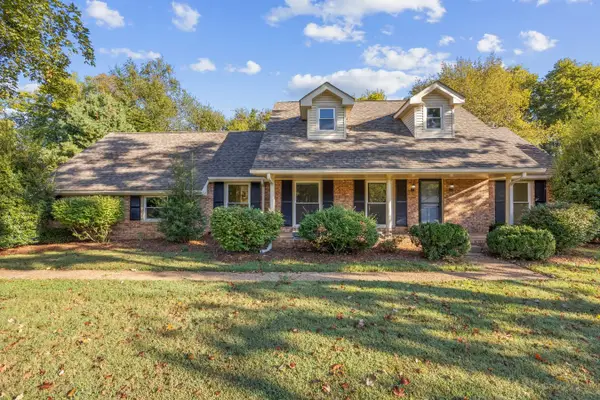 $947,000Coming Soon4 beds 3 baths2,572 sq. ft.
108 Poteat Pl, Franklin, TN 37064
MLS# 3615527Listed by: BENCHMARK REALTY, LLC - Coming Soon
 $2,188,800Coming Soon4 beds 5 baths4,131 sq. ft.
7224 Bonterra Ct, Franklin, TN 37064
MLS# 3615135Listed by: BENCHMARK REALTY, LLC - Coming Soon
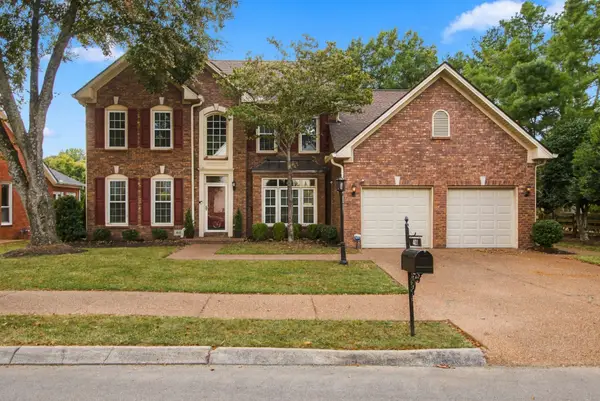 $999,000Coming Soon4 beds 3 baths2,996 sq. ft.
401 Chamberlain Park Ln, Franklin, TN 37069
MLS# 3615146Listed by: SCOUT REALTY - Coming Soon
 $1,399,000Coming Soon4 beds 4 baths3,630 sq. ft.
108 Sturbridge Dr, Franklin, TN 37064
MLS# 3613019Listed by: APERTURE GLOBAL - Coming SoonOpen Sat, 2 to 4pm
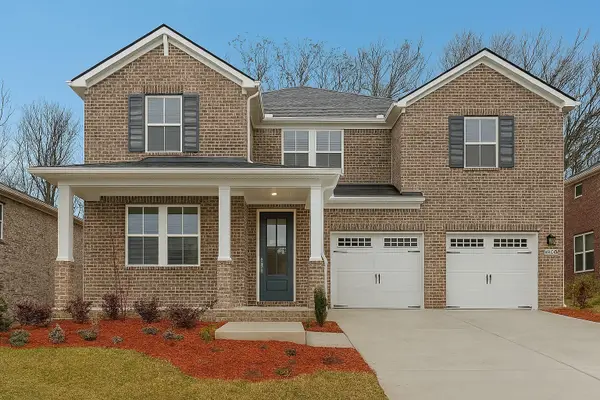 $778,800Coming Soon5 beds 3 baths3,129 sq. ft.
2408 Nolan Dr, Franklin, TN 37064
MLS# 3612851Listed by: BENCHMARK REALTY, LLC - Coming Soon
 $1,189,000Coming Soon5 beds 3 baths3,691 sq. ft.
225 Molly Bright Ln, Franklin, TN 37064
MLS# 3612153Listed by: COLDWELL BANKER SOUTHERN REALTY - Coming Soon
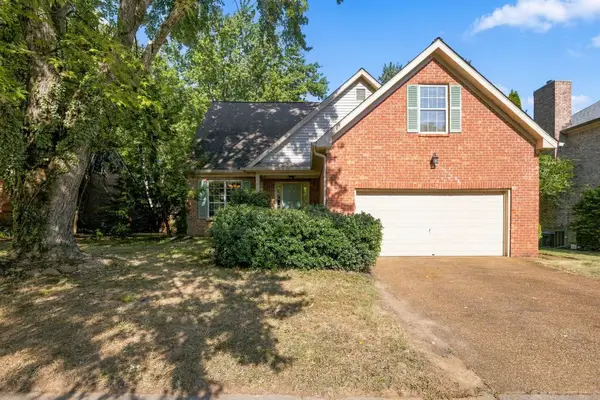 $650,000Coming Soon3 beds 3 baths2,004 sq. ft.
2276 Winder Cir, Franklin, TN 37064
MLS# 3612086Listed by: ONWARD REAL ESTATE - Coming SoonOpen Sat, 12 to 2pm
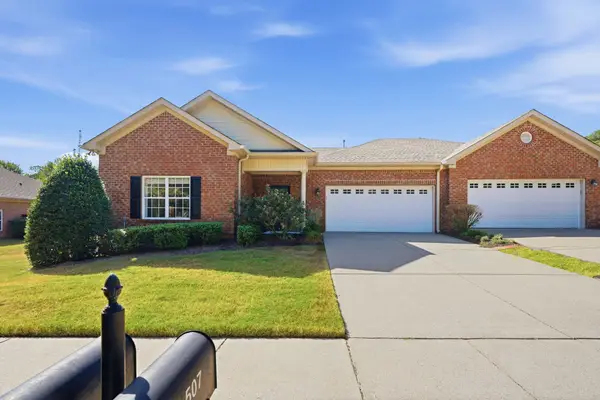 $659,900Coming Soon2 beds 2 baths1,795 sq. ft.
509 Madeira St, Franklin, TN 37064
MLS# 3611279Listed by: SYNERGY REALTY NETWORK, LLC - Coming Soon
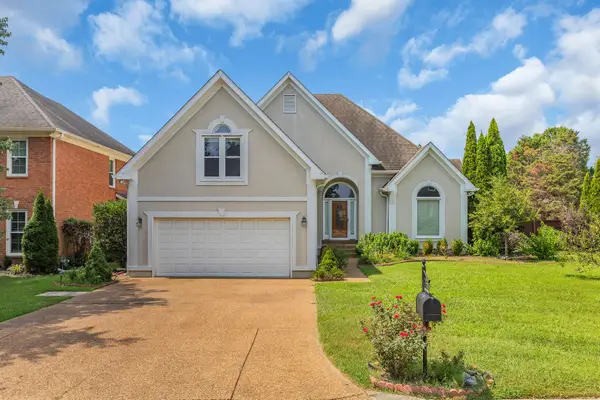 $900,000Coming Soon3 beds 3 baths2,477 sq. ft.
392 Forrest Park Cir, Franklin, TN 37064
MLS# 3610869Listed by: EXP REALTY


Protect your home and budget from life's surprises with an Assurant Home Warranty, backed by a partner that supports you through every step of homeownership. Explore Plans.
© 2026 Better Homes and Gardens Real Estate LLC. An Anywhere Real Estate company. All rights reserved. Better Homes and Gardens® Real Estate is a registered trademark owned by Meredith Operations Corporation, licensed to Better Homes and Gardens Real Estate LLC and used with permission. Better Homes and Gardens Real Estate LLC fully supports the principles of the Fair Housing Act and the Equal Opportunity Act. Listing information is deemed reliable but is not guaranteed accurate.
Each office is independently owned and operated.
Any services or products provided by third parties are not provided by, affiliated with or related to Better Homes and Gardens Real Estate LLC, or its affiliated companies.