
1325 Windridge Rd, Friendsville, TN 37737
Local realty services provided by:Better Homes and Gardens Real Estate Gwin Realty
1325 Windridge Rd,Friendsville, TN 37737
$2,200,000
- 3 Beds
- 5 Baths
- 4,594 sq. ft.
- Single family
- Pending
Listed by: kristy rucker
Office: wallace
MLS#:1346694
Source:TN_KAAR
Price summary
- Price:$2,200,000
- Price per sq. ft.:$478.89
- Monthly HOA dues:$16.67
About this home
Welcome to 1325 Windridge Rd. Extraordinary waterfront estates of this caliber are rarely available. Offering three contiguous waterfront parcels totaling approximately 2.9 acres with approximately 330 feet of deep-water shoreline, this private legacy property in Friendsville combines sweeping 180-degree main channel views, spectacular west-facing sunsets, two private docks, and the rare opportunity to create a true waterfront family legacy residence.
The custom-built home is situated on two waterfront parcels, while an additional separately deeded waterfront parcel is included in the sale, offering exceptional flexibility for future expansion, a guest residence, or simply preserving the privacy and exclusivity of this remarkable setting. Tucked away at the end of a quiet cul-de-sac and surrounded by mature trees and professional landscaping, the property offers a level of privacy seldom found on Fort Loudoun Lake.
Beautifully renovated in 2024, the main level was thoughtfully redesigned to maximize the breathtaking lake views. Rich hardwood flooring flows throughout the open living spaces, where a spacious great room with a gas fireplace is anchored by a dramatic wall of windows overlooking the main channel. The updated kitchen features custom cabinetry, quartz countertops, quality appliances, and an open design that allows the cook to remain connected to family and guests while enjoying the spectacular waterfront views.
The oversized primary suite is a true sanctuary, featuring panoramic lake views, a second gas fireplace, an enormous walk-in closet, and a luxurious spa-inspired bath with an oversized tiled shower, soaking tub, dual vanities, and elegant finishes. A second bedroom with ensuite bath, guest half bath and spacious laundry room complete the main level.
Renovated in 2012, the walk-out lower level offers exceptional versatility for multigenerational living, extended family, or long-term guests. Complete with a full second kitchen, expansive living/recreation room, a large bedroom with ensuite bath, a flexible room ideal for a home theater or fitness room, another room suitable for a bedroom, hall full bath and an oversized unfinished storage area. The possibilities are endless in this lower level which functions beautifully as an independent living space.
Outdoor living is every bit as impressive. Off of the main living area, a spacious Trex deck with an electric retractable awning overlooks the lake, providing the perfect setting to enjoy unforgettable sunsets. Beautifully landscaped grounds lead to a lakeside firepit and two private docks--one serving the homesite and one located on the separately deeded waterfront parcel. Both docks are easily accessed and together they are equipped with three boat lifts, two personal watercraft lifts, and TVA permits for both docks. A concrete driveway off of the main driveway provides convenient access to the waterfront, while the irrigation system is supplied directly from the lake.
Recent improvements include a new roof, new HVAC system, and the extensive 2024 main-level renovation, allowing the next owner to simply move in and begin enjoying lake life.
Properties offering this combination of acreage, deep-water shoreline, panoramic views, privacy, and future potential are exceptionally rare. Whether enjoyed as a private waterfront retreat or expanded into a multi-generational estate, this is a legacy property unlike anything else on Fort Loudoun Lake.
Schedule your private showing today to explore this amazing property before it is gone!...
Contact an agent
Home facts
- Year built:1998
- Listing ID #:1346694
- Added:5 day(s) ago
- Updated:July 08, 2026 at 08:05 AM
Rooms and interior
- Bedrooms:3
- Total bathrooms:5
- Full bathrooms:4
- Half bathrooms:1
- Rooms Total:11
- Flooring:Carpet, Hardwood, Tile
- Basement:Yes
- Basement Description:Finished, Walkout
- Living area:4,594 sq. ft.
Heating and cooling
- Cooling:Central Cooling
- Heating:Central, Electric, Propane
Structure and exterior
- Year built:1998
- Building area:4,594 sq. ft.
- Lot area:2.9 Acres
- Lot Features:Cul-De-Sac, Current Dock Permit on File
- Architectural Style:Traditional
- Construction Materials:Frame, Stone, Stucco
Schools
- High school:Loudon
- Middle school:Greenback
- Elementary school:Highland Park
Utilities
- Sewer:Septic Tank
Finances and disclosures
- Price:$2,200,000
- Price per sq. ft.:$478.89
Parking
- Parking description:Attached, Garage Door Opener, Main Level
- Garage spaces:2
New listings near 1325 Windridge Rd
- New
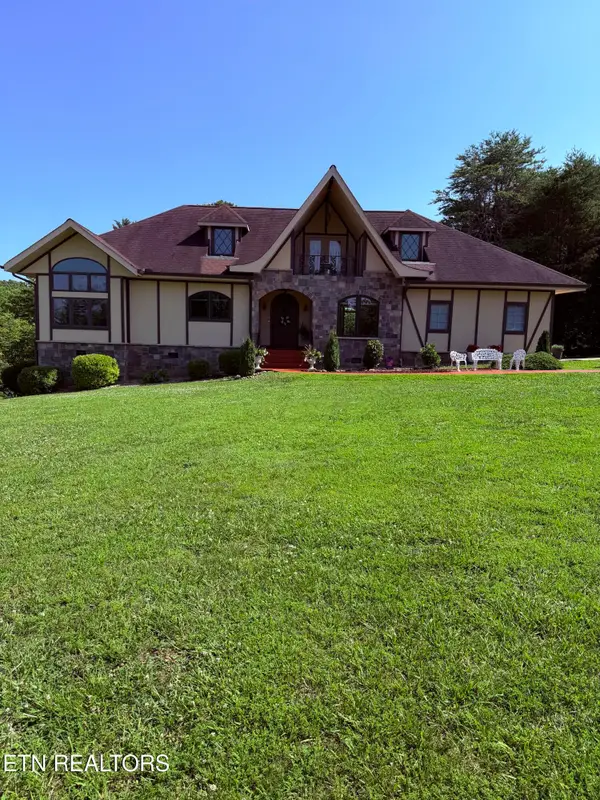 $799,900Active3 beds 3 baths3,080 sq. ft.
135 Bluffton Rd, Friendsville, TN 37737
MLS# 1346406Listed by: LISTWITHFREEDOM.COM - New
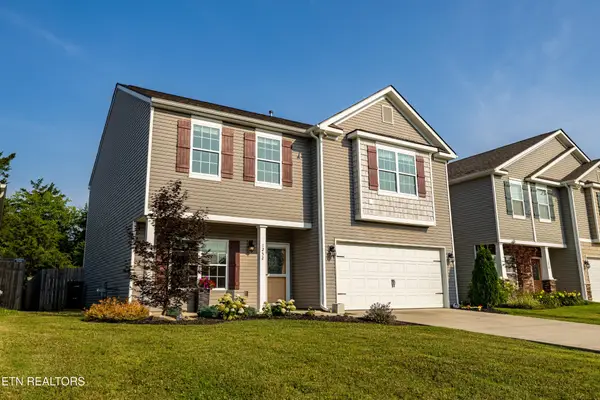 $399,900Active3 beds 3 baths2,214 sq. ft.
1252 Bill Wallace Drive, Friendsville, TN 37737
MLS# 3251421Listed by: RE/MAX FIRST  $699,900Pending4 beds 2 baths2,090 sq. ft.
930 Gregg Rd, Friendsville, TN 37737
MLS# 1345965Listed by: UNITED REAL ESTATE SOLUTIONS- Open Sat, 2 to 4pm
 $379,000Active3 beds 3 baths2,796 sq. ft.
407 W College Ave, Friendsville, TN 37737
MLS# 1345908Listed by: REALTY EXECUTIVES ASSOCIATES  $449,900Active3 beds 2 baths2,016 sq. ft.
4815 Big Springs Rd, Friendsville, TN 37737
MLS# 1345871Listed by: THE DWIGHT PRICE GROUP REALTY EXECUTIVES ASSOCIATES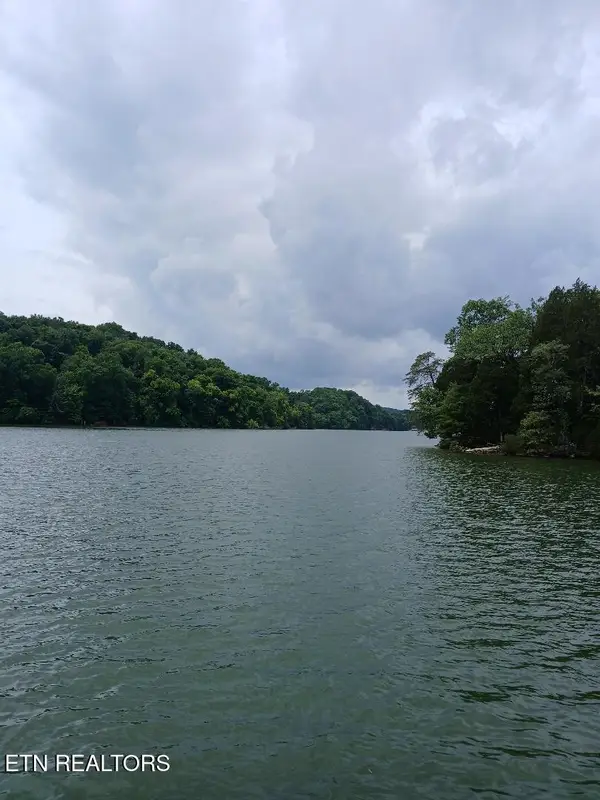 $730,000Active0.91 Acres
927 Windridge Rd, Friendsville, TN 37737
MLS# 1345314Listed by: REALTY EXECUTIVES ASSOCIATES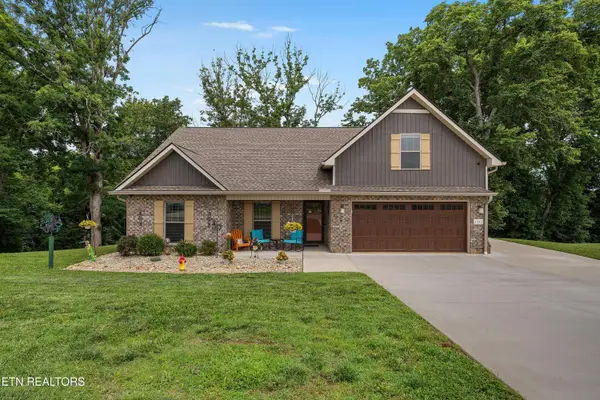 $529,900Pending3 beds 2 baths2,057 sq. ft.
1502 Sally View Drive, Friendsville, TN 37737
MLS# 1345307Listed by: WALLACE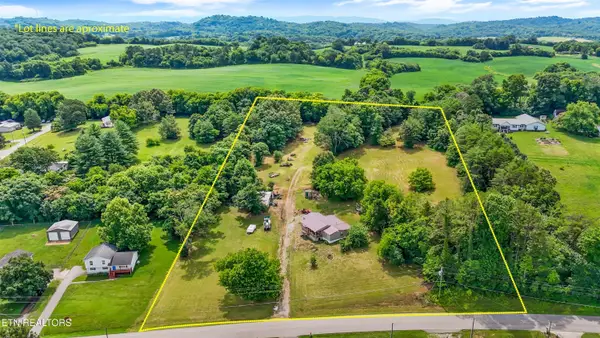 $395,000Active4 beds 2 baths1,344 sq. ft.
11066 Unitia Rd, Friendsville, TN 37737
MLS# 1345276Listed by: CRYE-LEIKE REALTORS SOUTH, INC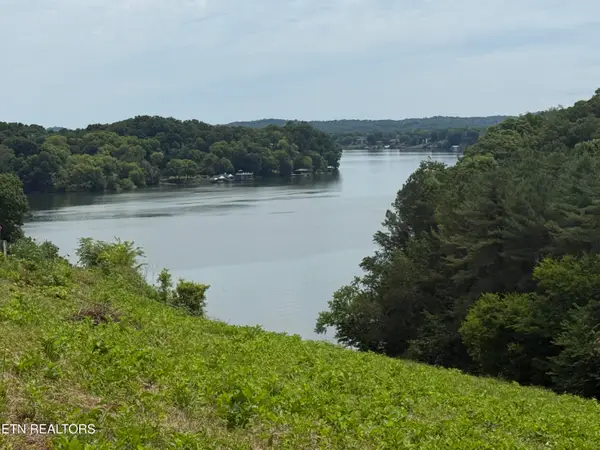 $399,000Active1.28 Acres
Parks Ferry Rd #Lot 1, Friendsville, TN 37737
MLS# 1345104Listed by: UNITED REAL ESTATE SOLUTIONS


Protect your home and budget from life's surprises with an Assurant Home Warranty, backed by a partner that supports you through every step of homeownership. Explore Plans.
© 2026 Better Homes and Gardens Real Estate LLC. An Anywhere Real Estate company. All rights reserved. Better Homes and Gardens® Real Estate is a registered trademark owned by Meredith Operations Corporation, licensed to Better Homes and Gardens Real Estate LLC and used with permission. Better Homes and Gardens Real Estate LLC fully supports the principles of the Fair Housing Act and the Equal Opportunity Act. Listing information is deemed reliable but is not guaranteed accurate.
Each office is independently owned and operated.
Any services or products provided by third parties are not provided by, affiliated with or related to Better Homes and Gardens Real Estate LLC, or its affiliated companies.