
242 Disco Loop Rd, Friendsville, TN 37737
Local realty services provided by:Better Homes and Gardens Real Estate Jackson Realty
242 Disco Loop Rd,Friendsville, TN 37737
$899,000
- 4 Beds
- 3 Baths
- 2,758 sq. ft.
- Single family
- Active
Listed by: steve koleno
Office: beycome brokerage realty, llc.
MLS#:1359963
Source:TN_KAAR
Price summary
- Price:$899,000
- Price per sq. ft.:$325.96
About this home
This property boasts a generous living area of 2,758 square feet. Master bedroom has large walk-in closet and private bath. Features a large Sunroom with wrap around windows to capture all the lake views. Large deck for entertainment. The 4th bedroom is large enough for bed and or office. Den with fireplace gives cozy room to relax. The game room has a pool table with accessories, laundry and large utility room. Large storage area under staircase, attached garage, detached garage, and carport. Boat docks.
Some photos have been virtually rendered.
Contact an agent
Home facts
- Year built:1975
- Subdivision & Development:Lakeshore Estates
- Listing ID #:1359963
- Added:9 day(s) ago
- Updated:November 02, 2026 at 11:46 PM
Rooms and interior
- Bedrooms:4
- Total bathrooms:3
- Full bathrooms:3
- Rooms Total:8
- Flooring:Hardwood, Laminate, Tile
- Basement:Yes
- Basement Description:Finished, Partially Finished, Unfinished
- Living area:2,758 sq. ft.
Heating and cooling
- Cooling:Central Cooling
- Heating:Central, Electric
Structure and exterior
- Year built:1975
- Building area:2,758 sq. ft.
- Lot area:0.43 Acres
- Architectural Style:Traditional
- Construction Materials:Brick, Frame
Utilities
- Sewer:Septic Tank
Finances and disclosures
- Price:$899,000
- Price per sq. ft.:$325.96
Parking
- Parking description:Off-Street Parking
- Garage spaces:1
- Carport spaces:2
New listings near 242 Disco Loop Rd
- New
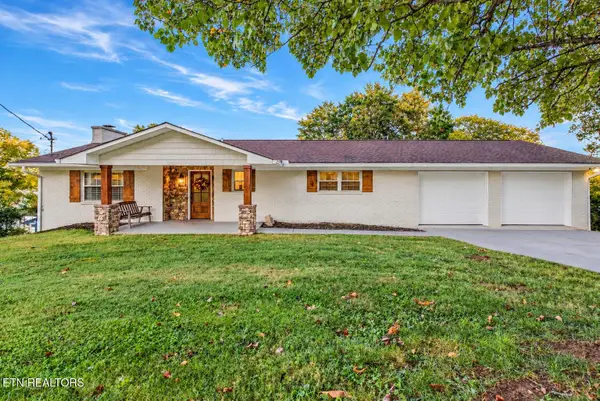 $1,100,000Active3 beds 3 baths2,728 sq. ft.
348 Lakeside Drive, Friendsville, TN 37737
MLS# 1360479Listed by: BLEVINS GRP, REALTY EXECUTIVES 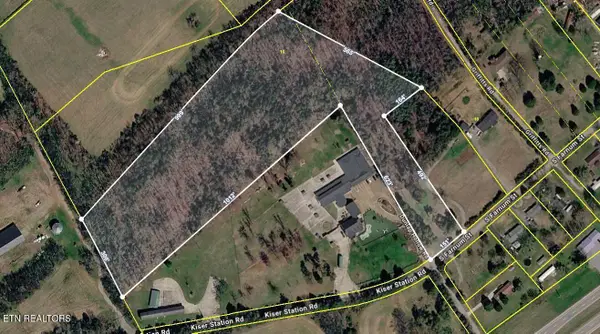 $400,000Active10.4 Acres
712 S Farnum St, Friendsville, TN 37737
MLS# 1359578Listed by: WALLACE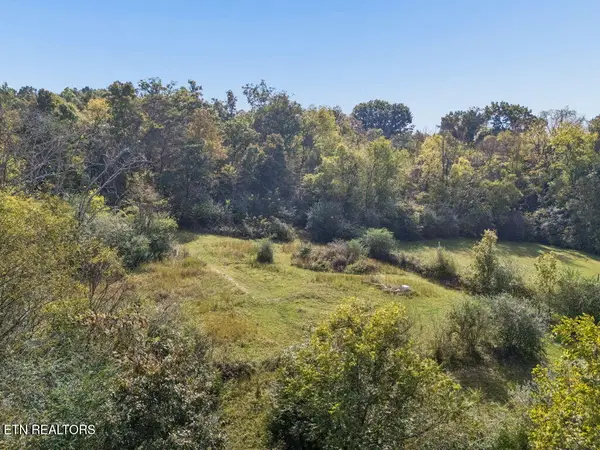 $350,000Active8.7 Acres
432 N Farnum St, Friendsville, TN 37737
MLS# 1359304Listed by: REALTY EXECUTIVES ASSOCIATES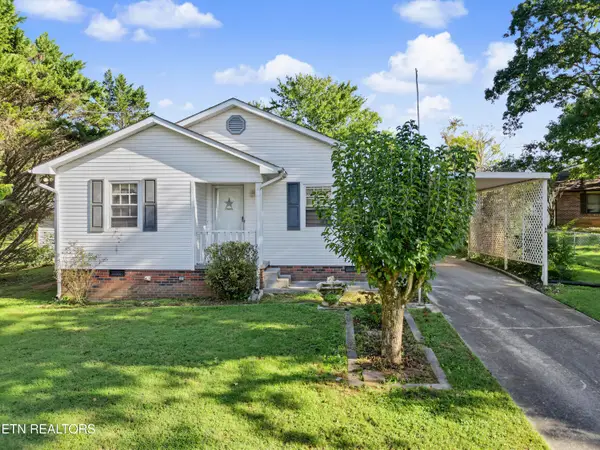 $269,000Pending - Continue To Show3 beds 1 baths1,068 sq. ft.
911 Michelle Drive, Friendsville, TN 37737
MLS# 1358393Listed by: REALTY EXECUTIVES ASSOCIATES $399,999Active3 beds 2 baths1,711 sq. ft.
1252 Marble Hill Rd, Friendsville, TN 37737
MLS# 1358272Listed by: REALTY EXECUTIVES ASSOCIATES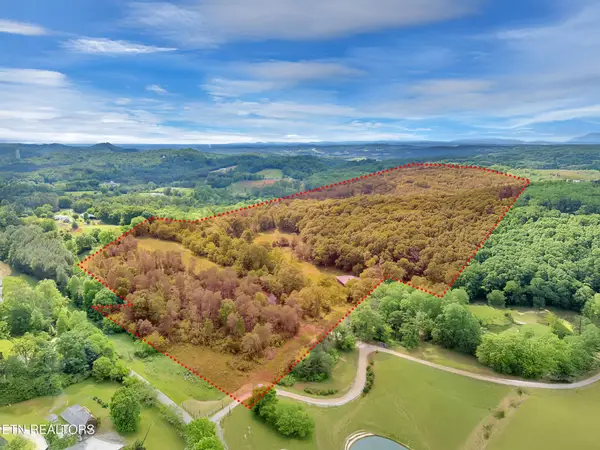 $1,275,000Active-- beds -- baths
1155 Marble Hill Rd, Friendsville, TN 37737
MLS# 3604109Listed by: THE PRICE AGENCY, REALTY EXECU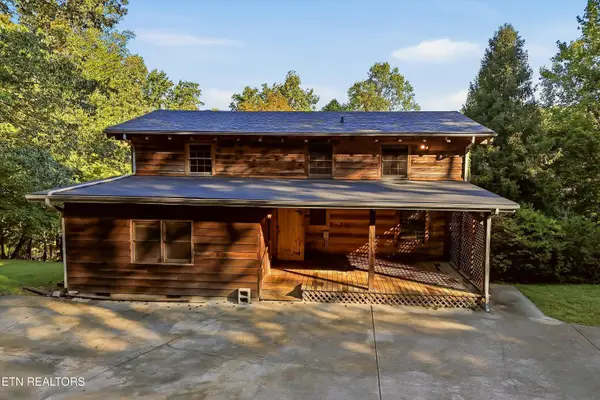 $444,999Active3 beds 2 baths2,058 sq. ft.
1027 N Sequoyah Drive, Friendsville, TN 37737
MLS# 1357515Listed by: PRICE AND ASSOCIATES REALTORS, LLC $399,000Active7.83 Acres
3151 W Lamar Alexander Pkwy, Friendsville, TN 37737
MLS# 3605484Listed by: VISION PROPERTIES GROUP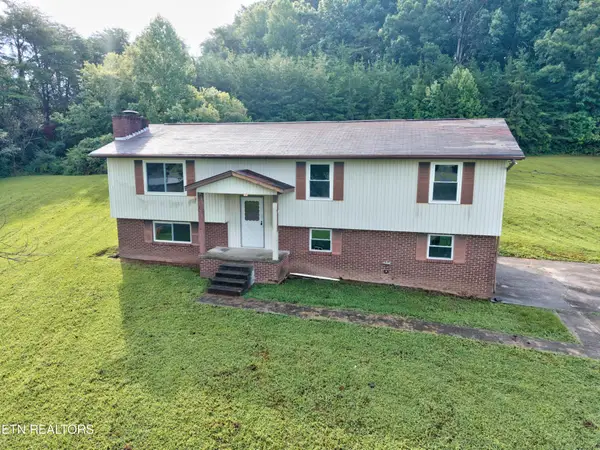 $500,000Active3 beds 3 baths1,875 sq. ft.
572 S Union Grove Rd, Friendsville, TN 37737
MLS# 3602025Listed by: WALLACE NELSON REAL ESTATE


Protect your home and budget from life's surprises with an Assurant Home Warranty, backed by a partner that supports you through every step of homeownership. Explore Plans.
© 2026 Better Homes and Gardens Real Estate LLC. An Anywhere Real Estate company. All rights reserved. Better Homes and Gardens® Real Estate is a registered trademark owned by Meredith Operations Corporation, licensed to Better Homes and Gardens Real Estate LLC and used with permission. Better Homes and Gardens Real Estate LLC fully supports the principles of the Fair Housing Act and the Equal Opportunity Act. Listing information is deemed reliable but is not guaranteed accurate.
Each office is independently owned and operated.
Any services or products provided by third parties are not provided by, affiliated with or related to Better Homes and Gardens Real Estate LLC, or its affiliated companies.