
114 Hop Anderson Lane, Gainesboro, TN 38562
Local realty services provided by:Better Homes and Gardens Real Estate Gwin Realty
Listed by: heather skender-newton, katy farley
Office: skender-newton realty
MLS#:248405
Source:TN_UCAR
Price summary
- Price:$234,929
- Price per sq. ft.:$225.89
About this home
Convenient to Gainesboro and Cookeville, this brick ranch home has been renovated and well maintained! Pulling in, you have ample driveway space, a covered front porch + side deck, and a fenced-in backyard. Walking in, you have an open concept, living room, kitchen, and dining area. For the kitchen, you have white cabinetry, ss appliances, granite countertops, and space for an island! The right side of the home offers your three bedrooms and a full bathroom with a walk-in shower. The basement is partially finished and would be a great bonus room or workshop. There's also access to the fenced-in backyard and it can definitely be completely finished for more square footage! Enjoy convenience to outdoor attractions such as Caney Fork, Roaring River Park, and Cordell Hull. Downtown Gainesboro is also minutes away from eating and shopping. 1 year home warranty for peace of mind.
Contact an agent
Home facts
- Year built:1992
- Subdivision & Development:Other
- Listing ID #:248405
- Added:1 day(s) ago
- Updated:November 13, 2026 at 03:47 AM
Rooms and interior
- Bedrooms:3
- Total bathrooms:1
- Full bathrooms:1
- Kitchen Description:Dishwasher, Electric Oven, Electric Range, Microwave, Refrigerator
- Basement Description:Full, Unfinished, Walk-Out Access
- Living area:1,040 sq. ft.
Heating and cooling
- Cooling:Central Air
- Heating:Central, Electric
Structure and exterior
- Roof:Shingle
- Year built:1992
- Building area:1,040 sq. ft.
- Lot area:0.48 Acres
- Lot Features:Cleared, Fence-Metal
- Construction Materials:Brick
- Exterior Features:Covered, Deck, Paved Streets
- Levels:1 Story
Utilities
- Water:Utility District
Finances and disclosures
- Price:$234,929
- Price per sq. ft.:$225.89
Features and amenities
- Appliances:Electric Oven, Electric Range, Microwave, Refrigerator
- Laundry features:Dishwasher, Upper Level
- Amenities:Smoke Detector
New listings near 114 Hop Anderson Lane
- New
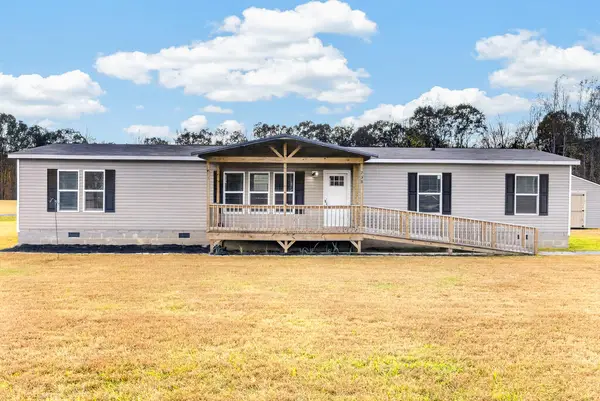 $269,929Active3 beds 2 baths1,904 sq. ft.
238 Ralph Spivey Lane, GAINESBORO, TN 38562
MLS# 248408Listed by: SKENDER-NEWTON REALTY - New
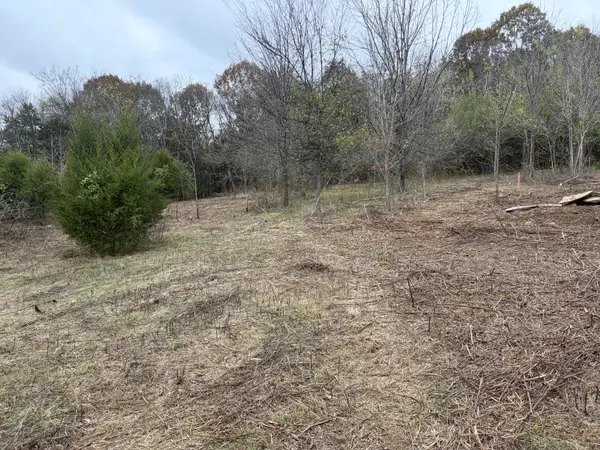 Active4 beds 1 baths1,218 sq. ft.
1217 Smith Bend Ln, Gainesboro, TN 38562
MLS# 3635193Listed by: CD POINDEXTER REALTY & AUCTION 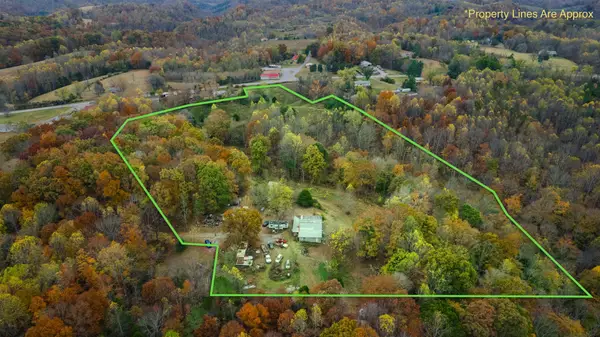 $155,000Pending17 Acres
225 Richardson Ln, Gainesboro, TN 38562
MLS# 3635202Listed by: MATT SARGENT HOMES- New
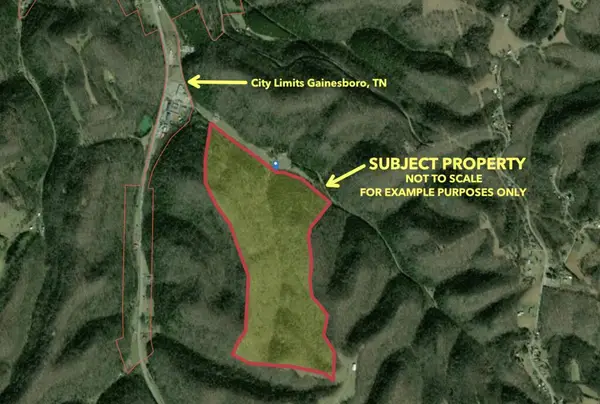 $418,710Active139.57 Acres
000 Doe Creek Lane, GAINESBORO, TN 38562
MLS# 248379Listed by: HIGHLANDS ELITE REAL ESTATE LLC - New
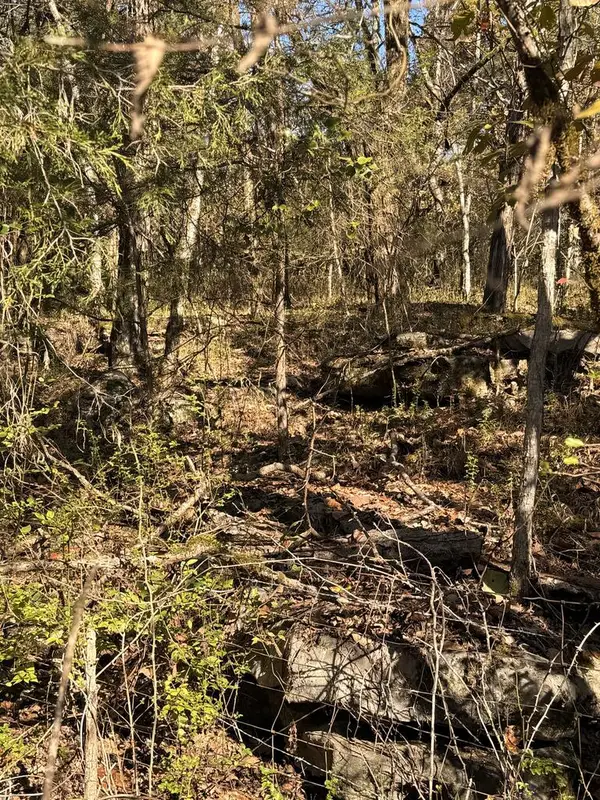 $566,600Active28.33 Acres
1214 Fort Blount Ferry Road, GAINESBORO, TN 38562
MLS# 248362Listed by: THE REAL ESTATE COLLECTIVE SPARTA - New
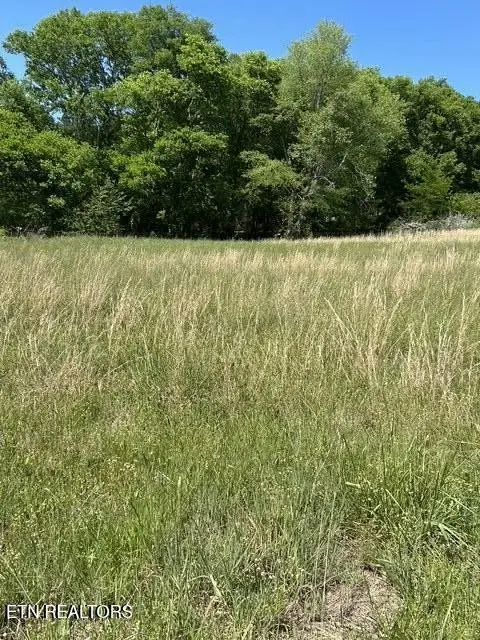 $60,000Active1.26 Acres
789 Smith Bend Lane, Gainesboro, TN 38562
MLS# 3634742Listed by: CRYE-LEIKE BROWN REALTY - New
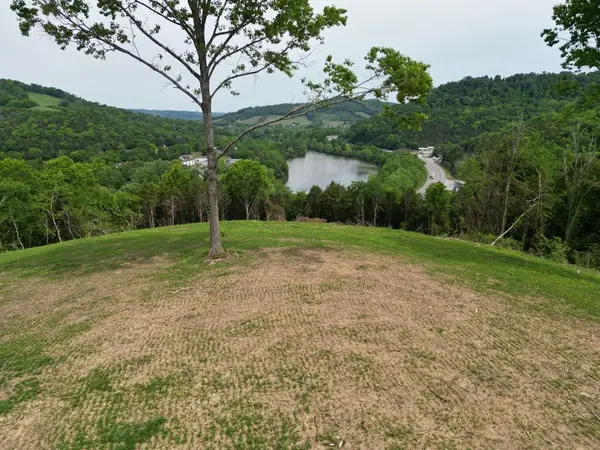 $575,000Active23.06 Acres
23.06 Ac Baugh Hollow Ln, GAINESBORO, TN 38562
MLS# 248315Listed by: FIRST REALTY COMPANY - New
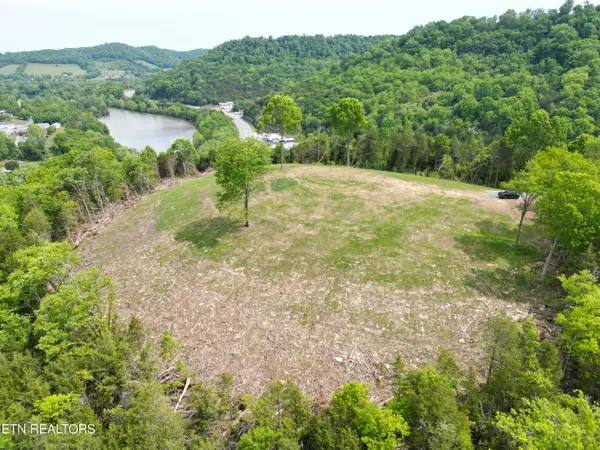 $575,000Active23.06 Acres
0 Baugh Hollow Lane, Gainesboro, TN 38562
MLS# 1361420Listed by: FIRST REALTY CO. - New
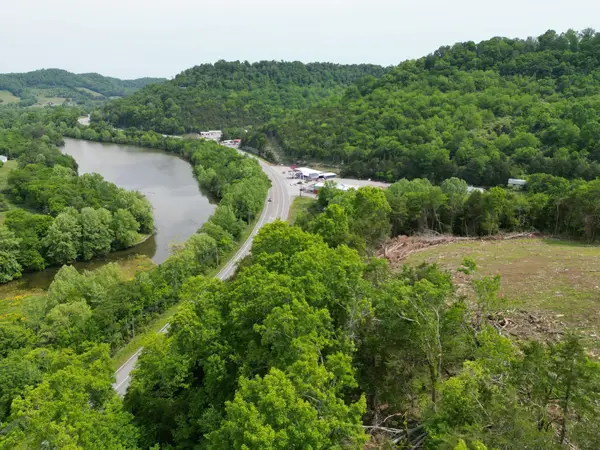 $575,000Active23.06 Acres
0 Baugh Hollow Rd, Gainesboro, TN 38562
MLS# 3633697Listed by: FIRST REALTY CO.


Protect your home and budget from life's surprises with an Assurant Home Warranty, backed by a partner that supports you through every step of homeownership. Explore Plans.
© 2026 Better Homes and Gardens Real Estate LLC. An Anywhere Real Estate company. All rights reserved. Better Homes and Gardens® Real Estate is a registered trademark owned by Meredith Operations Corporation, licensed to Better Homes and Gardens Real Estate LLC and used with permission. Better Homes and Gardens Real Estate LLC fully supports the principles of the Fair Housing Act and the Equal Opportunity Act. Listing information is deemed reliable but is not guaranteed accurate.
Each office is independently owned and operated.
Any services or products provided by third parties are not provided by, affiliated with or related to Better Homes and Gardens Real Estate LLC, or its affiliated companies.