
129 Butler Lane, Gainesboro, TN 38562
Local realty services provided by:Better Homes and Gardens Real Estate Gwin Realty
Listed by: kasey grounds
Office: highlands elite real estate gainesboro
MLS#:247568
Source:TN_UCAR
Price summary
- Price:$280,000
- Price per sq. ft.:$186.67
About this home
Brand new 3 bed, 2 bath home featuring an open floor plan and thoughtfully designed finishes throughout. The bright living space connects to a stylish kitchen with quality cabinets, modern fixtures, and ample storage. Primary suite includes a walk in closet, private bath, while two additional bedrooms share a full guest bath. Durable flooring, energy efficient features, fully encapsulated crawlspace, and a low maintenance exterior make this home beautiful and practical. Perfect for first time home buyers, downsizers or anyone looking for turnkey living.
Contact an agent
Home facts
- Year built:2026
- Subdivision & Development:Other
- Listing ID #:247568
- Added:7 day(s) ago
- Updated:October 05, 2026 at 01:43 AM
Rooms and interior
- Bedrooms:3
- Total bathrooms:2
- Full bathrooms:2
- Flooring:New Floor Covering
- Kitchen Description:Dishwasher, Electric Range, Microwave, Refrigerator
- Basement Description:Crawl Space
- Living area:1,500 sq. ft.
Heating and cooling
- Cooling:Central Air
- Heating:Central
Structure and exterior
- Roof:Shingle
- Year built:2026
- Building area:1,500 sq. ft.
- Lot area:0.71 Acres
- Lot Features:Irregular Lot
- Construction Materials:Vinyl Siding
- Exterior Features:Covered, Deck, Paved Streets
Utilities
- Water:Utility District
Finances and disclosures
- Price:$280,000
- Price per sq. ft.:$186.67
Features and amenities
- Appliances:Electric Range, Microwave, Refrigerator
- Laundry features:Dishwasher, Main Level
- Amenities:Ceiling Fan(s), New Paint, Smoke Detector, Vaulted Ceiling(s)
Parking
- Garage spaces:2
- Carport spaces:2
New listings near 129 Butler Lane
- New
 $80,000Active5 Acres
320 Hilltop Ln, Gainesboro, TN 38562
MLS# 3615091Listed by: INNOVATE REAL ESTATE - New
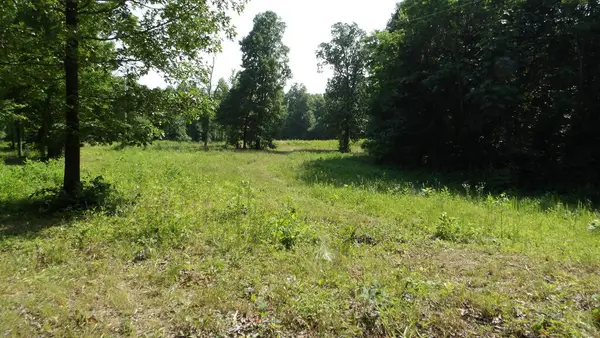 $134,000Active13.87 Acres
580 Pleasant Cemetery Lane, GAINESBORO, TN 38562
MLS# 247702Listed by: NO. 1 QUALITY REALTY-CELINA - New
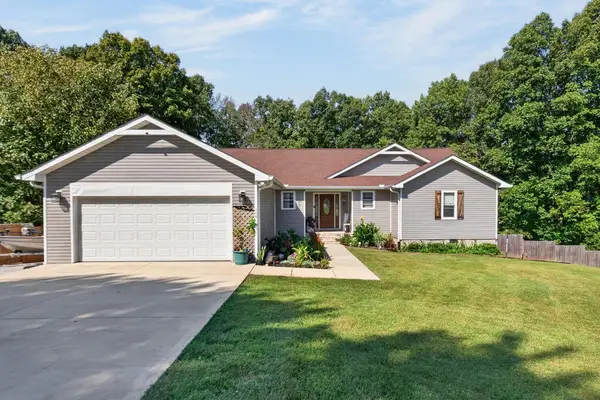 $379,000Active3 beds 3 baths2,009 sq. ft.
248 Bm Johnson Ln, Gainesboro, TN 38562
MLS# 3611090Listed by: PROVISION REALTY GROUP - New
 $75,000Active2 beds 1 baths992 sq. ft.
1577 York Hwy, GAINESBORO, TN 38562
MLS# 247578Listed by: AMERICAN WAY REAL ESTATE - New
 $289,900Active3 beds 1 baths1,861 sq. ft.
121 Stone Ln, GAINESBORO, TN 38562
MLS# 247524Listed by: AMERICAN WAY REAL ESTATE  $369,500Active3 beds 2 baths1,216 sq. ft.
133 Cook Ln, GAINESBORO, TN 38562
MLS# 247430Listed by: FIRST REALTY COMPANY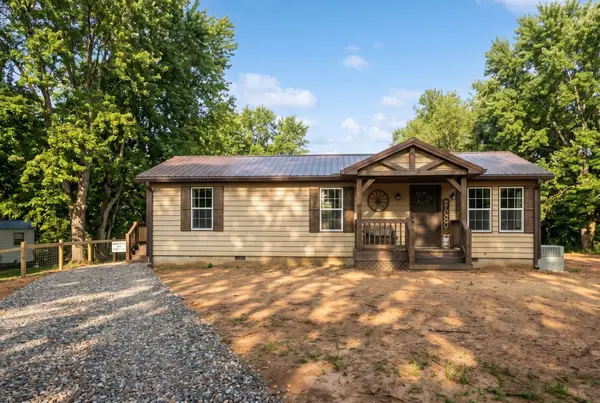 $219,900Active3 beds 2 baths1,232 sq. ft.
292 Harmony Rd, Gainesboro, TN 38562
MLS# 3596568Listed by: BLACKWELL REALTY AND AUCTION $299,900Active1 beds 2 baths936 sq. ft.
450 Pleasant Hill Cemetery Lane, Gainesboro, TN 38562
MLS# 3593985Listed by: EXIT CROSS ROADS REALTY COOKEVILLE $74,929Active5.92 Acres
0 Jack Roberts Road, Gainesboro, TN 38562
MLS# 3594038Listed by: SKENDER-NEWTON REALTY


Protect your home and budget from life's surprises with an Assurant Home Warranty, backed by a partner that supports you through every step of homeownership. Explore Plans.
© 2026 Better Homes and Gardens Real Estate LLC. An Anywhere Real Estate company. All rights reserved. Better Homes and Gardens® Real Estate is a registered trademark owned by Meredith Operations Corporation, licensed to Better Homes and Gardens Real Estate LLC and used with permission. Better Homes and Gardens Real Estate LLC fully supports the principles of the Fair Housing Act and the Equal Opportunity Act. Listing information is deemed reliable but is not guaranteed accurate.
Each office is independently owned and operated.
Any services or products provided by third parties are not provided by, affiliated with or related to Better Homes and Gardens Real Estate LLC, or its affiliated companies.