
1024 Club View Dr, Gallatin, TN 37066
Local realty services provided by:Better Homes and Gardens Real Estate Heritage Group
Listed by: gwen dowland
Office: re/max choice properties
MLS#:3601397
Source:NASHVILLE
Price summary
- Price:$999,500
- Price per sq. ft.:$268.83
- Monthly HOA dues:$475
About this home
This magnificent home strategically sited on Old Hickory Lake to offer the ultimate in relaxation. The water view contributes to comfortable living, entertaining, and tranquility. Multiple levels of living offer much flexibility for the home owner. The main floor offers 2 bedrooms, one of which is the owner's suite. The beautifully equipped kitchen creates an inviting atmosphere for gathering and for the chefs. Primary suite is private and shares the wonderful lake view. A covered porch extends the home to outdoor living and lovely sunsets. A second level provides a loft area which could be used for home office, reading, personal lounge, creativity. Here one finds also a generously-sized bedroom/bath and enjoyment of the panoramic lake view. A very large gathering area promotes enjoyment of a balcony overlooking lower level. The walk-out lower level adds more space for entertaining, multigenerational living, and is plumbed for a kitchen. A wall of windows leads one to a covered patio and hot tub which also offers a stunning lake view. Walk-in closets, Juliet balcony, formal fireplace, bonus room, crown molding, crisp white subway tile, and state-of-the-art baths are only a few features in this prestigious Foxland Harbor lakefront Community home. Any offers submitted to listing agent after 3:30pm on Fridays, any on weekends, or any on holidays, will be presented the following business day....
Contact an agent
Home facts
- Year built:2023
- Subdivision & Development:Foxland Phas 2 Replat 25
- Listing ID #:3601397
- Added:2 day(s) ago
- Updated:September 28, 2026 at 07:55 PM
Rooms and interior
- Bedrooms:4
- Total bathrooms:4
- Full bathrooms:3
- Half bathrooms:1
- Flooring:Carpet, Tile, Vinyl
- Kitchen Description:Dishwasher, Disposal, Microwave
- Basement:Yes
- Basement Description:Partial
- Living area:3,718 sq. ft.
Heating and cooling
- Cooling:Ceiling Fan(s), Central Air, Electric
- Heating:Central
- Central air:Yes
Structure and exterior
- Roof:Shingle
- Year built:2023
- Building area:3,718 sq. ft.
- Lot area:0.25 Acres
- Lot Features:Sloped
- Architectural Style:Traditional
- Construction Materials:Brick, Stone
- Exterior Features:Deck, Patio, Porch
- Levels:3 Story
Schools
- High school:Station Camp High School
- Middle school:Station Camp Middle School
- Elementary school:Jack Anderson Elementary
Utilities
- Water:Public, Water Available
- Sewer:Public Sewer
Finances and disclosures
- Price:$999,500
- Price per sq. ft.:$268.83
- Tax amount:$4,092
Features and amenities
- Appliances:Dishwasher, Disposal, Microwave
- Amenities:Ceiling Fan(s), Extra Closets, Underground Utilities, Walk-In Closet(s)
Parking
- Total parking spaces:2
- Garage:Yes
- Garage spaces:2
 Copyright 2026 Realtracs Mls. All rights reserved. Realtracs Mls provides content displayed here (“provided content”) on an “as is” basis and makes no representations or warranties regarding the provided content, including, but not limited to those of non-infringement, timeliness, accuracy, or completeness. Individuals and companies using information presented are responsible for verification and validation of information they utilize and present to their customers and clients. Realtracs Mls will not be liable for any damage or loss resulting from use of the provided content or the products available through Portals, IDX, VOW, and/or Syndication. Recipients of this information shall not resell, redistribute, reproduce, modify, or otherwise copy any portion thereof without the expressed written consent of Realtracs Mls.
New listings near 1024 Club View Dr
- Coming SoonOpen Sat, 10am to 12pm
 $559,000Coming Soon3 beds 3 baths2,178 sq. ft.
113 Brights Ln, Gallatin, TN 37066
MLS# 3601829Listed by: EXP REALTY - Coming Soon
 $699,500Coming Soon3 beds 3 baths2,887 sq. ft.
1166 S Wrights Ln, Gallatin, TN 37066
MLS# 3601830Listed by: KELLER WILLIAMS REALTY - Coming Soon
 $285,000Coming Soon2 beds 2 baths1,440 sq. ft.
1182 Long Hollow Pike #H2, Gallatin, TN 37066
MLS# 3598606Listed by: SIMPLIHOM - Coming Soon
 $260,000Coming Soon3 beds 2 baths1,568 sq. ft.
1071 Katherine St, Gallatin, TN 37066
MLS# 3598917Listed by: MARTIN REALTY HOUSE - Coming Soon
 $365,000Coming Soon2 beds 2 baths1,700 sq. ft.
825 Browns Ln #2302, Gallatin, TN 37066
MLS# 3599055Listed by: RE/MAX CHOICE PROPERTIES - Coming Soon
 $349,900Coming Soon2 beds 2 baths1,723 sq. ft.
106 Sugar Tree Ln, Gallatin, TN 37066
MLS# 3597795Listed by: COMPASS - Coming Soon
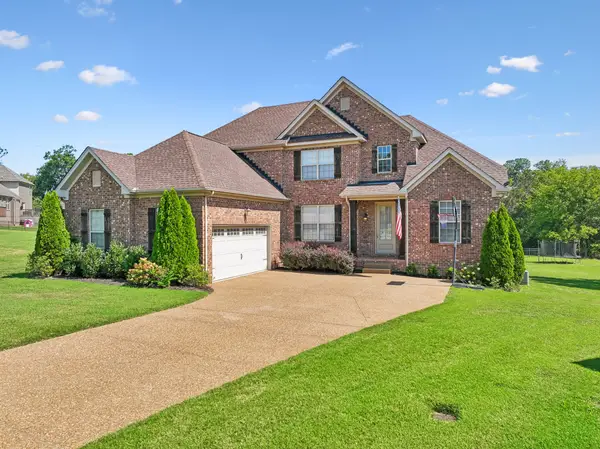 $669,900Coming Soon4 beds 3 baths2,684 sq. ft.
1123 Arizona Trce, Gallatin, TN 37066
MLS# 3529687Listed by: EXIT REAL ESTATE SOLUTIONS - Coming Soon
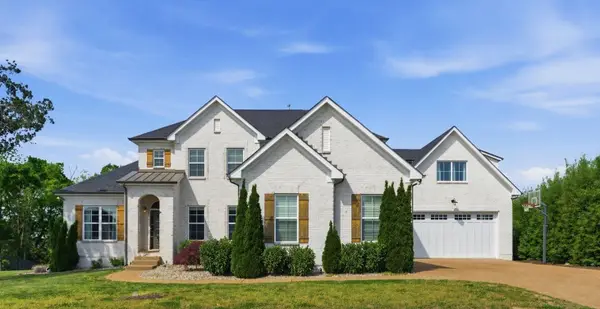 $1,250,000Coming Soon5 beds 5 baths5,169 sq. ft.
119 Sperance Ln, Gallatin, TN 37066
MLS# 3597841Listed by: BENCHMARK REALTY, LLC - Coming Soon
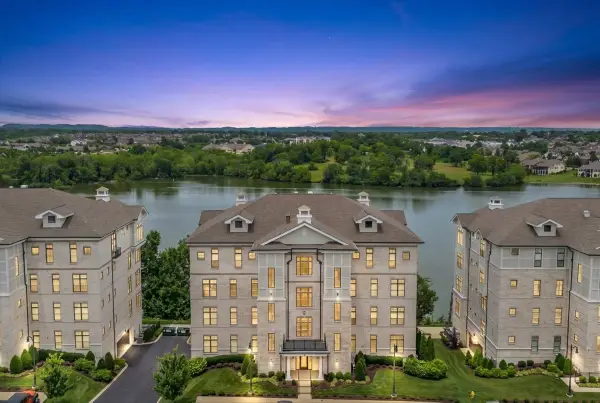 $995,000Coming Soon3 beds 2 baths2,020 sq. ft.
1024 Club View Dr #E301, Gallatin, TN 37066
MLS# 3243993Listed by: THE GODFREY GROUP, LLC - Coming Soon
 $695,000Coming Soon10.9 Acres
508 Branham Mill Rd, Gallatin, TN 37066
MLS# 3147426Listed by: KELLER WILLIAMS REALTY


Protect your home and budget from life's surprises with an Assurant Home Warranty, backed by a partner that supports you through every step of homeownership. Explore Plans.
© 2026 Better Homes and Gardens Real Estate LLC. An Anywhere Real Estate company. All rights reserved. Better Homes and Gardens® Real Estate is a registered trademark owned by Meredith Operations Corporation, licensed to Better Homes and Gardens Real Estate LLC and used with permission. Better Homes and Gardens Real Estate LLC fully supports the principles of the Fair Housing Act and the Equal Opportunity Act. Listing information is deemed reliable but is not guaranteed accurate.
Each office is independently owned and operated.
Any services or products provided by third parties are not provided by, affiliated with or related to Better Homes and Gardens Real Estate LLC, or its affiliated companies.