
1029 Riverbrook Dr, Gallatin, TN 37066
Local realty services provided by:Better Homes and Gardens Real Estate Ben Bray & Associates
1029 Riverbrook Dr,Gallatin, TN 37066
$295,000
- 3 Beds
- 3 Baths
- 1,576 sq. ft.
- Townhouse
- Active
Listed by: holly andraca
Office: platinum realty partners, llc.
MLS#:3626669
Source:NASHVILLE
Price summary
- Price:$295,000
- Price per sq. ft.:$187.18
- Monthly HOA dues:$395
About this home
Priced under $300,000, this 3-bedroom, 2.5-bath end-unit townhome built by Ryan Homes in Gallatin offers comfortable living, a versatile floor plan, and the convenience of low-maintenance ownership! The layout provides welcoming spaces for everyday routines and entertaining, while three bedrooms offer flexibility for guests, a home office, or hobbies. Two full bathrooms and a convenient half bath add functionality, making it easier to accommodate both daily routines and visiting guests. The end-unit setting adds to the appeal. Whether you're enjoying a quiet evening at home, setting up a dedicated workspace, or inviting friends over, this townhome offers room to make the space your own. One of the biggest benefits is the HOA, which includes exterior insurance, internet service, and trash pickup, helping simplify monthly expenses and reduce the number of services you need to arrange separately. Residents also enjoy a state-of-the-art amenity center, offering a great place to host birthday celebrations, holiday parties, game nights, and other get-togethers without having to entertain entirely at home. Spend sunny afternoons at the resort-style swimming pool, gather in the outdoor entertaining areas, or take advantage of the playground and scenic walking trails. Convenient access to Vietnam Veterans Parkway puts shopping, dining, grocery stores, and other everyday essentials within easy reach. Downtown Nashville is approximately 30–35 minutes away, depending on traffic, making it easy to enjoy the city's restaurants, entertainment, and attractions. With its three-bedroom layout, valuable HOA inclusions, and access to neighborhood amenities, this Gallatin townhome is an attractive option for buyers looking to simplify upkeep without giving up space or convenience. Discover the benefits of a home designed for everyday comfort, with added conveniences that make ownership easier, all at a price below $300,000!...
Contact an agent
Home facts
- Year built:2024
- Subdivision & Development:Nexus Sub Ph1 North Sec 3A
- Listing ID #:3626669
- Added:4 day(s) ago
- Updated:October 30, 2026 at 05:41 PM
Rooms and interior
- Bedrooms:3
- Total bathrooms:3
- Full bathrooms:2
- Half bathrooms:1
- Flooring:Carpet, Tile, Vinyl
- Kitchen Description:Dishwasher, Disposal, Microwave
- Living area:1,576 sq. ft.
Heating and cooling
- Cooling:Central Air, Electric
- Heating:Electric
- Central air:Yes
Structure and exterior
- Year built:2024
- Building area:1,576 sq. ft.
- Lot area:0.08 Acres
- Construction Materials:Brick, Hardboard Siding
- Exterior Features:Patio, Porch
- Levels:2 Story
Schools
- High school:Gallatin Senior High School
- Middle school:Joe Shafer Middle School
- Elementary school:Howard Elementary
Utilities
- Water:Public, Water Available
- Sewer:Public Sewer
Finances and disclosures
- Price:$295,000
- Price per sq. ft.:$187.18
- Tax amount:$1,550
Features and amenities
- Appliances:Dishwasher, Disposal, Microwave
Parking
- Total parking spaces:1
- Parking description:Attached
- Garage:Yes
- Garage spaces:1
 Copyright 2026 Realtracs Mls. All rights reserved. Realtracs Mls provides content displayed here (“provided content”) on an “as is” basis and makes no representations or warranties regarding the provided content, including, but not limited to those of non-infringement, timeliness, accuracy, or completeness. Individuals and companies using information presented are responsible for verification and validation of information they utilize and present to their customers and clients. Realtracs Mls will not be liable for any damage or loss resulting from use of the provided content or the products available through Portals, IDX, VOW, and/or Syndication. Recipients of this information shall not resell, redistribute, reproduce, modify, or otherwise copy any portion thereof without the expressed written consent of Realtracs Mls.
New listings near 1029 Riverbrook Dr
- Coming Soon
 $320,000Coming Soon3 beds 1 baths1,125 sq. ft.
121 Barton Dr, Gallatin, TN 37066
MLS# 3628651Listed by: EXIT REALTY REFINED - Coming Soon
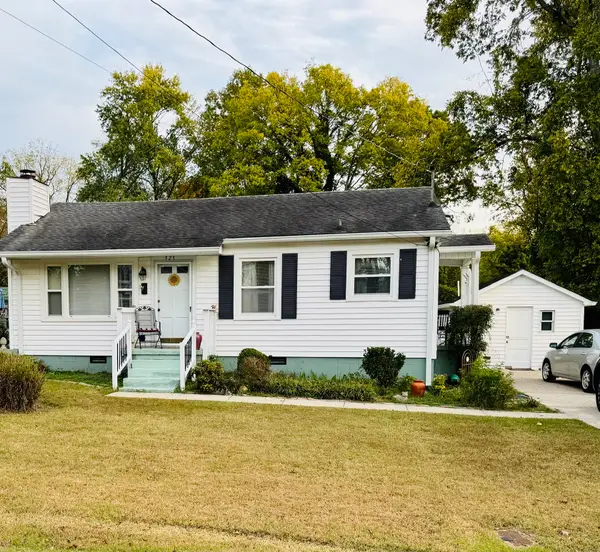 $259,900Coming Soon2 beds 1 baths850 sq. ft.
525 Perrolee St, Gallatin, TN 37066
MLS# 3628044Listed by: PLATINUM REALTY PARTNERS, LLC - Coming Soon
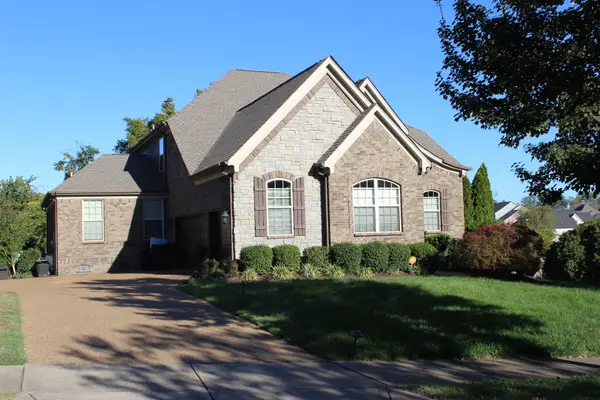 $789,500Coming Soon5 beds 4 baths3,267 sq. ft.
100 Houghland St, Gallatin, TN 37066
MLS# 3626711Listed by: CRYE-LEIKE, INC., REALTORS - Coming Soon
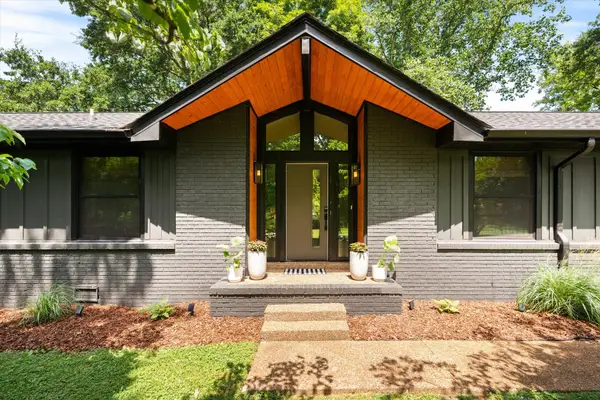 $638,000Coming Soon3 beds 2 baths1,845 sq. ft.
1014 Lochland Dr, Gallatin, TN 37066
MLS# 3626398Listed by: PROVISION REALTY GROUP - Coming Soon
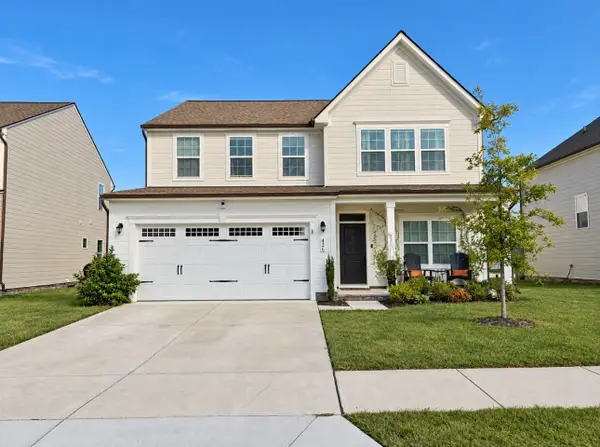 $460,000Coming Soon4 beds 3 baths2,423 sq. ft.
426 Ryan Ave, Gallatin, TN 37066
MLS# 3623473Listed by: HAVEN REAL ESTATE - Coming Soon
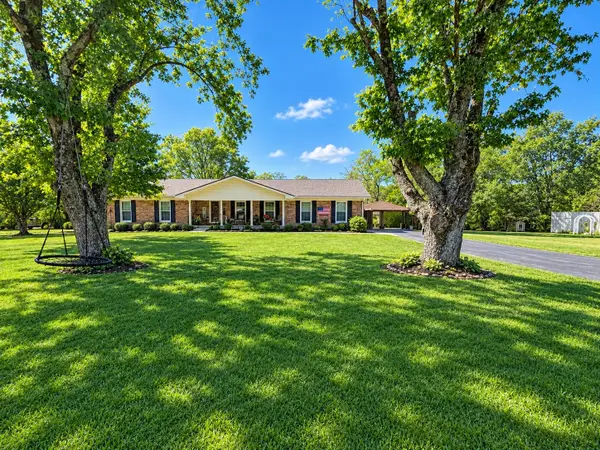 $399,900Coming Soon3 beds 2 baths1,935 sq. ft.
104 Cotton St, Gallatin, TN 37066
MLS# 3619038Listed by: BERKSHIRE HATHAWAY HOMESERVICES WOODMONT REALTY - Coming Soon
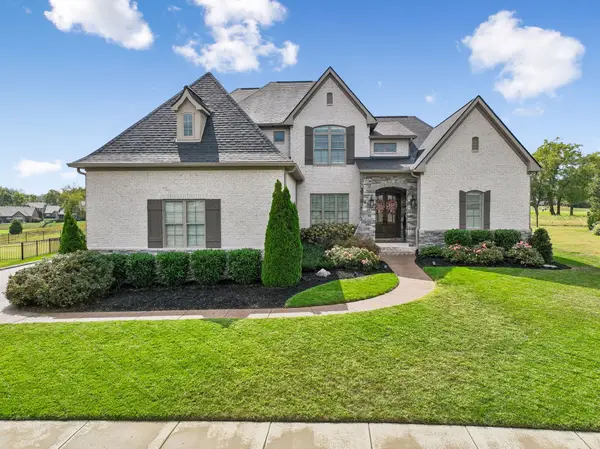 $1,276,800Coming Soon4 beds 5 baths3,648 sq. ft.
1504 Foxland Blvd, Gallatin, TN 37066
MLS# 3611860Listed by: REALTY ONE GROUP MUSIC CITY - New
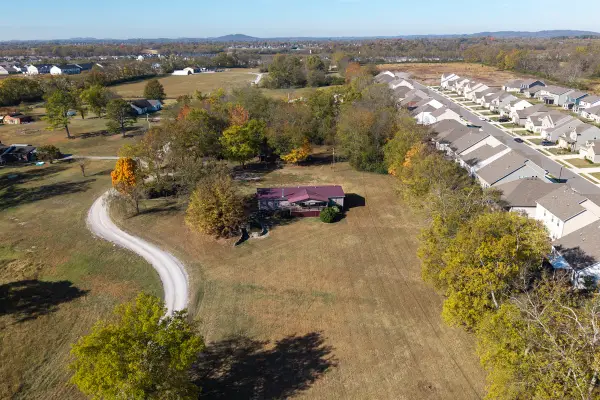 $439,900Active3 beds 2 baths1,890 sq. ft.
126 Hidden Trail Dr, Gallatin, TN 37066
MLS# 3629793Listed by: COMPASS - New
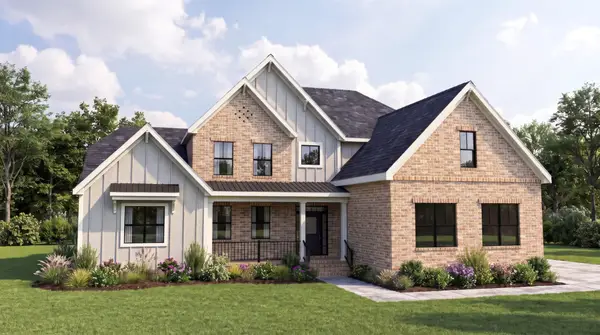 $1,246,171Active4 beds 5 baths4,165 sq. ft.
0 Sunset Island Trail, Gallatin, TN 37066
MLS# 3629825Listed by: SCHELL BROTHERS NASHVILLE LLC - New
 $412,500Active3 beds 3 baths2,185 sq. ft.
400 Stratford Park Blvd, Gallatin, TN 37066
MLS# 3629616Listed by: COMPASS


Protect your home and budget from life's surprises with an Assurant Home Warranty, backed by a partner that supports you through every step of homeownership. Explore Plans.
© 2026 Better Homes and Gardens Real Estate LLC. An Anywhere Real Estate company. All rights reserved. Better Homes and Gardens® Real Estate is a registered trademark owned by Meredith Operations Corporation, licensed to Better Homes and Gardens Real Estate LLC and used with permission. Better Homes and Gardens Real Estate LLC fully supports the principles of the Fair Housing Act and the Equal Opportunity Act. Listing information is deemed reliable but is not guaranteed accurate.
Each office is independently owned and operated.
Any services or products provided by third parties are not provided by, affiliated with or related to Better Homes and Gardens Real Estate LLC, or its affiliated companies.