
1076 Summerstar Cir, Gallatin, TN 37066
Local realty services provided by:Better Homes and Gardens Real Estate Ben Bray & Associates
1076 Summerstar Cir,Gallatin, TN 37066
$690,000
- 4 Beds
- 3 Baths
- 2,973 sq. ft.
- Single family
- Active
Listed by: jason richerson
Office: century 21 volunteer realty
MLS#:3520980
Source:NASHVILLE
Price summary
- Price:$690,000
- Price per sq. ft.:$232.09
- Monthly HOA dues:$16.67
About this home
Situated on a spacious level lot in the Baywood Pointe subdivision of Gallatin, this nearly 3000 sq/ft home provides functional, generous living spaces with unbeatable convenience. This home offers 4 bedrooms, 3 baths, eat in kitchen as well as a formal dining room, an office, HUGE bonus room and and extra large 3-car garage. Enjoy mornings and evenings sitting in the screened in patio in your private backyard. This home is close to Vietnam Veterans, Publix, NCG theaters, restaraunts and more. Don't let this opportunity pass you by.
Lender Credit for 1% of the loan amount when financing through Chris Vest of Canopy Mortgage, 615-881-0863
Contact an agent
Home facts
- Year built:2015
- Subdivision & Development:Baywood Pointe Ph 3
- Listing ID #:3520980
- Added:1 day(s) ago
- Updated:August 24, 2026 at 05:55 PM
Rooms and interior
- Bedrooms:4
- Total bathrooms:3
- Full bathrooms:3
- Flooring:Carpet, Tile
- Kitchen Description:Dishwasher, Disposal, Microwave, Refrigerator
- Basement:Yes
- Basement Description:Crawl Space
- Living area:2,973 sq. ft.
Heating and cooling
- Cooling:Central Air, Electric
- Heating:Central, Heat Pump, Natural Gas
- Central air:Yes
Structure and exterior
- Year built:2015
- Building area:2,973 sq. ft.
- Lot area:0.59 Acres
- Lot Features:Level
- Construction Materials:Brick
- Exterior Features:Patio, Screened
- Levels:2 Story
Schools
- High school:Gallatin Senior High School
- Middle school:Rucker Stewart Middle
- Elementary school:Howard Elementary
Utilities
- Water:Public, Water Available
- Sewer:Public Sewer
Finances and disclosures
- Price:$690,000
- Price per sq. ft.:$232.09
- Tax amount:$3,416
Features and amenities
- Appliances:Dishwasher, Disposal, Microwave, Refrigerator, Washer
- Laundry features:Dryer, Washer
Parking
- Total parking spaces:3
- Parking description:Aggregate
- Garage:Yes
- Garage spaces:3
 Copyright 2026 Realtracs Mls. All rights reserved. Realtracs Mls provides content displayed here (“provided content”) on an “as is” basis and makes no representations or warranties regarding the provided content, including, but not limited to those of non-infringement, timeliness, accuracy, or completeness. Individuals and companies using information presented are responsible for verification and validation of information they utilize and present to their customers and clients. Realtracs Mls will not be liable for any damage or loss resulting from use of the provided content or the products available through Portals, IDX, VOW, and/or Syndication. Recipients of this information shall not resell, redistribute, reproduce, modify, or otherwise copy any portion thereof without the expressed written consent of Realtracs Mls.
New listings near 1076 Summerstar Cir
- Coming Soon
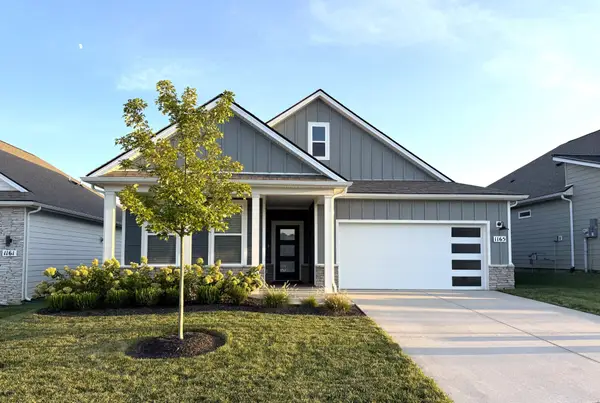 $494,900Coming Soon3 beds 2 baths1,672 sq. ft.
1165 Stoney Brook Pvt Bnd, Gallatin, TN 37066
MLS# 3520820Listed by: THE ASHTON REAL ESTATE GROUP OF RE/MAX ADVANTAGE - Coming Soon
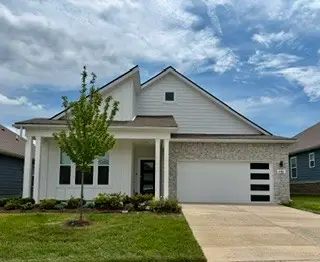 $479,900Coming Soon3 beds 2 baths1,796 sq. ft.
1161 Stoney Brook Pvt Bnd, Gallatin, TN 37066
MLS# 3520225Listed by: KELLER WILLIAMS REALTY - Coming Soon
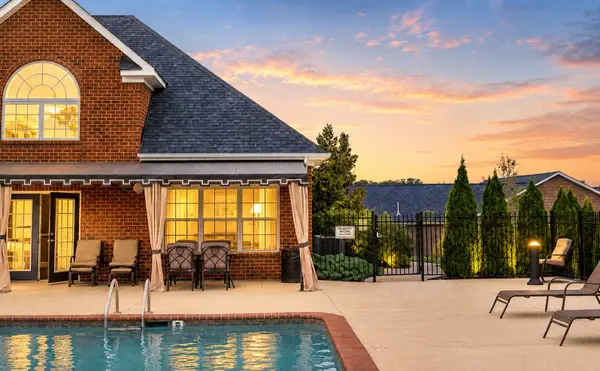 $324,900Coming Soon2 beds 2 baths1,456 sq. ft.
395 Devon Chase Hl #4803, Gallatin, TN 37066
MLS# 3520538Listed by: BENCHMARK REALTY, LLC - Coming Soon
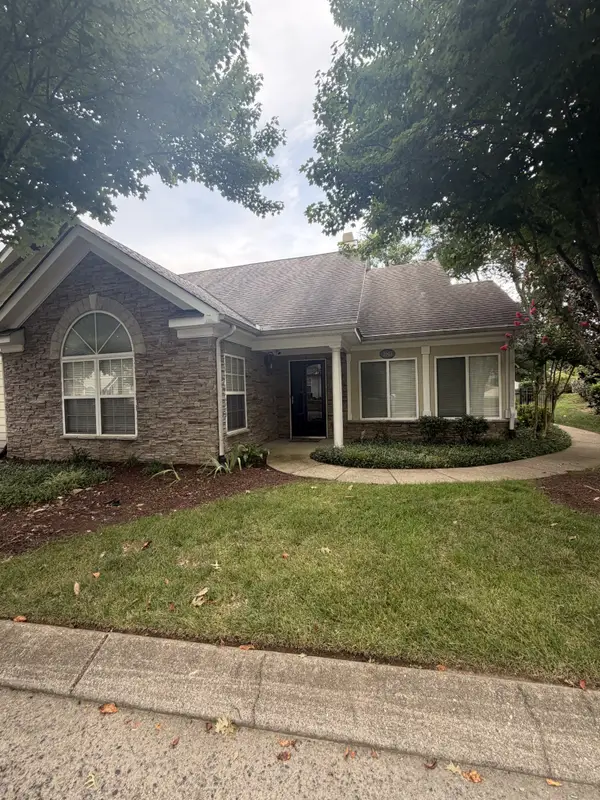 $385,000Coming Soon3 beds 2 baths1,712 sq. ft.
825 Browns Ln #2603, Gallatin, TN 37066
MLS# 3518865Listed by: ZACH TAYLOR REAL ESTATE - Coming Soon
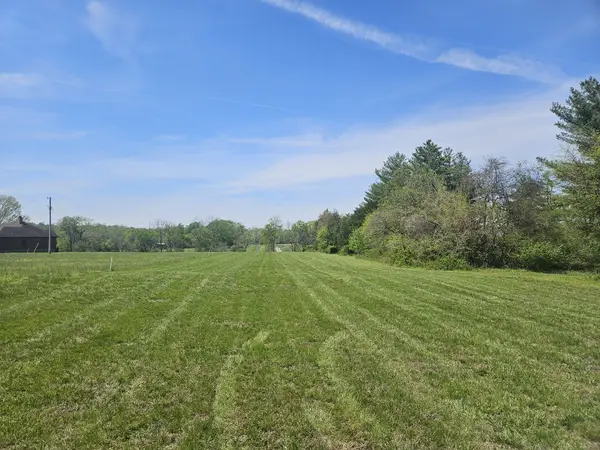 $345,000Coming Soon5.01 Acres
0 Newton Lane, Gallatin, TN 37066
MLS# 3519003Listed by: ONE STOP REALTY AND AUCTION - Coming Soon
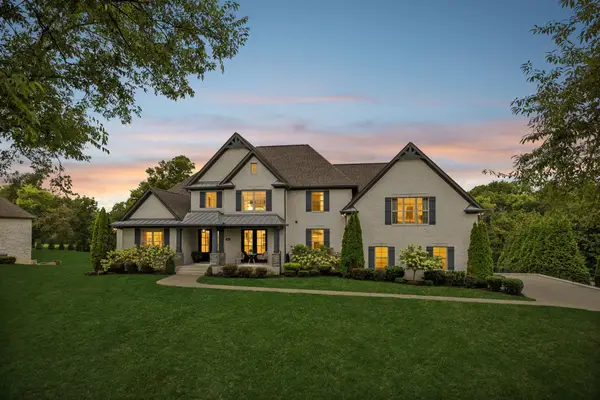 $1,595,000Coming Soon4 beds 6 baths4,111 sq. ft.
868 Douglas Bend Rd, Gallatin, TN 37066
MLS# 3519155Listed by: BENCHMARK REALTY, LLC - Coming Soon
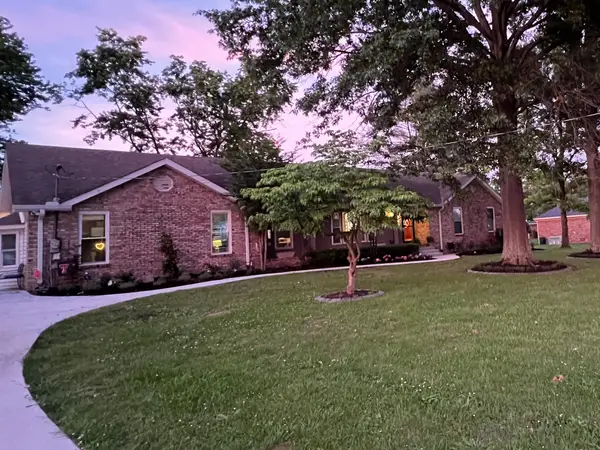 $510,000Coming Soon3 beds 2 baths2,320 sq. ft.
153 Bradwood Dr, Gallatin, TN 37066
MLS# 3510231Listed by: BENCHMARK REALTY, LLC - Coming Soon
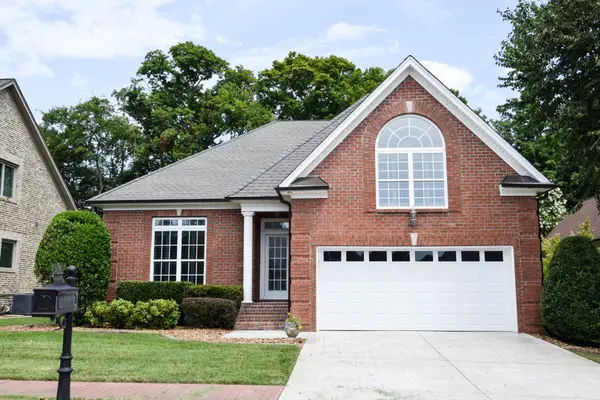 $599,900Coming Soon3 beds 2 baths2,258 sq. ft.
1074 Isaac Franklin Dr, Gallatin, TN 37066
MLS# 3512495Listed by: RE/MAX CHOICE PROPERTIES - Coming Soon
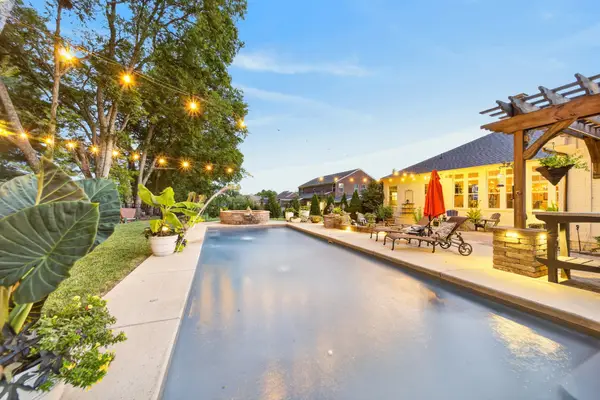 $959,900Coming Soon4 beds 4 baths3,634 sq. ft.
424 Fannis Cir, Gallatin, TN 37066
MLS# 3513308Listed by: BLACK BOOK REAL ESTATE - Coming Soon
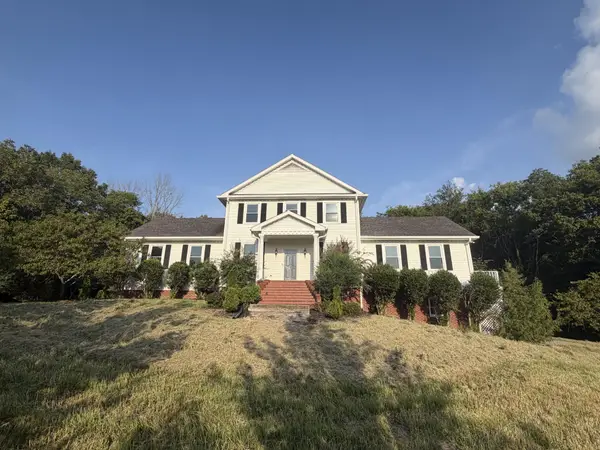 $725,000Coming Soon3 beds 3 baths2,628 sq. ft.
1130 Wrights Ln, Gallatin, TN 37066
MLS# 3514114Listed by: MARTIN REALTY HOUSE


Protect your home and budget from life's surprises with an Assurant Home Warranty, backed by a partner that supports you through every step of homeownership. Explore Plans.
© 2026 Better Homes and Gardens Real Estate LLC. An Anywhere Real Estate company. All rights reserved. Better Homes and Gardens® Real Estate is a registered trademark owned by Meredith Operations Corporation, licensed to Better Homes and Gardens Real Estate LLC and used with permission. Better Homes and Gardens Real Estate LLC fully supports the principles of the Fair Housing Act and the Equal Opportunity Act. Listing information is deemed reliable but is not guaranteed accurate.
Each office is independently owned and operated.
Any services or products provided by third parties are not provided by, affiliated with or related to Better Homes and Gardens Real Estate LLC, or its affiliated companies.