
108 Rock Chimney Rd, Gallatin, TN 37066
Local realty services provided by:Better Homes and Gardens Real Estate Ben Bray & Associates
108 Rock Chimney Rd,Gallatin, TN 37066
$489,900
- 5 Beds
- 3 Baths
- 2,496 sq. ft.
- Single family
- Pending
Listed by: kirsten bathke, jeremy malone
Office: davidson homes, llc.
MLS#:3246924
Source:NASHVILLE
Price summary
- Price:$489,900
- Price per sq. ft.:$196.27
- Monthly HOA dues:$30
About this home
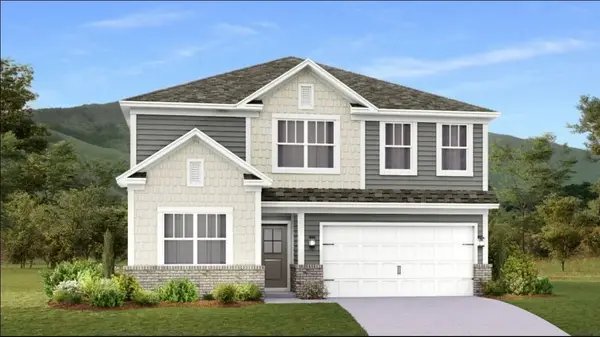
Move-In Ready! Discover the spacious and versatile 5-bedroom Willow floorplan at Woods Crossing by Davidson Homes. Designed for both everyday living and entertaining, this home features an open-concept layout with a true dining room, cozy breakfast nook, and a gourmet kitchen with an oversized island that serves as the centerpiece of the home.
A dedicated downstairs study offers the perfect flex space for a home office, playroom, or guest area. Upstairs, the spacious owner’s suite creates a private retreat and features an elegant tray ceiling, while the generously sized secondary bedrooms each include walk-in closets for exceptional storage and comfort.
Located just minutes from the Gallatin Marina, Woods Crossing is ideal for lake lovers and outdoor enthusiasts. Residents also enjoy close proximity to a new shopping center featuring Publix, along with convenient highway access for an easy commute to Nashville.
Offering 3% toward closing costs or rates as low as 3.99% with use of preferred lender and title company — see sales for details. Contact us today to schedule your tour and learn more about this move-in ready opportunity in one of Gallatin’s newest communities....
Contact an agent
Home facts
- Year built:2026
- Subdivision & Development:Woods Crossing
- Listing ID #:3246924
- Added:52 day(s) ago
- Updated:August 14, 2026 at 08:45 AM
Rooms and interior
- Bedrooms:5
- Total bathrooms:3
- Full bathrooms:3
- Flooring:Carpet, Tile, Vinyl
- Kitchen Description:Dishwasher, Disposal, Microwave
- Basement:Yes
- Living area:2,496 sq. ft.
Heating and cooling
- Cooling:Central Air, Electric
- Heating:Central, Natural Gas
- Central air:Yes
Structure and exterior
- Roof:Shingle
- Year built:2026
- Building area:2,496 sq. ft.
- Lot Features:Level
- Construction Materials:Brick, Fiber Cement, Hardboard Siding, Stone
- Exterior Features:Patio
- Levels:2 Story
Schools
- High school:Gallatin Senior High School
- Middle school:Rucker Stewart Middle
- Elementary school:Guild Elementary
Utilities
- Water:Public, Water Available
- Sewer:Public Sewer
Finances and disclosures
- Price:$489,900
- Price per sq. ft.:$196.27
- Tax amount:$3,000
Features and amenities
- Appliances:Dishwasher, Disposal, Microwave
- Amenities:High Speed Internet, Smoke Detector(s)
Parking
- Total parking spaces:4
- Parking description:Driveway
- Garage:Yes
- Garage spaces:2
 Copyright 2026 Realtracs Mls. All rights reserved. Realtracs Mls provides content displayed here (“provided content”) on an “as is” basis and makes no representations or warranties regarding the provided content, including, but not limited to those of non-infringement, timeliness, accuracy, or completeness. Individuals and companies using information presented are responsible for verification and validation of information they utilize and present to their customers and clients. Realtracs Mls will not be liable for any damage or loss resulting from use of the provided content or the products available through Portals, IDX, VOW, and/or Syndication. Recipients of this information shall not resell, redistribute, reproduce, modify, or otherwise copy any portion thereof without the expressed written consent of Realtracs Mls.
New listings near 108 Rock Chimney Rd
- New
 $545,000Active3 beds 2 baths2,402 sq. ft.
1045 Windemere Dr, Gallatin, TN 37066
MLS# 3510609Listed by: RE/MAX CHOICE PROPERTIES - New
 $1,250,000Active5 beds 6 baths4,169 sq. ft.
332 Woodbine Rd, Gallatin, TN 37066
MLS# 3510862Listed by: THE GODFREY GROUP, LLC - New
 $329,000Active3 beds 3 baths1,720 sq. ft.
773 Coburg Street, Gallatin, TN 37066
MLS# 3512424Listed by: SIMPLIHOM - New
 $549,000Active3 beds 2 baths1,716 sq. ft.
135 Hidden Cove Ct, Gallatin, TN 37066
MLS# 3512628Listed by: REAL BROKER - New
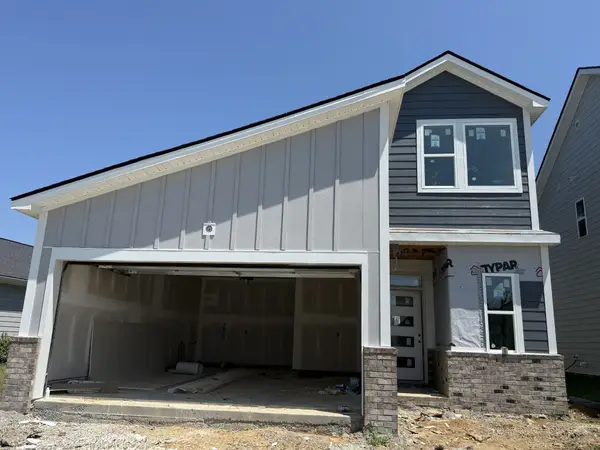 $459,990Active4 beds 4 baths2,370 sq. ft.
1012 Linn Cove Ct, Gallatin, TN 37066
MLS# 3314919Listed by: WEEKLEY HOMES, LLC - New
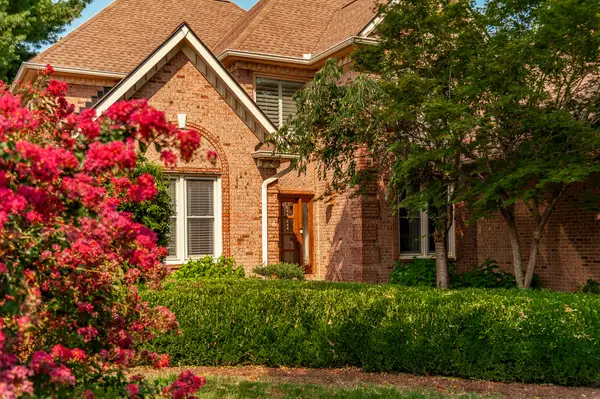 $1,399,999Active4 beds 4 baths4,695 sq. ft.
1040 Kendras Run, Gallatin, TN 37066
MLS# 3511251Listed by: BENCHMARK REALTY, LLC - Open Sun, 2 to 4pmNew
 $649,900Active4 beds 3 baths3,012 sq. ft.
770 Nelms Dr, Gallatin, TN 37066
MLS# 3511253Listed by: BENCHMARK REALTY, LLC - New
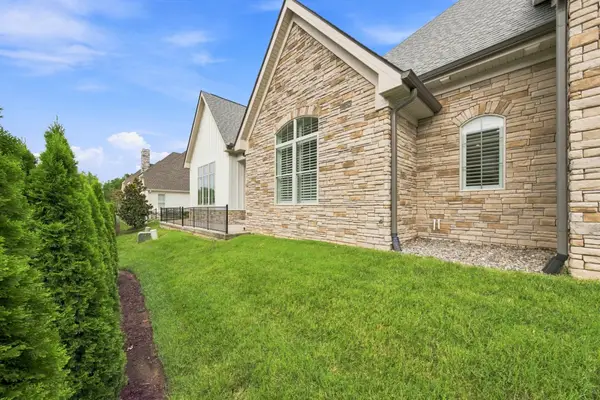 $999,000Active3 beds 4 baths3,166 sq. ft.
312 Flag Court, Gallatin, TN 37066
MLS# 3512389Listed by: THE GODFREY GROUP, LLC - New
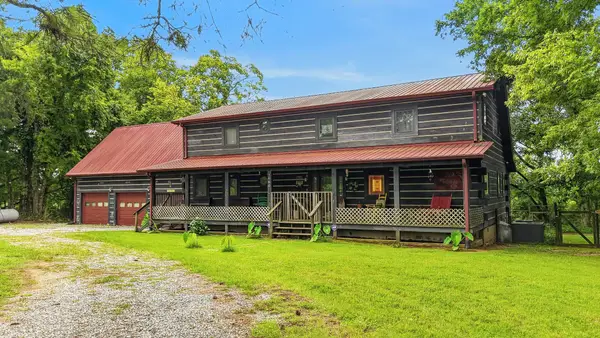 $850,000Active3 beds 6 baths2,741 sq. ft.
1060 Martha Ln, Gallatin, TN 37066
MLS# 3512475Listed by: RE/MAX CHOICE PROPERTIES - New
 $522,990Active5 beds 4 baths2,769 sq. ft.
269 Dante Drive, Gallatin, TN 37066
MLS# 3511224Listed by: LENNAR SALES CORP.


Protect your home and budget from life's surprises with an Assurant Home Warranty, backed by a partner that supports you through every step of homeownership. Explore Plans.
© 2026 Better Homes and Gardens Real Estate LLC. An Anywhere Real Estate company. All rights reserved. Better Homes and Gardens® Real Estate is a registered trademark owned by Meredith Operations Corporation, licensed to Better Homes and Gardens Real Estate LLC and used with permission. Better Homes and Gardens Real Estate LLC fully supports the principles of the Fair Housing Act and the Equal Opportunity Act. Listing information is deemed reliable but is not guaranteed accurate.
Each office is independently owned and operated.
Any services or products provided by third parties are not provided by, affiliated with or related to Better Homes and Gardens Real Estate LLC, or its affiliated companies.