
1113 Linn Cove Ct, Gallatin, TN 37066
Local realty services provided by:Better Homes and Gardens Real Estate Heritage Group
1113 Linn Cove Ct,Gallatin, TN 37066
$539,900
- 4 Beds
- 4 Baths
- 2,869 sq. ft.
- Single family
- Active
Listed by: joshua fink
Office: compass
MLS#:3214253
Source:NASHVILLE
Price summary
- Price:$539,900
- Price per sq. ft.:$188.18
- Monthly HOA dues:$161
About this home
One of the best lots in the neighborhood. Enjoy peaceful views of the bio pond with no homes directly in front of you while being just a short walk to the community pool, park, and clubhouse.
This beautifully upgraded Gladstone model offers the perfect blend of space, comfort, and style with an open concept layout, a stunning white and quartz kitchen built for entertaining, upgraded finishes throughout, and a luxurious owner’s suite with a super shower.
With three separate living spaces and a huge upstairs bonus room, there is plenty of room for entertaining, working from home, or growing families. This home combines privacy, convenience, and community living in one of Gallatin’s most sought-after neighborhoods.
Contact an agent
Home facts
- Year built:2024
- Listing ID #:3214253
- Added:7 day(s) ago
- Updated:May 23, 2026 at 02:21 PM
Rooms and interior
- Bedrooms:4
- Total bathrooms:4
- Full bathrooms:3
- Half bathrooms:1
- Flooring:Carpet, Laminate, Tile
- Kitchen Description:Dishwasher, Disposal, Microwave, Refrigerator
- Basement:Yes
- Living area:2,869 sq. ft.
Heating and cooling
- Cooling:Central Air
- Heating:Central
- Central air:Yes
Structure and exterior
- Year built:2024
- Building area:2,869 sq. ft.
- Construction Materials:Hardboard Siding
- Levels:2 Story
Schools
- High school:Gallatin Senior High School
- Middle school:Joe Shafer Middle School
- Elementary school:Howard Elementary
Utilities
- Water:Public, Water Available
- Sewer:Public Sewer
Finances and disclosures
- Price:$539,900
- Price per sq. ft.:$188.18
- Tax amount:$2,000
Features and amenities
- Appliances:Dishwasher, Disposal, Microwave, Refrigerator
Parking
- Total parking spaces:2
- Garage:Yes
- Garage spaces:2
 Copyright 2026 Realtracs Mls. All rights reserved. Realtracs Mls provides content displayed here (“provided content”) on an “as is” basis and makes no representations or warranties regarding the provided content, including, but not limited to those of non-infringement, timeliness, accuracy, or completeness. Individuals and companies using information presented are responsible for verification and validation of information they utilize and present to their customers and clients. Realtracs Mls will not be liable for any damage or loss resulting from use of the provided content or the products available through Portals, IDX, VOW, and/or Syndication. Recipients of this information shall not resell, redistribute, reproduce, modify, or otherwise copy any portion thereof without the expressed written consent of Realtracs Mls.
New listings near 1113 Linn Cove Ct
- Coming Soon
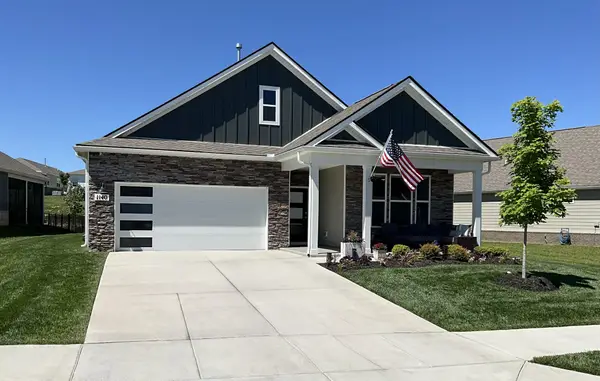 $559,900Coming Soon3 beds 2 baths
1140 Stoney Brook Pvt Bnd, Gallatin, TN 37066
MLS# 3219702Listed by: BENCHMARK REALTY, LLC - Coming Soon
 $379,900Coming Soon2 beds 2 baths
340 Carellton Dr, Gallatin, TN 37066
MLS# 3219985Listed by: BENCHMARK REALTY, LLC - Coming Soon
 $300,000Coming Soon-- Acres
544 Upper Station Camp Crk Rd, Gallatin, TN 37066
MLS# 3220054Listed by: MATRIX REALTY LLC - Coming Soon
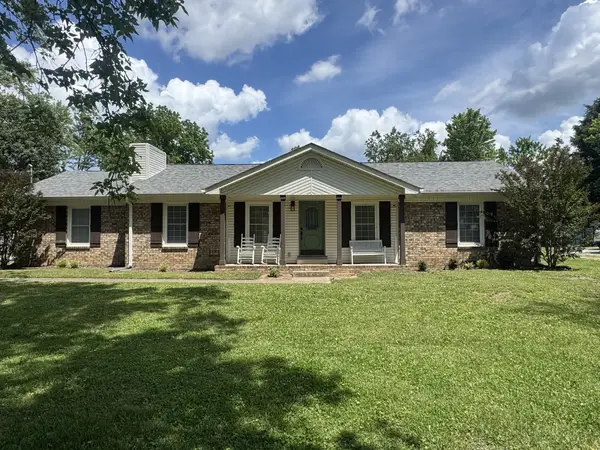 $399,900Coming Soon3 beds 2 baths
1063 Lakeland Dr, Gallatin, TN 37066
MLS# 3220214Listed by: LOCAL 615, LLC - Coming Soon
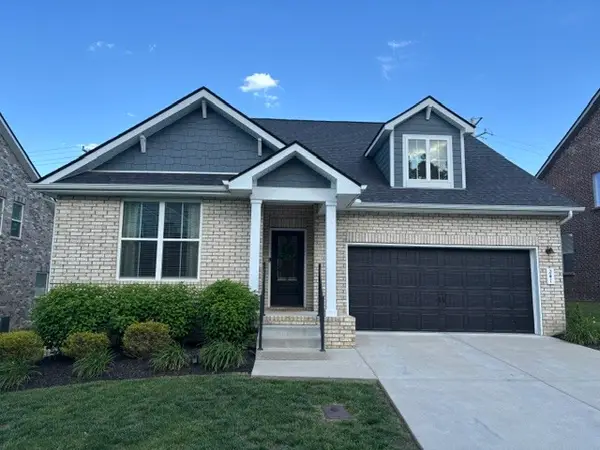 $499,000Coming Soon3 beds 2 baths
241 Griffin Ln, Gallatin, TN 37066
MLS# 3220243Listed by: BERKSHIRE HATHAWAY HOMESERVICES WOODMONT REALTY - New
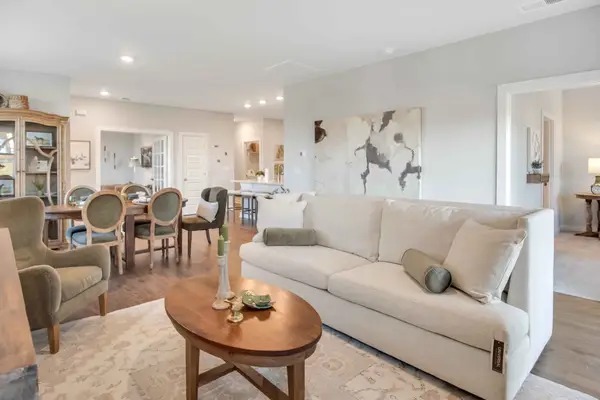 $319,990Active2 beds 2 baths1,472 sq. ft.
2189 Holmesburg Pvt Circle, Gallatin, TN 37066
MLS# 3220313Listed by: D.R. HORTON - New
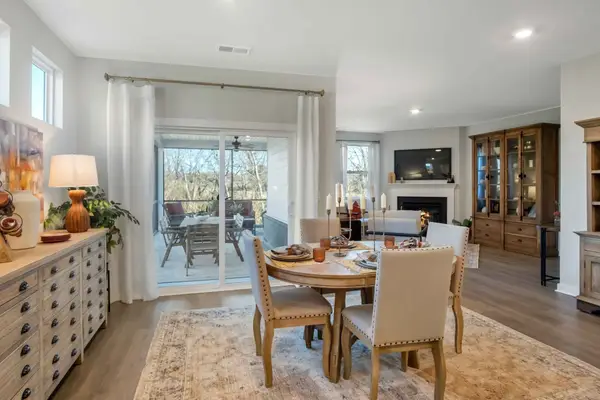 $489,990Active3 beds 2 baths1,883 sq. ft.
5204 Synergy Pvt Way, Gallatin, TN 37066
MLS# 3220314Listed by: D.R. HORTON - New
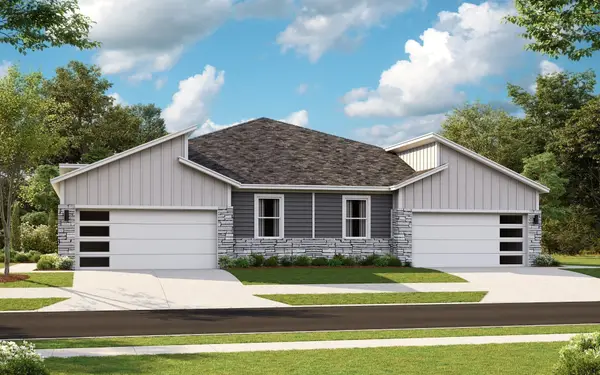 $319,990Active2 beds 2 baths1,472 sq. ft.
2185 Holmesburg Pvt Circle, Gallatin, TN 37066
MLS# 3220315Listed by: D.R. HORTON - New
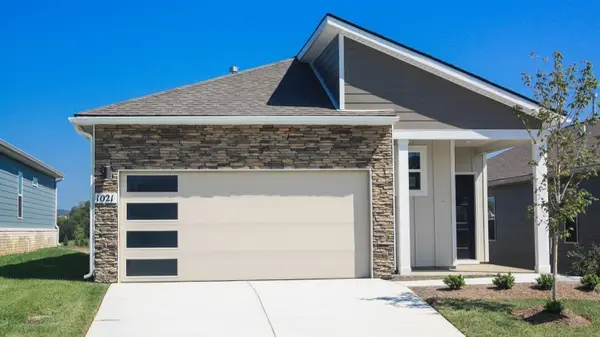 $383,540Active3 beds 2 baths1,550 sq. ft.
301 Apollo Pvt Way, Gallatin, TN 37066
MLS# 3220316Listed by: D.R. HORTON - New
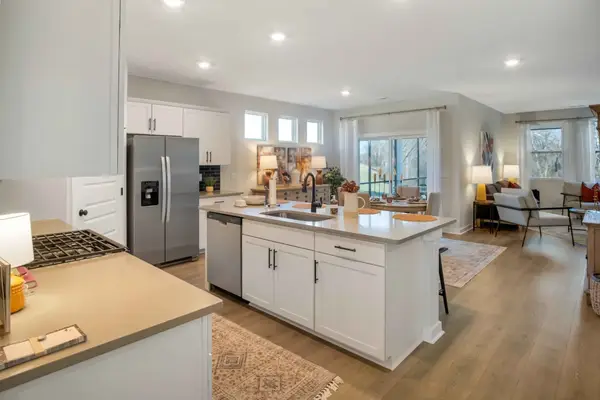 $518,335Active4 beds 2 baths1,883 sq. ft.
5212 Synergy Pvt Way, Gallatin, TN 37066
MLS# 3220317Listed by: D.R. HORTON


Protect your home and budget from life's surprises with an Assurant Home Warranty, backed by a partner that supports you through every step of homeownership. Explore Plans.
© 2026 Better Homes and Gardens Real Estate LLC. An Anywhere Real Estate company. All rights reserved. Better Homes and Gardens® Real Estate is a registered trademark owned by Meredith Operations Corporation, licensed to Better Homes and Gardens Real Estate LLC and used with permission. Better Homes and Gardens Real Estate LLC fully supports the principles of the Fair Housing Act and the Equal Opportunity Act. Listing information is deemed reliable but is not guaranteed accurate.
Each office is independently owned and operated.
Any services or products provided by third parties are not provided by, affiliated with or related to Better Homes and Gardens Real Estate LLC, or its affiliated companies.