
1136 Old Creek Bend, Gallatin, TN 37066
Local realty services provided by:Better Homes and Gardens Real Estate Ben Bray & Associates
1136 Old Creek Bend,Gallatin, TN 37066
$316,990
- 3 Beds
- 3 Baths
- 1,682 sq. ft.
- Townhouse
- Active
Listed by: kaitlin chaffin blackwell, coleen hornbuckle
Office: weekley homes, llc.
MLS#:3272156
Source:NASHVILLE
Price summary
- Price:$316,990
- Price per sq. ft.:$188.46
- Monthly HOA dues:$395
About this home
Your home should reflect the way you live, not someone else's choices. The Pintail by David Weekley Homes gives you the freedom to personalize your home while enjoying a building experience designed to keep you informed and supported from start to finish. This sought-after end-home welcomes you with abundant natural light, an open-concept design made for gathering, and peaceful wooded views with no rear neighbors. Homeowners say they felt "so well taken care of" throughout the process, with a team that made building a home feel surprisingly easy. Come discover why hundreds have already chosen Nexus North.
Contact an agent
Home facts
- Year built:2026
- Subdivision & Development:Nexus
- Listing ID #:3272156
- Added:37 day(s) ago
- Updated:August 18, 2026 at 02:33 PM
Rooms and interior
- Bedrooms:3
- Total bathrooms:3
- Full bathrooms:2
- Half bathrooms:1
- Flooring:Carpet, Laminate
- Basement:Yes
- Living area:1,682 sq. ft.
Heating and cooling
- Cooling:Central Air
- Heating:Natural Gas
- Central air:Yes
Structure and exterior
- Roof:Shingle
- Year built:2026
- Building area:1,682 sq. ft.
- Lot Features:Level
- Construction Materials:Fiber Cement
- Exterior Features:Porch
- Levels:2 Story
Schools
- High school:Gallatin Senior High School
- Middle school:Joe Shafer Middle School
- Elementary school:Howard Elementary
Utilities
- Water:Public, Water Available
- Sewer:Public Sewer
Finances and disclosures
- Price:$316,990
- Price per sq. ft.:$188.46
- Tax amount:$1,600
Features and amenities
- Amenities:Clubhouse, Playground, Trail(s), Underground Utilities, Walk-In Closet(s)
- Pool features:Pool
Parking
- Total parking spaces:1
- Garage:Yes
- Garage spaces:1
 Copyright 2026 Realtracs Mls. All rights reserved. Realtracs Mls provides content displayed here (“provided content”) on an “as is” basis and makes no representations or warranties regarding the provided content, including, but not limited to those of non-infringement, timeliness, accuracy, or completeness. Individuals and companies using information presented are responsible for verification and validation of information they utilize and present to their customers and clients. Realtracs Mls will not be liable for any damage or loss resulting from use of the provided content or the products available through Portals, IDX, VOW, and/or Syndication. Recipients of this information shall not resell, redistribute, reproduce, modify, or otherwise copy any portion thereof without the expressed written consent of Realtracs Mls.
New listings near 1136 Old Creek Bend
- Coming Soon
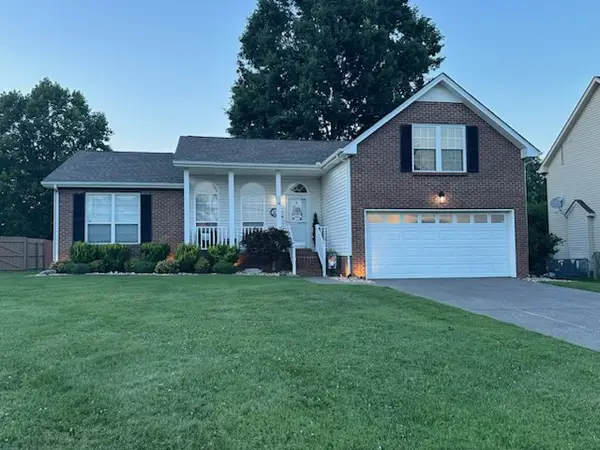
 $349,900Coming Soon3 beds 3 baths
326 Banbury Dr, Gallatin, TN 37066
MLS# 3311677Listed by: EXP REALTY - Coming Soon
 $429,999Coming Soon3 beds 2 baths
612 Bradford Dr, Gallatin, TN 37066
MLS# 3302000Listed by: KELLER WILLIAMS REALTY MT. JULIET - Coming Soon
 $295,000Coming Soon3 beds 2 baths
800 S Browns Ln #I1 (letter i, then no. 1), Gallatin, TN 37066
MLS# 3297871Listed by: ONE STOP REALTY AND AUCTION - Coming Soon
 $445,900Coming Soon4 beds 3 baths
853 Rogers Rd, Gallatin, TN 37066
MLS# 3261136Listed by: BENCHMARK REALTY, LLC - Coming Soon
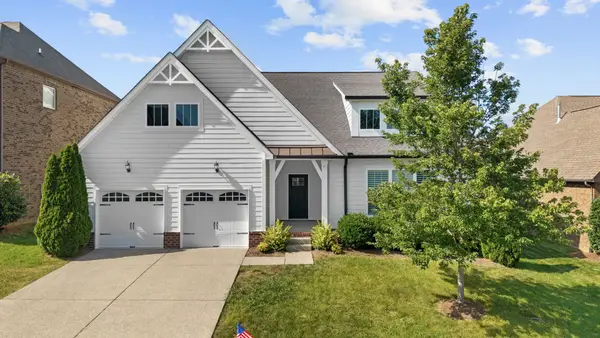 $599,900Coming Soon3 beds 2 baths
149 Grindstone Dr, Gallatin, TN 37066
MLS# 3256338Listed by: RE/MAX CHOICE PROPERTIES - Coming Soon
 $324,900Coming Soon4 beds 2 baths
616 Hyde Park Ave, Gallatin, TN 37066
MLS# 3247451Listed by: BERNIE GALLERANI REAL ESTATE - Coming Soon
 $995,000Coming Soon3 beds 2 baths
1024 Club View Dr #E301, Gallatin, TN 37066
MLS# 3243993Listed by: THE GODFREY GROUP, LLC - Coming Soon
 $985,000Coming Soon3 beds 2 baths
1024 Club View Dr #F201, Gallatin, TN 37066
MLS# 3232455Listed by: THE GODFREY GROUP, LLC - Coming Soon
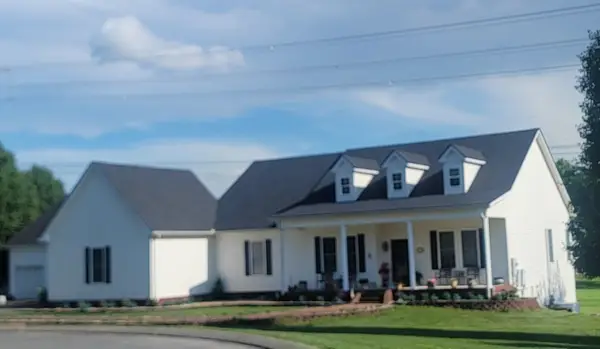 $780,000Coming Soon4 beds 4 baths
1004 Beacon Ct, Gallatin, TN 37066
MLS# 3231945Listed by: KELLER WILLIAMS REALTY - Coming Soon
 $695,000Coming Soon-- Acres
508 Branham Mill Rd, Gallatin, TN 37066
MLS# 3147426Listed by: KELLER WILLIAMS REALTY


Protect your home and budget from life's surprises with an Assurant Home Warranty, backed by a partner that supports you through every step of homeownership. Explore Plans.
© 2026 Better Homes and Gardens Real Estate LLC. An Anywhere Real Estate company. All rights reserved. Better Homes and Gardens® Real Estate is a registered trademark owned by Meredith Operations Corporation, licensed to Better Homes and Gardens Real Estate LLC and used with permission. Better Homes and Gardens Real Estate LLC fully supports the principles of the Fair Housing Act and the Equal Opportunity Act. Listing information is deemed reliable but is not guaranteed accurate.
Each office is independently owned and operated.
Any services or products provided by third parties are not provided by, affiliated with or related to Better Homes and Gardens Real Estate LLC, or its affiliated companies.