
1148 Fairvue Village Ln, Gallatin, TN 37066
Local realty services provided by:Better Homes and Gardens Real Estate Heritage Group
1148 Fairvue Village Ln,Gallatin, TN 37066
$621,200
- 3 Beds
- 2 Baths
- - sq. ft.
- Single family
- Sold
Listed by: gary ashton, kelly schimmel
Office: the ashton real estate group of re/max advantage
MLS#:3149344
Source:NASHVILLE
Sorry, we are unable to map this address
Price summary
- Price:$621,200
- Monthly HOA dues:$185
About this home
(P) Welcome home to this beautifully crafted one-level residence featuring classic weeping mortar brick and stone, perfectly positioned on Hole #1 of the TN Grasslands Lakes Course. From the backyard you will enjoy peaceful golf course views along with sights of the driving range, clubhouse, and tennis center, creating a setting that feels both scenic and connected to the heart of the community. Designed for comfortable everyday living, the home offers true one-level living with only a spacious bonus room upstairs. The large primary suite features a tray ceiling, an oversized walk-in closet, and bath with tile shower and relaxing soaking tub. The home includes three bedrooms and two baths, with a formal dining room currently used as a piano room, giving flexibility for entertaining or personal hobbies. The generous kitchen features stainless steel appliances, ample workspace, and a convenient built-in desk area. Rich hardwood floors run throughout the main living spaces, while the second and third bedrooms offer plush carpeting for comfort. Step outside to enjoy zero-step access to a covered porch and spacious patio, perfect for morning coffee, evening gatherings, or simply taking in the golf course views. Upstairs, a massive walk-in storage area provides exceptional storage and the opportunity to finish the space into additional bedrooms, a home office, or a hobby room.
This is a rare opportunity to enjoy easy living, beautiful views, and the lifestyle that Fairvue Plantation has to offer. TN Grasslands is private club and membership must be purchased....
Contact an agent
Home facts
- Year built:2003
- Subdivision & Development:Fairvue Plantation
- Listing ID #:3149344
- Added:144 day(s) ago
- Updated:August 06, 2026 at 10:38 AM
Rooms and interior
- Bedrooms:3
- Total bathrooms:2
- Full bathrooms:2
- Flooring:Carpet, Tile
- Kitchen Description:Dishwasher, Disposal, Microwave, Refrigerator
- Basement:Yes
- Basement Description:Crawl Space
Heating and cooling
- Cooling:Ceiling Fan(s), Central Air
- Heating:Natural Gas
- Central air:Yes
Structure and exterior
- Year built:2003
- Lot Features:Level
- Construction Materials:Brick, Stone
- Exterior Features:Patio, Porch
- Levels:2 Story
Schools
- High school:Station Camp High School
- Middle school:Station Camp Middle School
- Elementary school:Jack Anderson Elementary
Utilities
- Water:Public, Water Available
- Sewer:Public Sewer
Finances and disclosures
- Price:$621,200
- Tax amount:$2,985
Features and amenities
- Appliances:Dishwasher, Disposal, Microwave, Refrigerator
- Amenities:Ceiling Fan(s), Extra Closets, Playground, Underground Utilities, Walk-In Closet(s)
Parking
- Total parking spaces:2
- Garage:Yes
- Garage spaces:2
 Copyright 2026 Realtracs Mls. All rights reserved. Realtracs Mls provides content displayed here (“provided content”) on an “as is” basis and makes no representations or warranties regarding the provided content, including, but not limited to those of non-infringement, timeliness, accuracy, or completeness. Individuals and companies using information presented are responsible for verification and validation of information they utilize and present to their customers and clients. Realtracs Mls will not be liable for any damage or loss resulting from use of the provided content or the products available through Portals, IDX, VOW, and/or Syndication. Recipients of this information shall not resell, redistribute, reproduce, modify, or otherwise copy any portion thereof without the expressed written consent of Realtracs Mls.
New listings near 1148 Fairvue Village Ln
- New
 $465,000Active3 beds 2 baths1,638 sq. ft.
395 Mya Marie Dr, Gallatin, TN 37066
MLS# 3320264Listed by: SIMPLIHOM - New
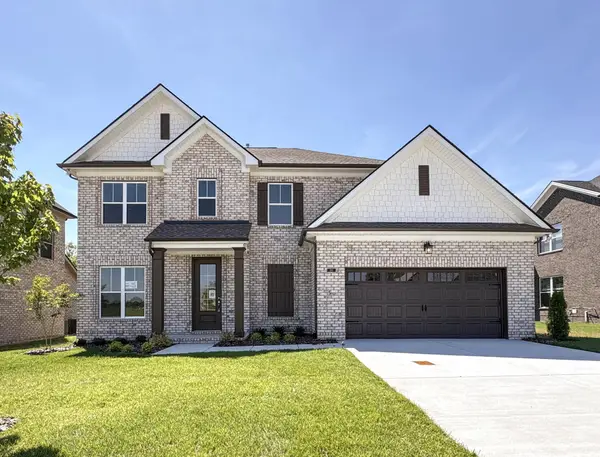 $609,900Active4 beds 3 baths2,516 sq. ft.
110 Harlinsdale Blvd Lot 88, Gallatin, TN 37066
MLS# 3319940Listed by: SOUTHEASTERN SELECT PROPERTIES, INC. - New
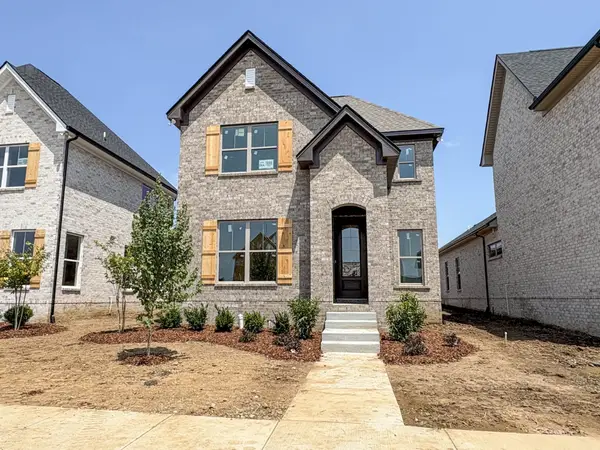 $494,543Active3 beds 3 baths2,041 sq. ft.
1220 Kennesaw Blvd, Gallatin, TN 37066
MLS# 3319953Listed by: SOUTHEASTERN SELECT PROPERTIES, INC. - New
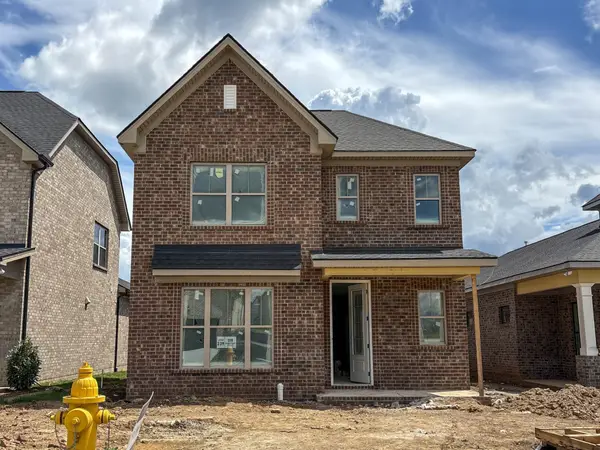 $534,717Active3 beds 4 baths2,195 sq. ft.
119 Sable East St, Gallatin, TN 37066
MLS# 3319954Listed by: SOUTHEASTERN SELECT PROPERTIES, INC. - New
 $608,025Active3 beds 3 baths2,178 sq. ft.
117 Hayden Ln, Gallatin, TN 37066
MLS# 3319956Listed by: SOUTHEASTERN SELECT PROPERTIES, INC. - New
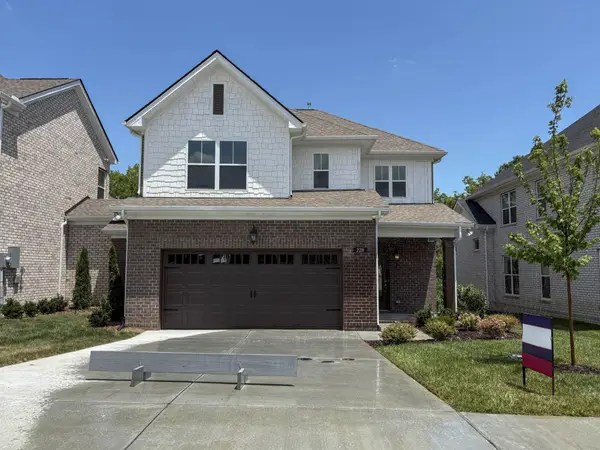 $474,900Active3 beds 3 baths2,273 sq. ft.
228 Hudson Dr, Gallatin, TN 37066
MLS# 3319963Listed by: SOUTHEASTERN SELECT PROPERTIES, INC. - New
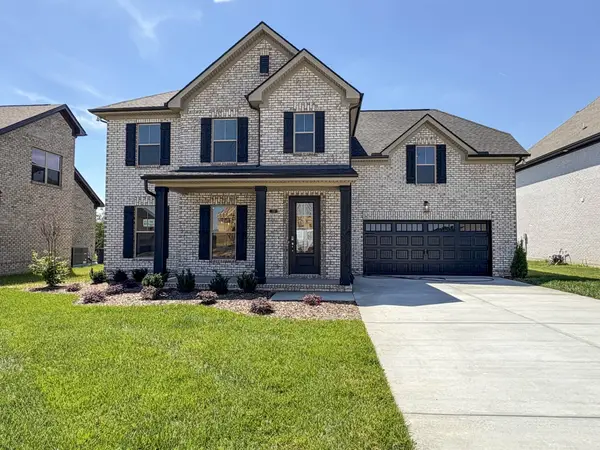 $544,900Active3 beds 3 baths2,220 sq. ft.
116 Harlinsdale Blvd, Gallatin, TN 37066
MLS# 3319975Listed by: SOUTHEASTERN SELECT PROPERTIES, INC. - New
 $663,513Active4 beds 3 baths2,698 sq. ft.
124 Hayden Ln, Gallatin, TN 37066
MLS# 3319977Listed by: SOUTHEASTERN SELECT PROPERTIES, INC. - New
 $959,900Active3 beds 4 baths3,784 sq. ft.
279 Albright Ln, Gallatin, TN 37066
MLS# 3320996Listed by: CRYE-LEIKE, INC., REALTORS - New
 $100,000Active0.3 Acres
919 Long Hollow Pike, Gallatin, TN 37066
MLS# 3322271Listed by: KELLER WILLIAMS REALTY MT. JULIET


Protect your home and budget from life's surprises with an Assurant Home Warranty, backed by a partner that supports you through every step of homeownership. Explore Plans.
© 2026 Better Homes and Gardens Real Estate LLC. An Anywhere Real Estate company. All rights reserved. Better Homes and Gardens® Real Estate is a registered trademark owned by Meredith Operations Corporation, licensed to Better Homes and Gardens Real Estate LLC and used with permission. Better Homes and Gardens Real Estate LLC fully supports the principles of the Fair Housing Act and the Equal Opportunity Act. Listing information is deemed reliable but is not guaranteed accurate.
Each office is independently owned and operated.
Any services or products provided by third parties are not provided by, affiliated with or related to Better Homes and Gardens Real Estate LLC, or its affiliated companies.