
1160 Cavaletti Cir W, Gallatin, TN 37066
Local realty services provided by:Better Homes and Gardens Real Estate Ben Bray & Associates
1160 Cavaletti Cir W,Gallatin, TN 37066
$419,900
- 2 Beds
- 2 Baths
- 1,676 sq. ft.
- Condominium
- Active
Listed by: bernie gallerani
Office: bernie gallerani real estate
MLS#:3519235
Source:NASHVILLE
Price summary
- Price:$419,900
- Price per sq. ft.:$250.54
- Monthly HOA dues:$225
About this home
Welcome to 1160 Cavaletti Cir W in Kennesaw Farms! This charming all brick, one level villa offers 2 bedrooms, 2 full baths and a 2 car rear entry garage, with so many thoughtful upgrades throughout. The large kitchen has plenty of cabinetry and custom light fixtures in the kitchen, dining area and hallway. The living room features a fireplace, custom built in bookcases and cabinets, while the windows are finished with custom Norman shutters! The primary suite has a walk in closet with a custom modular closet system, upgraded from the standard builder grade wire shelving.Outside, the extended irregular stone paver patio with a shaded wood pergola creates a wonderful space for outdoor seating and dining, perfect for enjoying Sumner County's beautiful seasons. The back porch also features a professionally installed multi layer decorative chip flake polyaspartic epoxy floor coating, adding both durability and a finished look. The garage has ceiling mounted storage racks for extra organization.Located in the villa and courtyard style section of Kennesaw Farms, this location is hard to beat! The community is well maintained with sidewalks and attractive common areas throughout. Residents enjoy access to the community pool, clubhouse, fitness center and playground. Conveniently located between Gallatin and Hendersonville with easy access to shopping, dining, Old Hickory Lake and Nashville. Zoned for Station Camp Elementary, Station Camp Middle and Station Camp High School. This home has been thoughtfully customized beyond the standard builder finishes while still offering the ease of low maintenance, one level living. Come see it today!1% Lender Credit with use of preferred lender....
Contact an agent
Home facts
- Year built:2019
- Subdivision & Development:Kennesaw Farms PH 3 SEC. 3
- Listing ID #:3519235
- Added:2 day(s) ago
- Updated:August 24, 2026 at 02:34 PM
Rooms and interior
- Bedrooms:2
- Total bathrooms:2
- Full bathrooms:2
- Basement:Yes
- Living area:1,676 sq. ft.
Heating and cooling
- Cooling:Ceiling Fan(s), Central Air
- Heating:Central
- Central air:Yes
Structure and exterior
- Year built:2019
- Building area:1,676 sq. ft.
- Construction Materials:Brick, Wood Siding
- Exterior Features:Patio
- Levels:1 Story
Schools
- High school:Station Camp High School
- Middle school:Station Camp Middle School
- Elementary school:Station Camp Elementary
Utilities
- Water:Public, Water Available
- Sewer:Public Sewer
Finances and disclosures
- Price:$419,900
- Price per sq. ft.:$250.54
- Tax amount:$1,857
Features and amenities
- Amenities:Ceiling Fan(s), Clubhouse, Fitness Center, Park, Playground, Trail(s), Walk-In Closet(s)
- Pool features:Pool
Parking
- Total parking spaces:2
- Garage:Yes
- Garage spaces:2
 Copyright 2026 Realtracs Mls. All rights reserved. Realtracs Mls provides content displayed here (“provided content”) on an “as is” basis and makes no representations or warranties regarding the provided content, including, but not limited to those of non-infringement, timeliness, accuracy, or completeness. Individuals and companies using information presented are responsible for verification and validation of information they utilize and present to their customers and clients. Realtracs Mls will not be liable for any damage or loss resulting from use of the provided content or the products available through Portals, IDX, VOW, and/or Syndication. Recipients of this information shall not resell, redistribute, reproduce, modify, or otherwise copy any portion thereof without the expressed written consent of Realtracs Mls.
New listings near 1160 Cavaletti Cir W
- Coming Soon
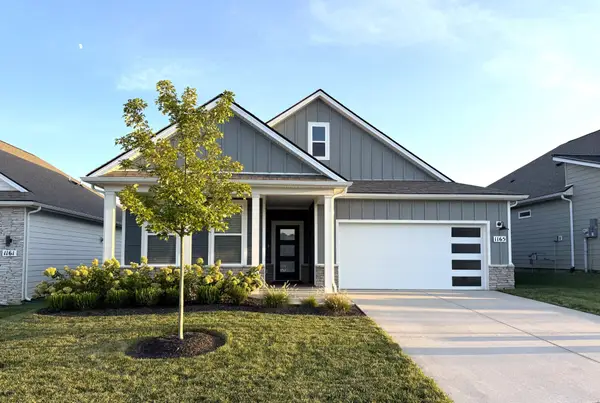 $494,900Coming Soon3 beds 2 baths1,672 sq. ft.
1165 Stoney Brook Pvt Bnd, Gallatin, TN 37066
MLS# 3520820Listed by: THE ASHTON REAL ESTATE GROUP OF RE/MAX ADVANTAGE - Coming SoonOpen Sun, 2 to 4pm
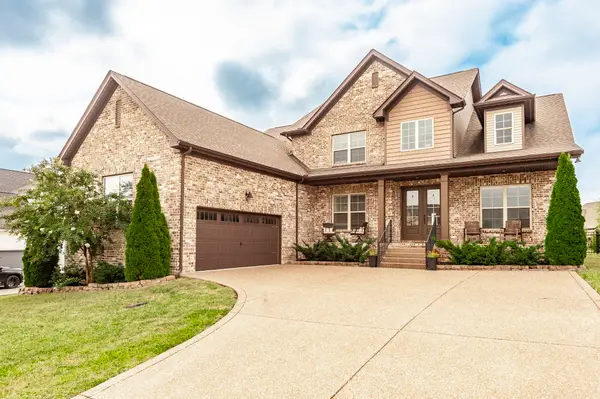 $749,999Coming Soon4 beds 4 baths3,082 sq. ft.
139 Compton St, Gallatin, TN 37066
MLS# 3520875Listed by: BENCHMARK REALTY, LLC - Coming Soon
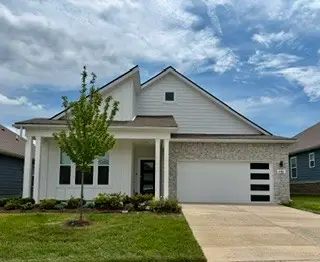 $479,900Coming Soon3 beds 2 baths1,796 sq. ft.
1161 Stoney Brook Pvt Bnd, Gallatin, TN 37066
MLS# 3520225Listed by: KELLER WILLIAMS REALTY - Coming Soon
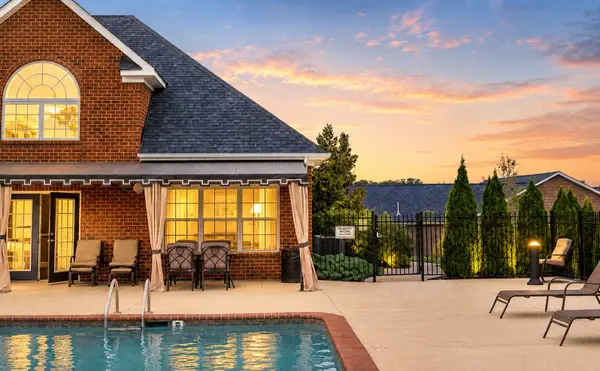 $324,900Coming Soon2 beds 2 baths1,456 sq. ft.
395 Devon Chase Hl #4803, Gallatin, TN 37066
MLS# 3520538Listed by: BENCHMARK REALTY, LLC - Coming Soon
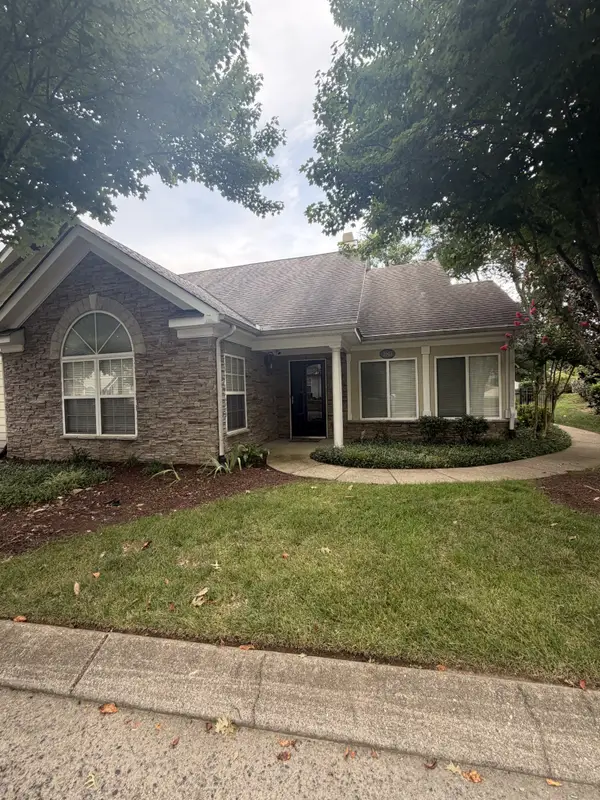 $385,000Coming Soon3 beds 2 baths1,712 sq. ft.
825 Browns Ln #2603, Gallatin, TN 37066
MLS# 3518865Listed by: ZACH TAYLOR REAL ESTATE - Coming Soon
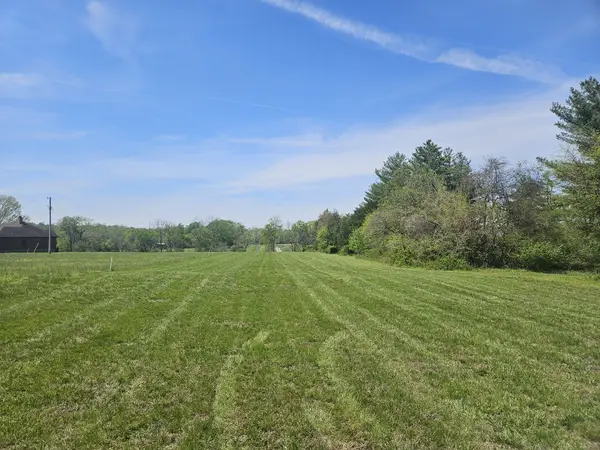 $345,000Coming Soon5.01 Acres
0 Newton Lane, Gallatin, TN 37066
MLS# 3519003Listed by: ONE STOP REALTY AND AUCTION - Coming Soon
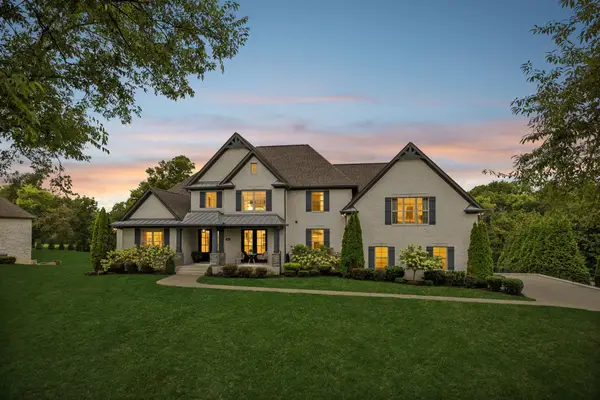 $1,595,000Coming Soon4 beds 6 baths4,111 sq. ft.
868 Douglas Bend Rd, Gallatin, TN 37066
MLS# 3519155Listed by: BENCHMARK REALTY, LLC - Coming Soon
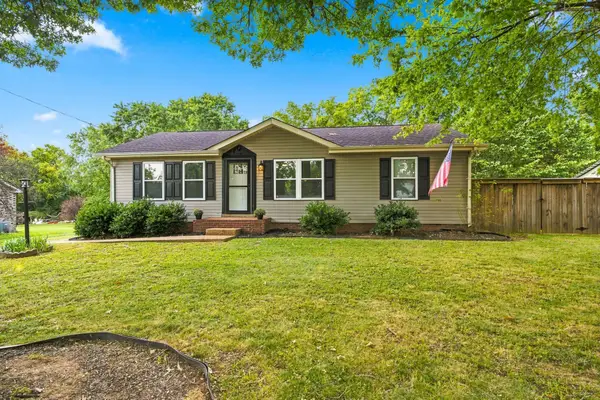 $325,000Coming Soon3 beds 2 baths1,100 sq. ft.
1529 Winding Way Cir, Gallatin, TN 37066
MLS# 3499780Listed by: BERNIE GALLERANI REAL ESTATE - Coming Soon
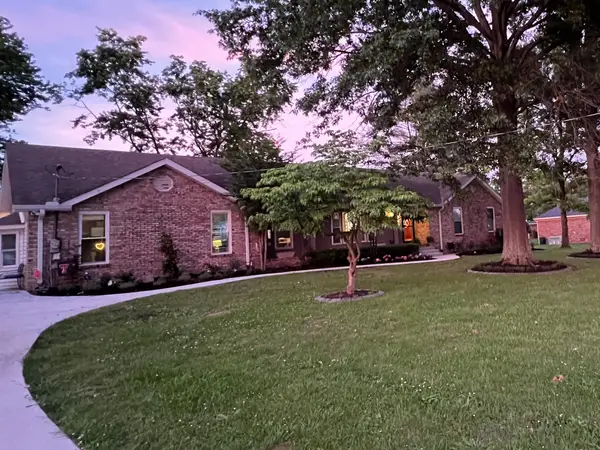 $510,000Coming Soon3 beds 2 baths2,320 sq. ft.
153 Bradwood Dr, Gallatin, TN 37066
MLS# 3510231Listed by: BENCHMARK REALTY, LLC - Coming Soon
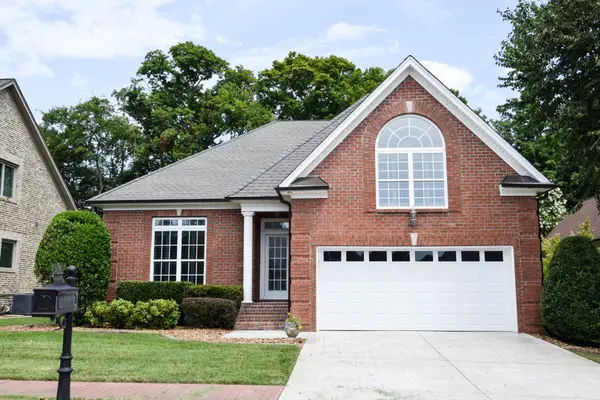 $599,900Coming Soon3 beds 2 baths2,258 sq. ft.
1074 Isaac Franklin Dr, Gallatin, TN 37066
MLS# 3512495Listed by: RE/MAX CHOICE PROPERTIES


Protect your home and budget from life's surprises with an Assurant Home Warranty, backed by a partner that supports you through every step of homeownership. Explore Plans.
© 2026 Better Homes and Gardens Real Estate LLC. An Anywhere Real Estate company. All rights reserved. Better Homes and Gardens® Real Estate is a registered trademark owned by Meredith Operations Corporation, licensed to Better Homes and Gardens Real Estate LLC and used with permission. Better Homes and Gardens Real Estate LLC fully supports the principles of the Fair Housing Act and the Equal Opportunity Act. Listing information is deemed reliable but is not guaranteed accurate.
Each office is independently owned and operated.
Any services or products provided by third parties are not provided by, affiliated with or related to Better Homes and Gardens Real Estate LLC, or its affiliated companies.