
1244 Potter Ln, Gallatin, TN 37066
Local realty services provided by:Better Homes and Gardens Real Estate Ben Bray & Associates
1244 Potter Ln,Gallatin, TN 37066
$1,289,950
- 5 Beds
- 4 Baths
- 3,603 sq. ft.
- Single family
- Active
Listed by: angela ballou
Office: reliant realty era powered
MLS#:3261501
Source:NASHVILLE
Price summary
- Price:$1,289,950
- Price per sq. ft.:$358.02
- Monthly HOA dues:$62.5
About this home
This exceptional Arthur Rutenberg-built residence presents an opportunity to own luxury in Fairvue Plantation. Located within one of Middle Tennessee’s premier golf and lake communities, this meticulously maintained five-bedroom estate blends timeless architecture, thoughtful design, and modern comfort.
The main-level primary suite offers a private retreat with an elegant trey ceiling and custom California Closet. Four additional bedrooms feature spacious walk-in closets, private vanity areas, and well-appointed Jack-and-Jill baths, providing comfort and privacy for family and guests.
Craftsmanship is evident throughout with impressive 7 7/8” crown molding, plantation shutters, granite surfaces, and integrated pre-wiring for audiovisual and surround sound. A light-filled study with glass-front doors and recessed lighting offers the flexibility of a private office or formal dining room.
Significant recent updates provide peace of mind, including fresh interior paint throughout, a new roof (2024), and two new HVAC systems (2025).
The striking white brick and Southern ledge stone exterior is complemented by a stately mahogany front door, while the covered back porch creates the perfect space for year-round entertaining and includes a storm shelter. A six-zone irrigation system keeps the beautifully landscaped grounds lush and vibrant.
The oversized three-car garage opens to a thoughtfully designed arrival center featuring brick flooring, custom maple bench seating, Executive Series cabinetry, open cubbies, a utility sink, and abundant storage—an everyday luxury that reflects the home’s exceptional attention to detail.
Located in the highly sought-after Fairvue Plantation community, residents enjoy an unmatched lifestyle surrounded by championship golf, Old Hickory Lake, scenic walking trails, and beautifully maintained surroundings.
Exclusive financing incentive through Kevin Kennerson at LHM. Seller has accepted offer with sale of home contingency....
Contact an agent
Home facts
- Year built:2016
- Subdivision & Development:Fairvue Ph 11
- Listing ID #:3261501
- Added:48 day(s) ago
- Updated:August 24, 2026 at 02:34 PM
Rooms and interior
- Bedrooms:5
- Total bathrooms:4
- Full bathrooms:3
- Half bathrooms:1
- Flooring:Carpet
- Kitchen Description:Dishwasher, Disposal, Microwave
- Basement:Yes
- Basement Description:Crawl Space
- Living area:3,603 sq. ft.
Heating and cooling
- Cooling:Ceiling Fan(s), Central Air, Electric
- Heating:Central, Natural Gas
- Central air:Yes
Structure and exterior
- Year built:2016
- Building area:3,603 sq. ft.
- Lot area:0.38 Acres
- Lot Features:Level
- Construction Materials:Brick
- Exterior Features:Patio, Porch, Storm Shelter
- Levels:2 Story
Schools
- High school:Station Camp High School
- Middle school:Station Camp Middle School
- Elementary school:Jack Anderson Elementary
Utilities
- Water:Public, Water Available
- Sewer:Public Sewer
Finances and disclosures
- Price:$1,289,950
- Price per sq. ft.:$358.02
- Tax amount:$5,247
Features and amenities
- Appliances:Dishwasher, Disposal, Microwave
- Amenities:Air Filter, Ceiling Fan(s), Clubhouse, Extra Closets, Fire Alarm, Golf Course, Playground, Tennis Court(s), Underground Utilities, Walk-In Closet(s), Wet Bar
- Pool features:Pool
Parking
- Total parking spaces:3
- Garage:Yes
- Garage spaces:3
 Copyright 2026 Realtracs Mls. All rights reserved. Realtracs Mls provides content displayed here (“provided content”) on an “as is” basis and makes no representations or warranties regarding the provided content, including, but not limited to those of non-infringement, timeliness, accuracy, or completeness. Individuals and companies using information presented are responsible for verification and validation of information they utilize and present to their customers and clients. Realtracs Mls will not be liable for any damage or loss resulting from use of the provided content or the products available through Portals, IDX, VOW, and/or Syndication. Recipients of this information shall not resell, redistribute, reproduce, modify, or otherwise copy any portion thereof without the expressed written consent of Realtracs Mls.
New listings near 1244 Potter Ln
- Coming Soon
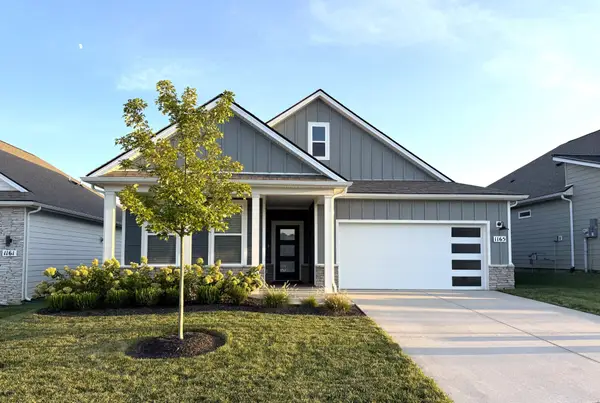 $494,900Coming Soon3 beds 2 baths1,672 sq. ft.
1165 Stoney Brook Pvt Bnd, Gallatin, TN 37066
MLS# 3520820Listed by: THE ASHTON REAL ESTATE GROUP OF RE/MAX ADVANTAGE - Coming Soon
 $479,900Coming Soon3 beds 2 baths1,796 sq. ft.
1161 Stoney Brook Pvt Bnd, Gallatin, TN 37066
MLS# 3520225Listed by: KELLER WILLIAMS REALTY - Coming Soon
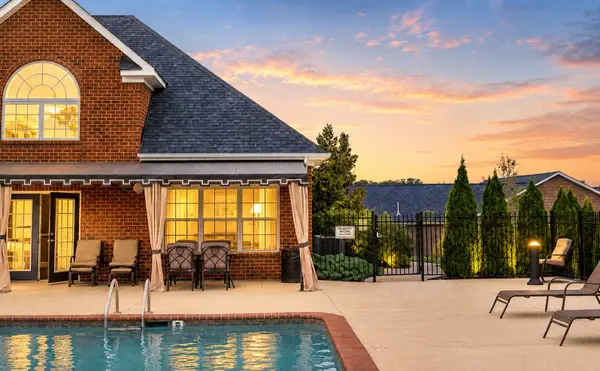 $324,900Coming Soon2 beds 2 baths1,456 sq. ft.
395 Devon Chase Hl #4803, Gallatin, TN 37066
MLS# 3520538Listed by: BENCHMARK REALTY, LLC - Coming Soon
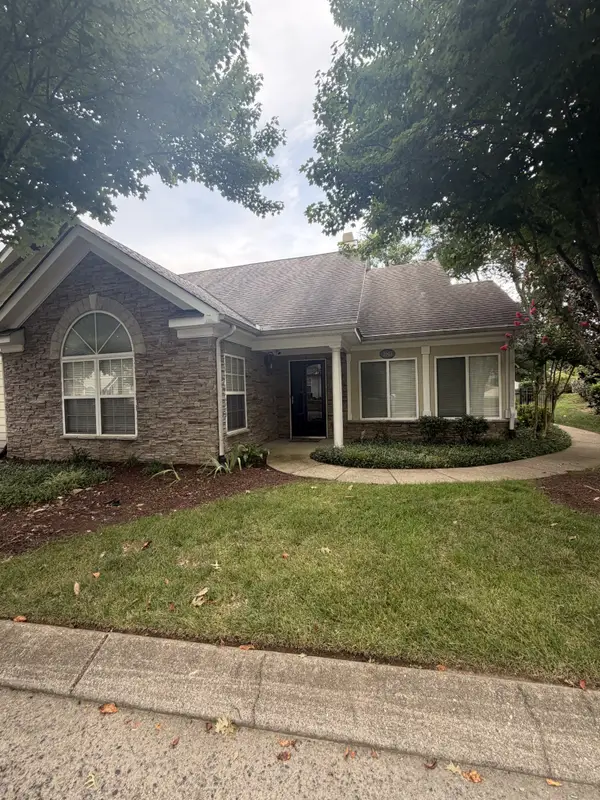 $385,000Coming Soon3 beds 2 baths1,712 sq. ft.
825 Browns Ln #2603, Gallatin, TN 37066
MLS# 3518865Listed by: ZACH TAYLOR REAL ESTATE - Coming Soon
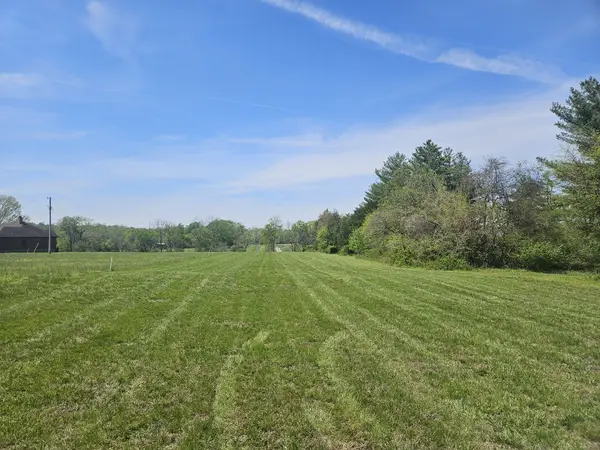 $345,000Coming Soon5.01 Acres
0 Newton Lane, Gallatin, TN 37066
MLS# 3519003Listed by: ONE STOP REALTY AND AUCTION - Coming Soon
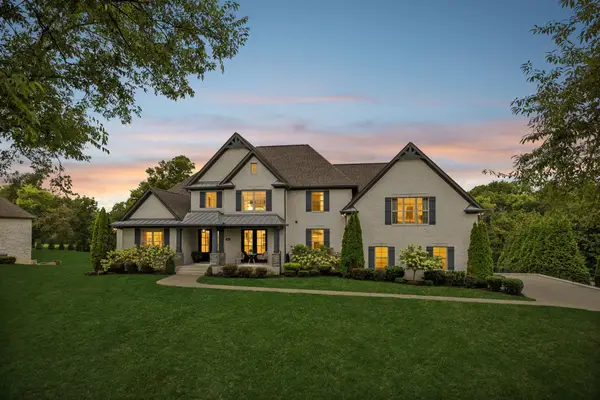 $1,595,000Coming Soon4 beds 6 baths4,111 sq. ft.
868 Douglas Bend Rd, Gallatin, TN 37066
MLS# 3519155Listed by: BENCHMARK REALTY, LLC - Coming Soon
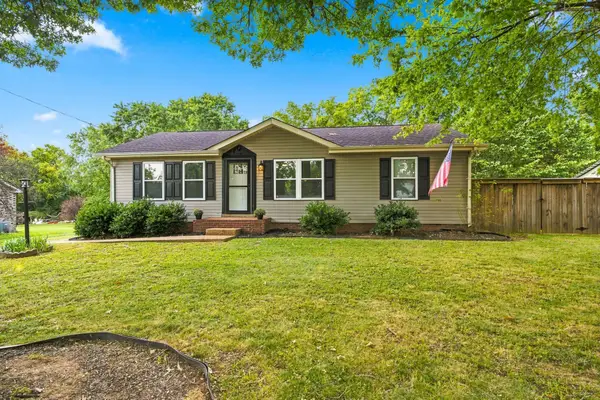 $325,000Coming Soon3 beds 2 baths1,100 sq. ft.
1529 Winding Way Cir, Gallatin, TN 37066
MLS# 3499780Listed by: BERNIE GALLERANI REAL ESTATE - Coming Soon
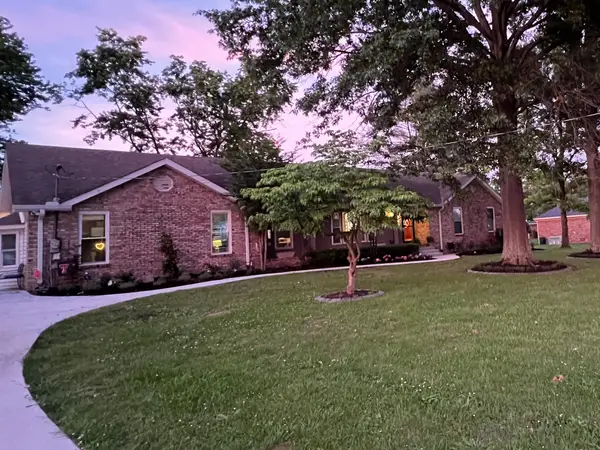 $510,000Coming Soon3 beds 2 baths2,320 sq. ft.
153 Bradwood Dr, Gallatin, TN 37066
MLS# 3510231Listed by: BENCHMARK REALTY, LLC - Coming Soon
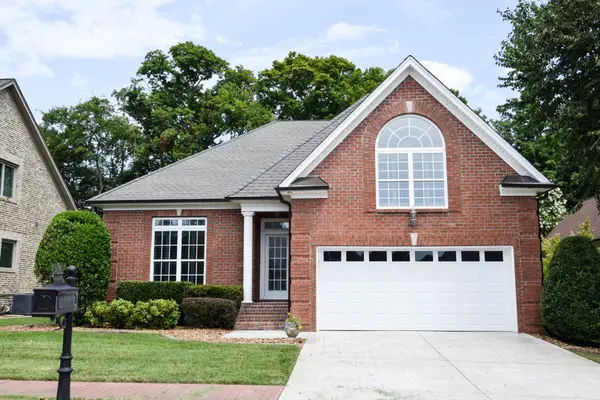 $599,900Coming Soon3 beds 2 baths2,258 sq. ft.
1074 Isaac Franklin Dr, Gallatin, TN 37066
MLS# 3512495Listed by: RE/MAX CHOICE PROPERTIES - Coming Soon
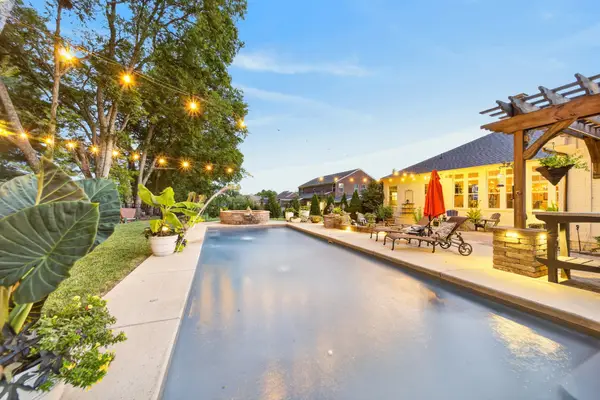 $959,900Coming Soon4 beds 4 baths3,634 sq. ft.
424 Fannis Cir, Gallatin, TN 37066
MLS# 3513308Listed by: BLACK BOOK REAL ESTATE


Protect your home and budget from life's surprises with an Assurant Home Warranty, backed by a partner that supports you through every step of homeownership. Explore Plans.
© 2026 Better Homes and Gardens Real Estate LLC. An Anywhere Real Estate company. All rights reserved. Better Homes and Gardens® Real Estate is a registered trademark owned by Meredith Operations Corporation, licensed to Better Homes and Gardens Real Estate LLC and used with permission. Better Homes and Gardens Real Estate LLC fully supports the principles of the Fair Housing Act and the Equal Opportunity Act. Listing information is deemed reliable but is not guaranteed accurate.
Each office is independently owned and operated.
Any services or products provided by third parties are not provided by, affiliated with or related to Better Homes and Gardens Real Estate LLC, or its affiliated companies.