
128 Deshea Creek Rd, Gallatin, TN 37066
Local realty services provided by:Better Homes and Gardens Real Estate Ben Bray & Associates
128 Deshea Creek Rd,Gallatin, TN 37066
$584,000
- 3 Beds
- 2 Baths
- - sq. ft.
- Single family
- Sold
Listed by: bob hoff, tara deselms
Office: zeitlin sotheby's international realty
MLS#:3269691
Source:NASHVILLE
Sorry, we are unable to map this address
Price summary
- Price:$584,000
About this home
Move-in ready all brick one-level home with detached shop and 1.39 flat acres with no restrictions and no HOA! Welcome to 128 Deshea Creek Road! This meticulously maintained home has it all! Top features include genuine hardwood flooring, 2-year old HVAC unit with transferrable warranty, updated kitchen and master bathroom, zoned bedroom layout with plentiful closet space, 2-car attached garage with built-in shelving and more! On the main floor, you'll love the updated kitchen that features light stone countertops, tile backsplash and unique pickle finish wood cabinets! The main floor also features a large sunroom off the kitchen, a spacious flex room that could be a great home office or formal dining space, and an actual separate utility room! The Master Bedroom features upgraded carpets, tile bathroom with separate tub and shower, dual vanities and a large walk-in closet. This home also features a bonus room upstairs, with built-ins and a huge walk-in floored attic space! Outdoors is where this home really shines! The 24x30 shop has a concrete floor and electric, along with a power garage door opener, built in shelving and insulation. There is also has a 35x14 RV Carport with RV hookups, and a 20x11 storage lean-to along with a beautiful 16x16 fire pit patio space! The setting can't be beat, located just minutes to Gallatin and Vietnam Veterans Pkwy. And yet unrestricted with over an acre of flat land and mature trees, come check out this beautiful home today! Ask about 1-year home warranty and 1% towards lower rate with preferred lender. Information sheet and floor plan available upon request.....
Contact an agent
Home facts
- Year built:2005
- Subdivision & Development:Stewart Farm
- Listing ID #:3269691
- Added:62 day(s) ago
- Updated:September 10, 2026 at 07:05 AM
Rooms and interior
- Bedrooms:3
- Total bathrooms:2
- Full bathrooms:2
- Flooring:Carpet, Tile
- Kitchen Description:Dishwasher, Microwave, Refrigerator
- Basement:Yes
- Basement Description:Crawl Space
Heating and cooling
- Cooling:Ceiling Fan(s), Central Air
- Heating:Central
- Central air:Yes
Structure and exterior
- Roof:Asphalt
- Year built:2005
- Architectural Style:Ranch
- Construction Materials:Brick
- Levels:2 Story
Schools
- High school:Gallatin Senior High School
- Middle school:Joe Shafer Middle School
- Elementary school:Benny C. Bills Elementary School
Utilities
- Water:Public, Water Available
- Sewer:Septic Tank
Finances and disclosures
- Price:$584,000
- Tax amount:$1,811
Features and amenities
- Appliances:Dishwasher, Microwave, Refrigerator, Washer
- Laundry features:Dryer, Washer
- Amenities:Ceiling Fan(s), High Speed Internet, Walk-In Closet(s)
Parking
- Total parking spaces:11
- Parking description:Attached/Detached, Concrete, Detached, Driveway, Gravel, Parking Pad
- Garage:Yes
- Garage spaces:4
- Carport spaces:1
 Copyright 2026 Realtracs Mls. All rights reserved. Realtracs Mls provides content displayed here (“provided content”) on an “as is” basis and makes no representations or warranties regarding the provided content, including, but not limited to those of non-infringement, timeliness, accuracy, or completeness. Individuals and companies using information presented are responsible for verification and validation of information they utilize and present to their customers and clients. Realtracs Mls will not be liable for any damage or loss resulting from use of the provided content or the products available through Portals, IDX, VOW, and/or Syndication. Recipients of this information shall not resell, redistribute, reproduce, modify, or otherwise copy any portion thereof without the expressed written consent of Realtracs Mls.
New listings near 128 Deshea Creek Rd
- Coming Soon
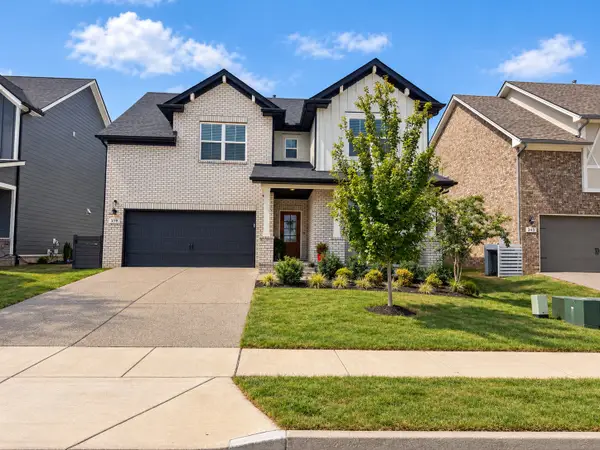 $649,990Coming Soon4 beds 3 baths2,912 sq. ft.
339 Turfway Park, Gallatin, TN 37066
MLS# 3543104Listed by: RELIANT REALTY ERA POWERED - Coming Soon
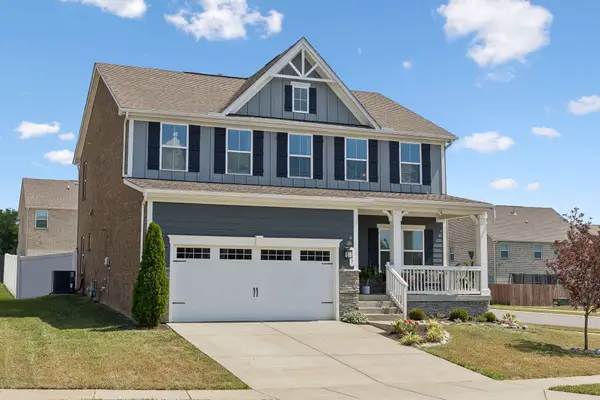 $535,000Coming Soon3 beds 3 baths2,484 sq. ft.
433 Rosy Dale Dr, Gallatin, TN 37066
MLS# 3542655Listed by: RELIANT REALTY ERA POWERED - Coming SoonOpen Sat, 10am to 12pm
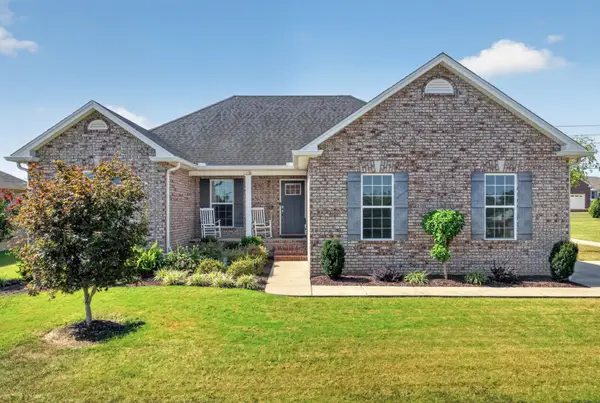 $415,000Coming Soon3 beds 2 baths1,540 sq. ft.
408 Franciscan Way, Gallatin, TN 37066
MLS# 3541464Listed by: EXIT REALTY REFINED - Coming Soon
 $340,000Coming Soon3 beds 3 baths1,772 sq. ft.
228 Pryor Dr, Gallatin, TN 37066
MLS# 3531025Listed by: EXIT REALTY REFINED - Coming Soon
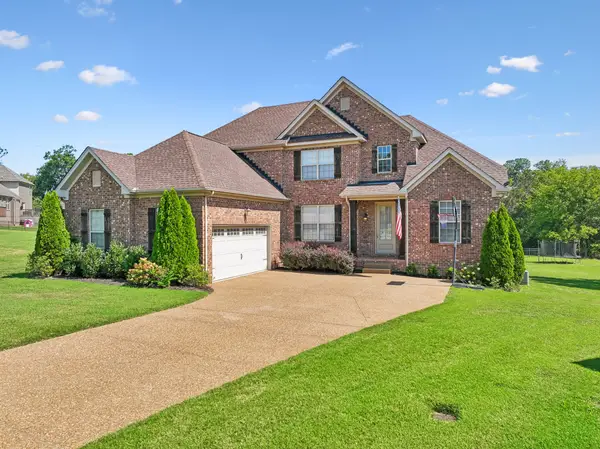 $669,900Coming Soon4 beds 3 baths2,684 sq. ft.
1123 Arizona Trce, Gallatin, TN 37066
MLS# 3529687Listed by: EXIT REAL ESTATE SOLUTIONS - Coming Soon
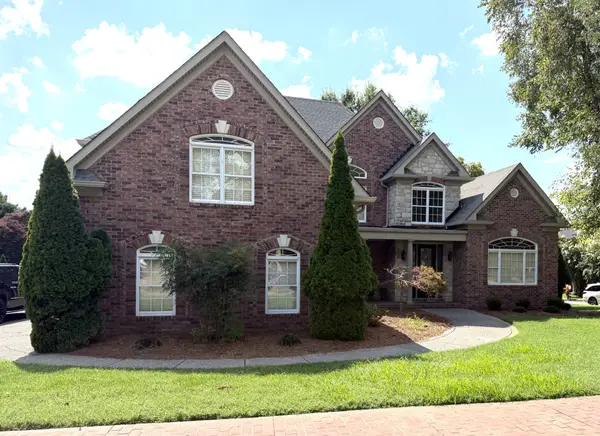 Coming Soon5 beds 5 baths4,562 sq. ft.
789 Plantation Way, Gallatin, TN 37066
MLS# 3529927Listed by: SIMPLIHOM - Coming Soon
 $379,900Coming Soon3 beds 2 baths2,170 sq. ft.
1206 Douglas Bend Rd, Gallatin, TN 37066
MLS# 3528830Listed by: THE ASHTON REAL ESTATE GROUP OF RE/MAX ADVANTAGE - Coming Soon
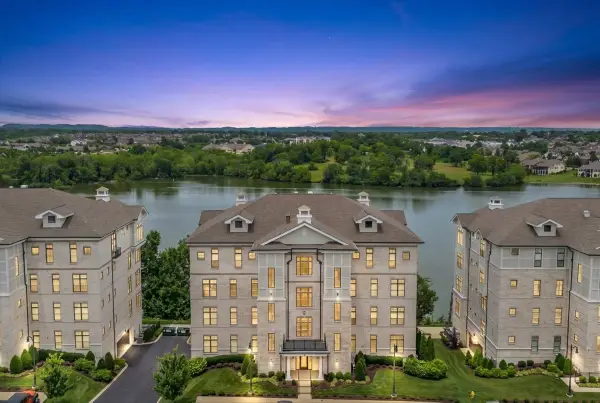 $995,000Coming Soon3 beds 2 baths2,020 sq. ft.
1024 Club View Dr #E301, Gallatin, TN 37066
MLS# 3243993Listed by: THE GODFREY GROUP, LLC - Coming Soon
 $695,000Coming Soon10.9 Acres
508 Branham Mill Rd, Gallatin, TN 37066
MLS# 3147426Listed by: KELLER WILLIAMS REALTY - New
 $749,900Active3 beds 4 baths4,321 sq. ft.
1013 Cabriolet Ct, Gallatin, TN 37066
MLS# 3545422Listed by: BERNIE GALLERANI REAL ESTATE


Protect your home and budget from life's surprises with an Assurant Home Warranty, backed by a partner that supports you through every step of homeownership. Explore Plans.
© 2026 Better Homes and Gardens Real Estate LLC. An Anywhere Real Estate company. All rights reserved. Better Homes and Gardens® Real Estate is a registered trademark owned by Meredith Operations Corporation, licensed to Better Homes and Gardens Real Estate LLC and used with permission. Better Homes and Gardens Real Estate LLC fully supports the principles of the Fair Housing Act and the Equal Opportunity Act. Listing information is deemed reliable but is not guaranteed accurate.
Each office is independently owned and operated.
Any services or products provided by third parties are not provided by, affiliated with or related to Better Homes and Gardens Real Estate LLC, or its affiliated companies.