
207 Pitchfork Way, Gallatin, TN 37066-5133
Local realty services provided by:Better Homes and Gardens Real Estate Gwin Realty
207 Pitchfork Way,Gallatin, TN 37066-5133
$380,000
- 3 Beds
- 3 Baths
- 1,954 sq. ft.
- Single family
- Active
Listed by: cheryl farley
Office: chord real estate
MLS#:248221
Source:TN_UCAR
Price summary
- Price:$380,000
- Price per sq. ft.:$194.47
About this home
Why wait on new construction when this nearly new home is ready now? Built in 2023, this move-in-ready Caroline townhome offers 1,954 square feet and a thoughtfully designed floor plan with the primary suite conveniently located on the main level. The open living and dining areas flow into a spacious kitchen featuring quartz countertops, abundant cabinetry, and a large island ideal for gathering. Upstairs, two additional bedrooms are joined by an exceptionally large unfinished storage and utility space - a rare find that provides valuable flexibility beyond the home's finished square footage. Walk-in closets, smart-home features, energy-efficient construction, and an attached two-car garage round out the home's modern conveniences. And the lifestyle extends beyond the front door: Publix, Jonathan's Grille, Club Pilates, and other shopping, dining, and services are nearby, while quick access to Vietnam Veterans Boulevard keeps Gallatin and Nashville within easy reach. Enjoy the benefits of newer construction, an established location and everyday convenience without the wait....
Contact an agent
Home facts
- Year built:2023
- Subdivision & Development:Other
- Listing ID #:248221
- Added:1 day(s) ago
- Updated:November 03, 2026 at 11:42 PM
Rooms and interior
- Bedrooms:3
- Total bathrooms:3
- Full bathrooms:2
- Half bathrooms:1
- Kitchen Description:Dishwasher, Disposal, Electric Oven, Microwave, Refrigerator
- Living area:1,954 sq. ft.
Heating and cooling
- Cooling:Central Air
- Heating:Central
Structure and exterior
- Year built:2023
- Building area:1,954 sq. ft.
- Lot area:0.08 Acres
- Construction Materials:Stone, Vinyl Siding
- Exterior Features:Concrete Driveway, Patio, Paved Streets
- Foundation Description:Slab
- Levels:2 Story
Utilities
- Water:Public
Finances and disclosures
- Price:$380,000
- Price per sq. ft.:$194.47
Features and amenities
- Appliances:Electric Oven, Microwave, Refrigerator
- Laundry features:Dishwasher
- Amenities:Garage Door Opener, Smoke Detector
- Smart home:Yes
Parking
- Garage spaces:4
- Carport spaces:4
New listings near 207 Pitchfork Way
- Coming Soon
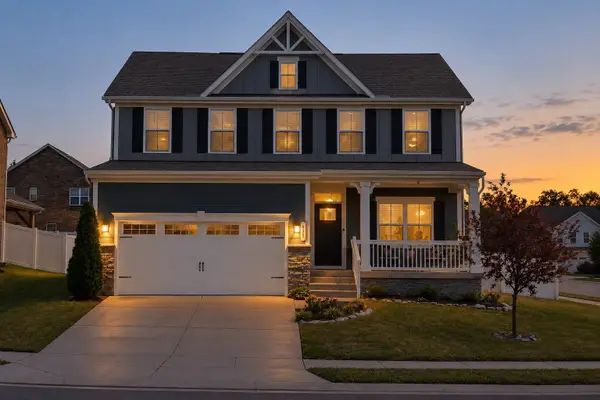 $524,990Coming Soon3 beds 3 baths2,484 sq. ft.
433 Rosy Dale Drive, Gallatin, TN 37066
MLS# 3631414Listed by: RELIANT REALTY ERA POWERED - Coming Soon
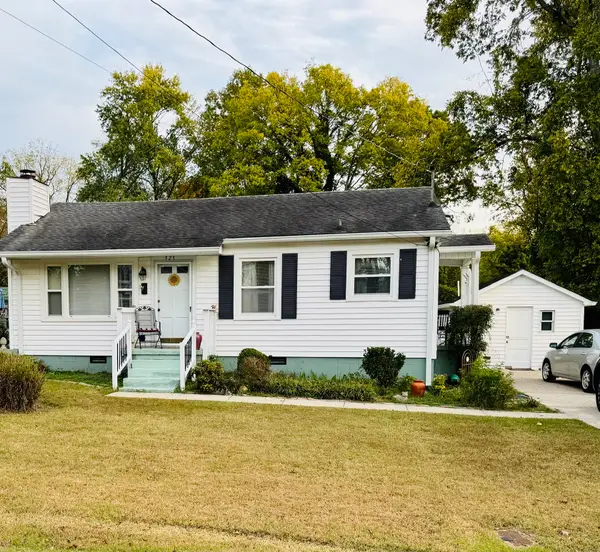 $259,900Coming Soon2 beds 1 baths850 sq. ft.
525 Perrolee St, Gallatin, TN 37066
MLS# 3628044Listed by: PLATINUM REALTY PARTNERS, LLC - Coming Soon
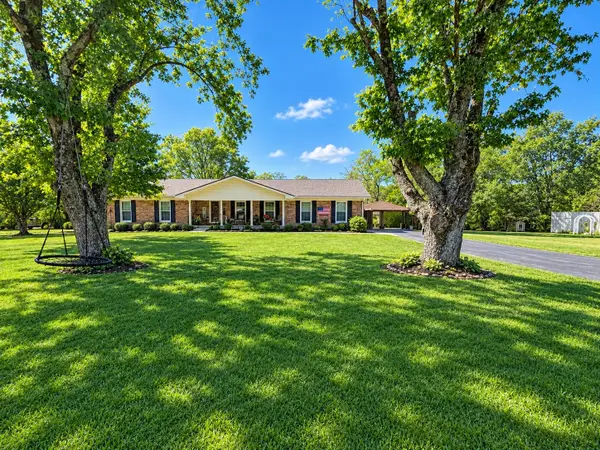 $399,900Coming Soon3 beds 2 baths1,935 sq. ft.
104 Cotton St, Gallatin, TN 37066
MLS# 3619038Listed by: BERKSHIRE HATHAWAY HOMESERVICES WOODMONT REALTY - Coming Soon
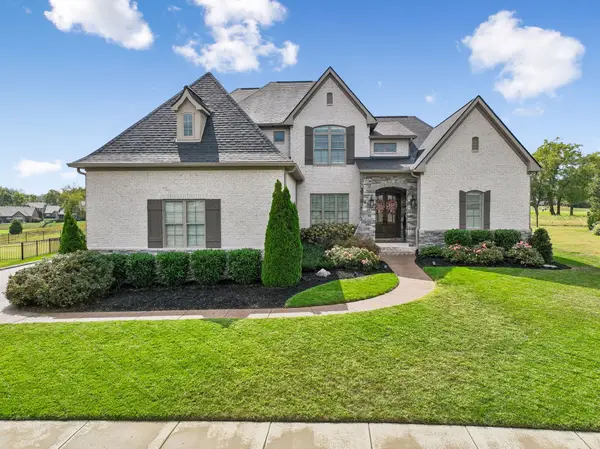 $1,276,800Coming Soon4 beds 5 baths3,648 sq. ft.
1504 Foxland Blvd, Gallatin, TN 37066
MLS# 3611860Listed by: REALTY ONE GROUP MUSIC CITY 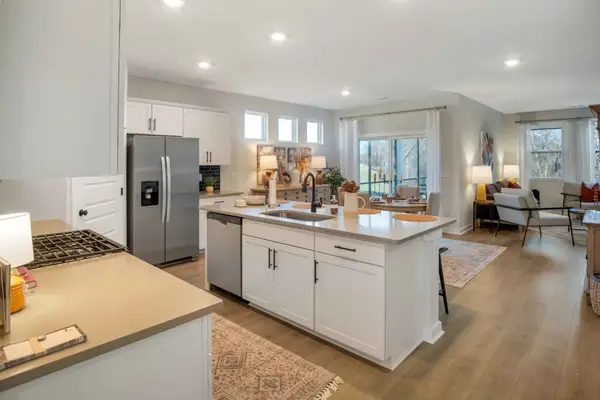 $487,500Pending3 beds 2 baths1,883 sq. ft.
5300 Synergy Pvt Way, Gallatin, TN 37066
MLS# 3631656Listed by: D.R. HORTON- New
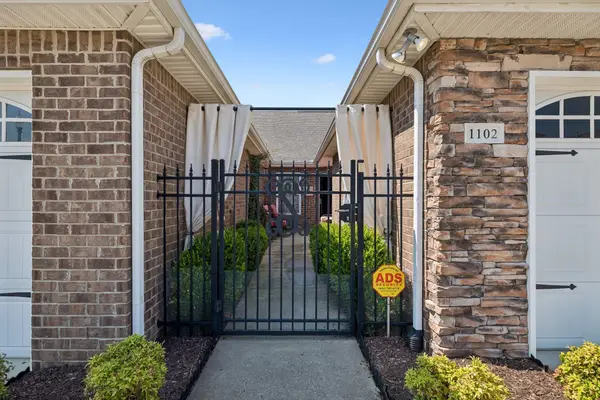 $322,000Active2 beds 2 baths1,510 sq. ft.
395 Devon Chase Hl #1102, Gallatin, TN 37066
MLS# 3631532Listed by: SIMPLIHOM - New
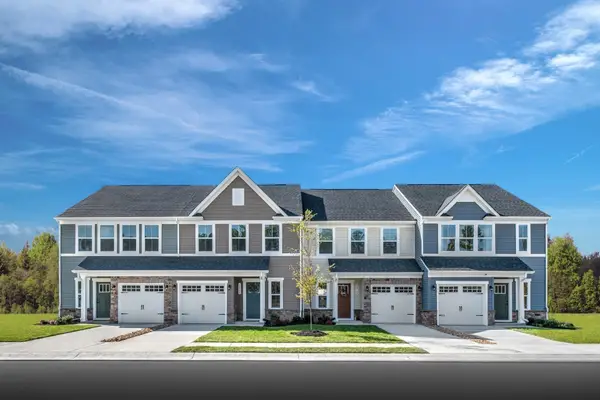 $284,990Active3 beds 3 baths1,503 sq. ft.
552 Tompkins Ln, Gallatin, TN 37066
MLS# 3631591Listed by: RYAN HOMES - New
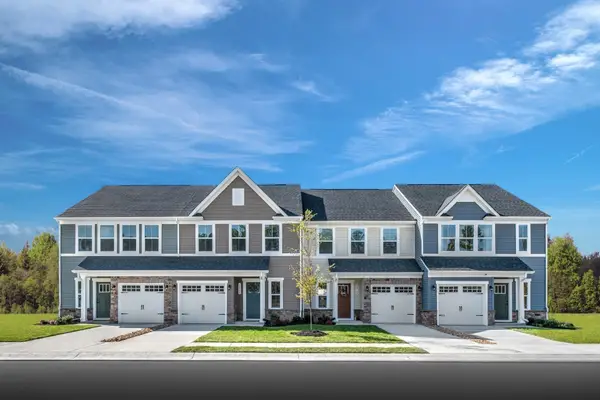 $309,990Active3 beds 3 baths1,767 sq. ft.
556 Tompkins Ln, Gallatin, TN 37066
MLS# 3631593Listed by: RYAN HOMES - New
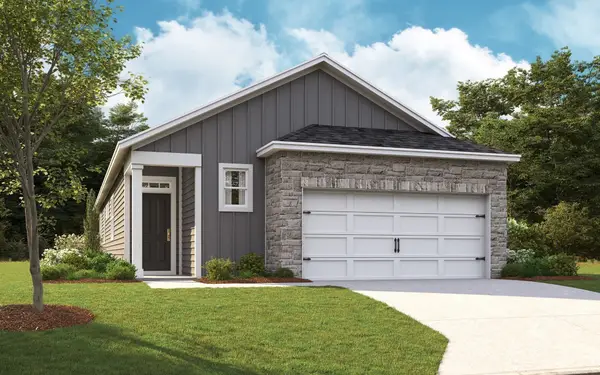 $400,315Active3 beds 2 baths1,707 sq. ft.
704 Yeetum Pvt Bend, Gallatin, TN 37066
MLS# 3631636Listed by: D.R. HORTON


Protect your home and budget from life's surprises with an Assurant Home Warranty, backed by a partner that supports you through every step of homeownership. Explore Plans.
© 2026 Better Homes and Gardens Real Estate LLC. An Anywhere Real Estate company. All rights reserved. Better Homes and Gardens® Real Estate is a registered trademark owned by Meredith Operations Corporation, licensed to Better Homes and Gardens Real Estate LLC and used with permission. Better Homes and Gardens Real Estate LLC fully supports the principles of the Fair Housing Act and the Equal Opportunity Act. Listing information is deemed reliable but is not guaranteed accurate.
Each office is independently owned and operated.
Any services or products provided by third parties are not provided by, affiliated with or related to Better Homes and Gardens Real Estate LLC, or its affiliated companies.