
395 Devon Chase Hl #1004, Gallatin, TN 37066
Local realty services provided by:Better Homes and Gardens Real Estate Ben Bray & Associates
395 Devon Chase Hl #1004,Gallatin, TN 37066
$315,000
- 2 Beds
- 2 Baths
- 1,509 sq. ft.
- Condominium
- Active
Listed by: eileen george
Office: reliant realty era powered
MLS#:3215639
Source:NASHVILLE
Price summary
- Price:$315,000
- Price per sq. ft.:$208.75
- Monthly HOA dues:$325
About this home
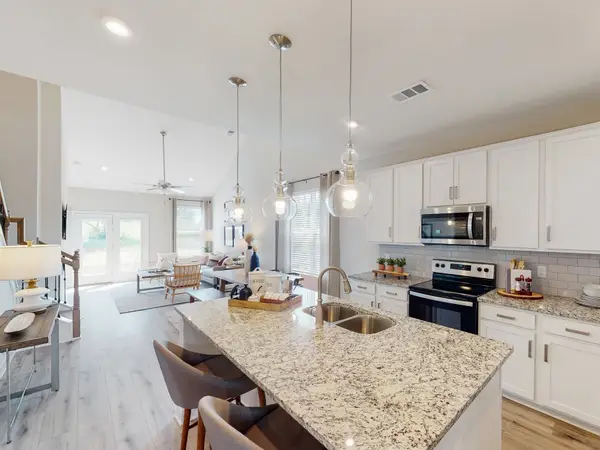
REDUCED AGAIN and AGAIN!! Move right in with confidence! This desirable end-unit home in a sought-after 55+ community offers 1,509 sq. ft., immediate occupancy, and a convenient 2-car garage. The seller has already completed repairs from a recent home inspection, giving buyers added peace of mind and making this home truly move-in ready. Enjoy low-maintenance living, nearby visitor parking, and a comfortable floor plan designed for ease, convenience, and everyday enjoyment. The sunroom features a brand-new fireplace, creating the perfect spot to relax and unwind. This home is also close to the community clubhouse, where residents can enjoy a weight room, pool, and walking trails. All of which enhance the ease and quality of life this community offers. With repairs completed, a quick closing available, and immediate occupancy offered, this is a wonderful opportunity for buyers seeking value, space, amenities, and a home ready now. Don’t wait—move-in-ready homes in this community are a rare find!...
Contact an agent
Home facts
- Year built:2008
- Listing ID #:3215639
- Added:51 day(s) ago
- Updated:July 09, 2026 at 02:41 PM
Rooms and interior
- Bedrooms:2
- Total bathrooms:2
- Full bathrooms:2
- Flooring:Laminate, Tile
- Kitchen Description:Dishwasher, Disposal, Microwave, Refrigerator
- Basement:Yes
- Living area:1,509 sq. ft.
Heating and cooling
- Cooling:Ceiling Fan(s), Central Air, Electric
- Heating:Central, Natural Gas
- Central air:Yes
Structure and exterior
- Roof:Asphalt
- Year built:2008
- Building area:1,509 sq. ft.
- Lot Features:Level
- Construction Materials:Brick
- Levels:1 Story
Schools
- High school:Gallatin Senior High School
- Middle school:Rucker Stewart Middle
- Elementary school:Guild Elementary
Utilities
- Water:Public, Water Available
- Sewer:Public Sewer
Finances and disclosures
- Price:$315,000
- Price per sq. ft.:$208.75
- Tax amount:$1,668
Features and amenities
- Appliances:Dishwasher, Disposal, Microwave, Refrigerator
- Amenities:Ceiling Fan(s), Clubhouse, Smoke Detector(s), Tennis Court(s), Trail(s)
- Pool features:Pool
Parking
- Total parking spaces:2
- Parking description:Attached
- Garage:Yes
- Garage spaces:2
 Copyright 2026 Realtracs Mls. All rights reserved. Realtracs Mls provides content displayed here (“provided content”) on an “as is” basis and makes no representations or warranties regarding the provided content, including, but not limited to those of non-infringement, timeliness, accuracy, or completeness. Individuals and companies using information presented are responsible for verification and validation of information they utilize and present to their customers and clients. Realtracs Mls will not be liable for any damage or loss resulting from use of the provided content or the products available through Portals, IDX, VOW, and/or Syndication. Recipients of this information shall not resell, redistribute, reproduce, modify, or otherwise copy any portion thereof without the expressed written consent of Realtracs Mls.
New listings near 395 Devon Chase Hl #1004
- New
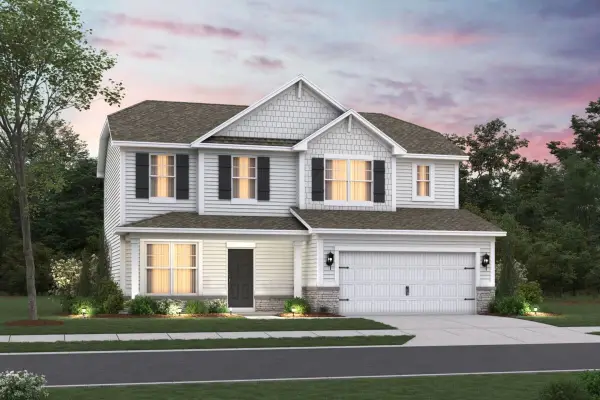 $404,990Active3 beds 3 baths2,021 sq. ft.
225 Rose Hannah Drive, Gallatin, TN 37066
MLS# 3265757Listed by: M/I HOMES OF NASHVILLE LLC - New
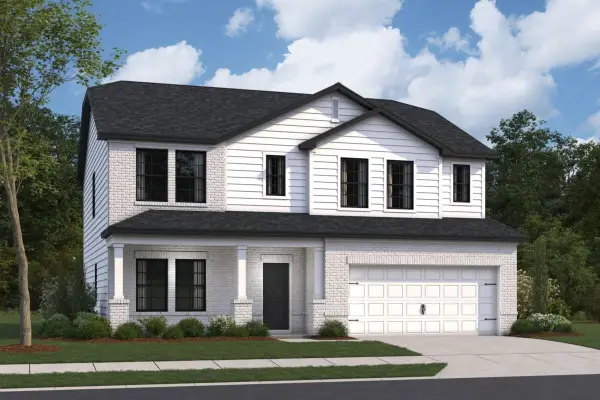 $444,990Active4 beds 3 baths2,494 sq. ft.
233 Rose Hannah Dr, Gallatin, TN 37066
MLS# 3265765Listed by: M/I HOMES OF NASHVILLE LLC - New
 $459,990Active4 beds 3 baths2,481 sq. ft.
237 Rose Hannah Dr, Gallatin, TN 37066
MLS# 3265770Listed by: M/I HOMES OF NASHVILLE LLC - New
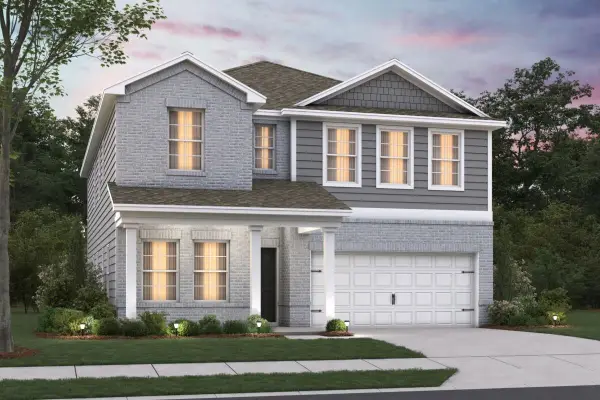 $474,990Active4 beds 3 baths2,758 sq. ft.
236 Rose Hannah Dr, Gallatin, TN 37066
MLS# 3265775Listed by: M/I HOMES OF NASHVILLE LLC - Coming Soon
 $295,500Coming Soon3 beds 1 baths
108 Duncan St, Gallatin, TN 37066
MLS# 3263314Listed by: ELITE SOUTH LLC - Coming SoonOpen Sat, 2 to 4pm
 $619,990Coming Soon5 beds 3 baths
813 Fanning Ct, Gallatin, TN 37066
MLS# 3263447Listed by: SIMPLIHOM - Coming Soon
 $549,999Coming Soon5 beds 3 baths
155 Brightstar Ct, Gallatin, TN 37066
MLS# 3264103Listed by: EXIT REAL ESTATE SOLUTIONS - New
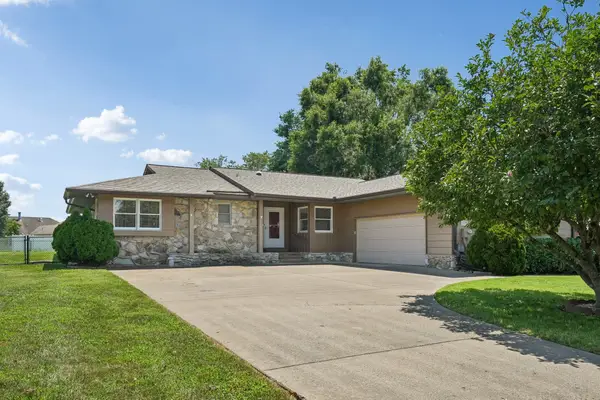 $499,500Active4 beds 5 baths2,545 sq. ft.
119 Stonehouse Dr, Gallatin, TN 37066
MLS# 3264128Listed by: PLATINUM REALTY PARTNERS, LLC - Coming Soon
 $344,000Coming Soon3 beds 3 baths
2006 Sperling Dr, Gallatin, TN 37066
MLS# 3264232Listed by: EXIT REAL ESTATE SOLUTIONS - New
 $409,900Active3 beds 2 baths1,840 sq. ft.
106 Cambridge Dr, Gallatin, TN 37066
MLS# 3264010Listed by: HOME 2 HOME REAL ESTATE, INC.


Protect your home and budget from life's surprises with an Assurant Home Warranty, backed by a partner that supports you through every step of homeownership. Explore Plans.
© 2026 Better Homes and Gardens Real Estate LLC. An Anywhere Real Estate company. All rights reserved. Better Homes and Gardens® Real Estate is a registered trademark owned by Meredith Operations Corporation, licensed to Better Homes and Gardens Real Estate LLC and used with permission. Better Homes and Gardens Real Estate LLC fully supports the principles of the Fair Housing Act and the Equal Opportunity Act. Listing information is deemed reliable but is not guaranteed accurate.
Each office is independently owned and operated.
Any services or products provided by third parties are not provided by, affiliated with or related to Better Homes and Gardens Real Estate LLC, or its affiliated companies.