
410 Ryan Ave, Gallatin, TN 37066
Local realty services provided by:Better Homes and Gardens Real Estate Heritage Group
Listed by: christian lemere
Office: keller williams realty mt. juliet
MLS#:3629569
Source:NASHVILLE
Price summary
- Price:$500,000
- Price per sq. ft.:$166.33
- Monthly HOA dues:$50
About this home
All offers due Sunday by 8pm. Receive a special rate incentive or closing cost credit with seller’s suggested lender! Built in 2024 and beautifully maintained, this move-in-ready 5-bedroom home offers modern style, thoughtful design, and plenty of room to spread out! Conveniently located just minutes from the heart of Gallatin and its shopping and dining, with downtown Nashville approximately 35 minutes away, this home combines comfort and convenience. Step inside to a private home office featuring elegant French doors, followed by an inviting open floor plan filled with natural light. The spacious living room flows seamlessly into the dining area and stunning kitchen, complete with ample white cabinetry, quartz countertops, a stylish tile backsplash, built-in stainless steel appliances, an oversized island, and a walk-in pantry. A main-level bedroom with its own full bathroom offers flexibility for guests. Upstairs, the oversized primary suite provides a relaxing retreat with an ensuite bathroom featuring double vanities, a dedicated makeup vanity, a tiled walk-in shower, and separate his-and-hers walk-in closets. Three additional bedrooms, another full bathroom, and a versatile bonus living area provide even more space for family, guests, or entertaining. Enjoy your morning coffee on the covered front porch or unwind on the back patio overlooking the large backyard. With its modern construction, flexible living spaces, and desirable location, this home is ready for you to move right in and enjoy!...
Contact an agent
Home facts
- Year built:2024
- Subdivision & Development:Windsong Ph 2C
- Listing ID #:3629569
- Added:1 day(s) ago
- Updated:October 30, 2026 at 05:58 PM
Rooms and interior
- Bedrooms:5
- Total bathrooms:3
- Full bathrooms:3
- Flooring:Carpet, Tile
- Kitchen Description:Dishwasher, Disposal, Microwave, Refrigerator
- Living area:3,006 sq. ft.
Heating and cooling
- Cooling:Ceiling Fan(s), Central Air, Electric
- Heating:Central
- Central air:Yes
Structure and exterior
- Year built:2024
- Building area:3,006 sq. ft.
- Lot area:0.14 Acres
- Lot Features:Level
- Construction Materials:Hardboard Siding
- Exterior Features:Patio, Porch
- Levels:2 Story
Schools
- High school:Gallatin Senior High School
- Middle school:Rucker Stewart Middle
- Elementary school:Guild Elementary
Utilities
- Water:Public, Water Available
- Sewer:Public Sewer
Finances and disclosures
- Price:$500,000
- Price per sq. ft.:$166.33
- Tax amount:$2,721
Features and amenities
- Appliances:Dishwasher, Disposal, Microwave, Refrigerator, Washer
- Laundry features:Dryer, Washer
- Amenities:Ceiling Fan(s), Fire Alarm, Smoke Detector(s), Walk-In Closet(s)
Parking
- Total parking spaces:2
- Garage:Yes
- Garage spaces:2
 Copyright 2026 Realtracs Mls. All rights reserved. Realtracs Mls provides content displayed here (“provided content”) on an “as is” basis and makes no representations or warranties regarding the provided content, including, but not limited to those of non-infringement, timeliness, accuracy, or completeness. Individuals and companies using information presented are responsible for verification and validation of information they utilize and present to their customers and clients. Realtracs Mls will not be liable for any damage or loss resulting from use of the provided content or the products available through Portals, IDX, VOW, and/or Syndication. Recipients of this information shall not resell, redistribute, reproduce, modify, or otherwise copy any portion thereof without the expressed written consent of Realtracs Mls.
New listings near 410 Ryan Ave
- Coming Soon
 $320,000Coming Soon3 beds 1 baths1,125 sq. ft.
121 Barton Dr, Gallatin, TN 37066
MLS# 3628651Listed by: EXIT REALTY REFINED - Coming Soon
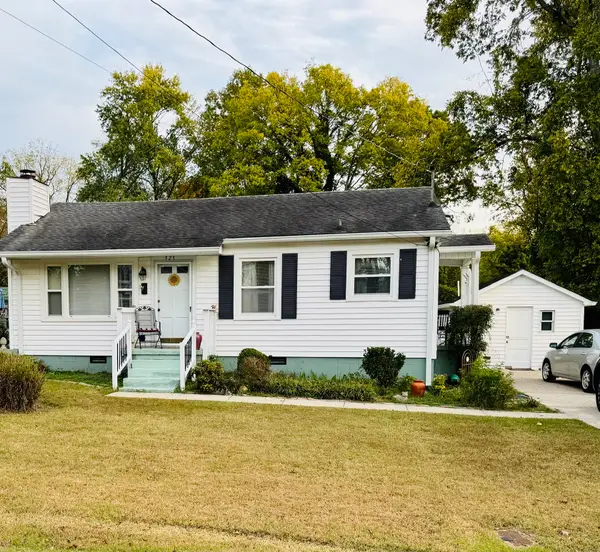 $259,900Coming Soon2 beds 1 baths850 sq. ft.
525 Perrolee St, Gallatin, TN 37066
MLS# 3628044Listed by: PLATINUM REALTY PARTNERS, LLC - Coming Soon
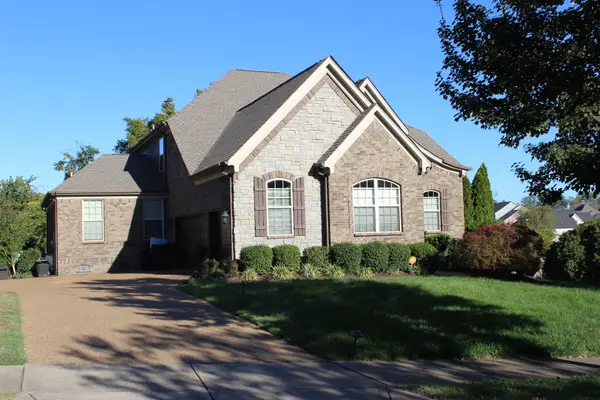 $789,500Coming Soon5 beds 4 baths3,267 sq. ft.
100 Houghland St, Gallatin, TN 37066
MLS# 3626711Listed by: CRYE-LEIKE, INC., REALTORS - Coming Soon
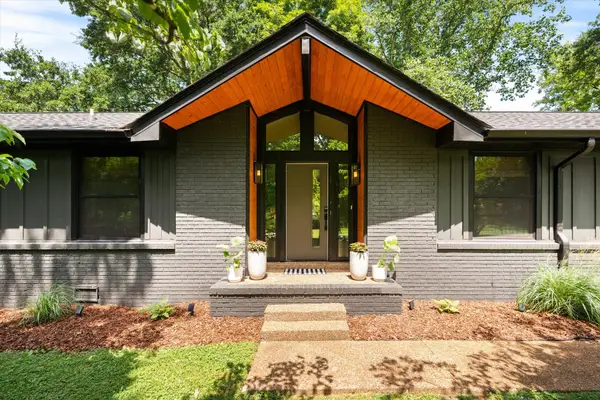 $638,000Coming Soon3 beds 2 baths1,845 sq. ft.
1014 Lochland Dr, Gallatin, TN 37066
MLS# 3626398Listed by: PROVISION REALTY GROUP - Coming Soon
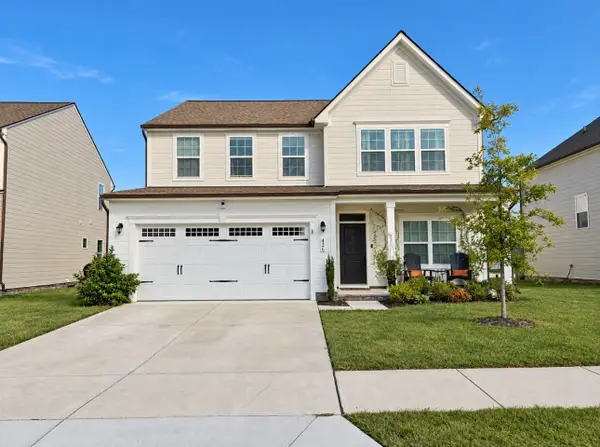 $460,000Coming Soon4 beds 3 baths2,423 sq. ft.
426 Ryan Ave, Gallatin, TN 37066
MLS# 3623473Listed by: HAVEN REAL ESTATE - Coming Soon
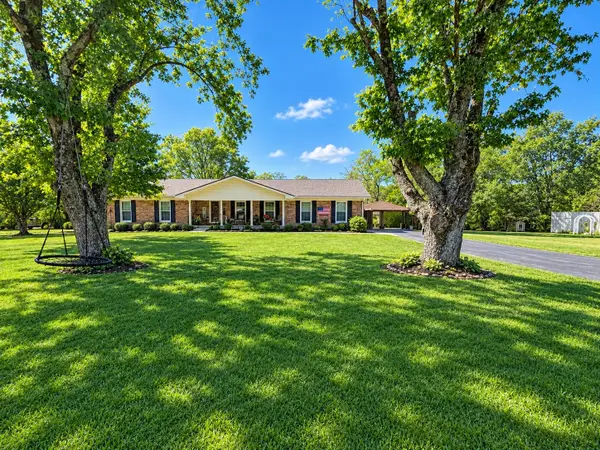 $399,900Coming Soon3 beds 2 baths1,935 sq. ft.
104 Cotton St, Gallatin, TN 37066
MLS# 3619038Listed by: BERKSHIRE HATHAWAY HOMESERVICES WOODMONT REALTY - Coming Soon
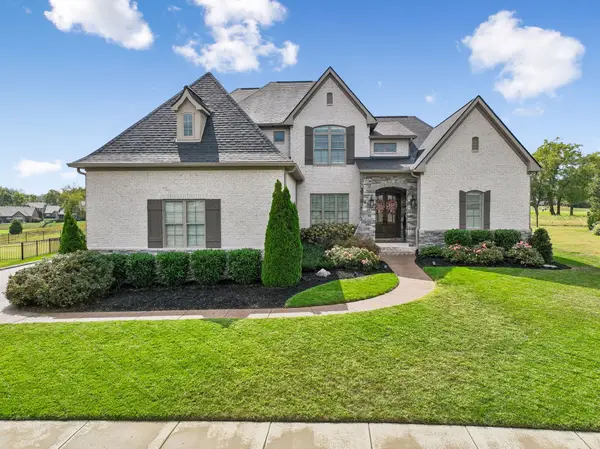 $1,276,800Coming Soon4 beds 5 baths3,648 sq. ft.
1504 Foxland Blvd, Gallatin, TN 37066
MLS# 3611860Listed by: REALTY ONE GROUP MUSIC CITY - New
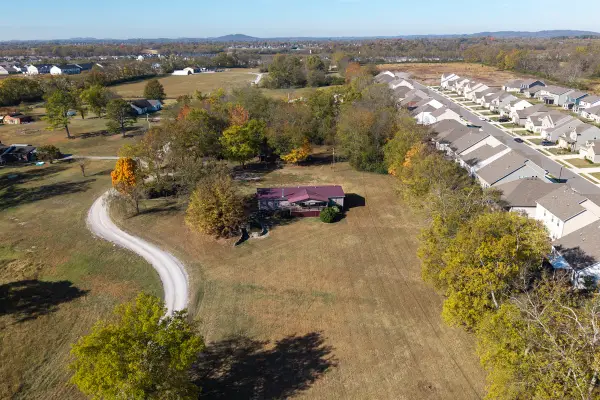 $439,900Active3 beds 2 baths1,890 sq. ft.
126 Hidden Trail Dr, Gallatin, TN 37066
MLS# 3629793Listed by: COMPASS - New
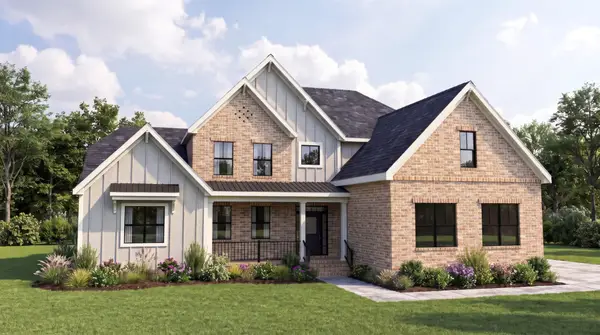 $1,246,171Active4 beds 5 baths4,165 sq. ft.
0 Sunset Island Trail, Gallatin, TN 37066
MLS# 3629825Listed by: SCHELL BROTHERS NASHVILLE LLC - New
 $412,500Active3 beds 3 baths2,185 sq. ft.
400 Stratford Park Blvd, Gallatin, TN 37066
MLS# 3629616Listed by: COMPASS


Protect your home and budget from life's surprises with an Assurant Home Warranty, backed by a partner that supports you through every step of homeownership. Explore Plans.
© 2026 Better Homes and Gardens Real Estate LLC. An Anywhere Real Estate company. All rights reserved. Better Homes and Gardens® Real Estate is a registered trademark owned by Meredith Operations Corporation, licensed to Better Homes and Gardens Real Estate LLC and used with permission. Better Homes and Gardens Real Estate LLC fully supports the principles of the Fair Housing Act and the Equal Opportunity Act. Listing information is deemed reliable but is not guaranteed accurate.
Each office is independently owned and operated.
Any services or products provided by third parties are not provided by, affiliated with or related to Better Homes and Gardens Real Estate LLC, or its affiliated companies.