
441 Douglas Bend Rd, Gallatin, TN 37066
Local realty services provided by:Better Homes and Gardens Real Estate Heritage Group
441 Douglas Bend Rd,Gallatin, TN 37066
- 4 Beds
- 2 Baths
- 1,973 sq. ft.
- Single family
- Active
Listed by: lloyd andrews
Office: gene carman r. e. & auction
MLS#:3499731
Source:NASHVILLE
Price summary
- Price:
About this home
Property is being sold onsite at auction on August 15, 2026, at 10 a.m. This is a court appointed sale. Property will be selling subject to a 10-day raise period. Property is in a great location convenient to Gallatin, Hendersonville, and the bypass for easy access to Nashville. House needs updating. This property is selling to settle an estate so come and buy at your price.
Contact an agent
Home facts
- Year built:1973
- Subdivision & Development:Lori Lee Estates
- Listing ID #:3499731
- Added:7 day(s) ago
- Updated:August 15, 2026 at 02:28 PM
Rooms and interior
- Bedrooms:4
- Total bathrooms:2
- Full bathrooms:2
- Flooring:Carpet, Vinyl
- Kitchen Description:Dishwasher
- Basement:Yes
- Basement Description:Partial
- Living area:1,973 sq. ft.
Heating and cooling
- Cooling:Central Air, Electric
- Heating:Central
- Central air:Yes
Structure and exterior
- Year built:1973
- Building area:1,973 sq. ft.
- Lot area:0.58 Acres
- Construction Materials:Brick, Vinyl Siding
- Exterior Features:Patio, Porch
- Levels:2 Story
Schools
- High school:Station Camp High School
- Middle school:Station Camp Middle School
- Elementary school:Jack Anderson Elementary
Utilities
- Water:Public, Water Available
- Sewer:Septic Tank
Finances and disclosures
- Price:
- Tax amount:$1,214
Features and amenities
- Appliances:Dishwasher
Parking
- Total parking spaces:2
- Garage:Yes
- Garage spaces:2
 Copyright 2026 Realtracs Mls. All rights reserved. Realtracs Mls provides content displayed here (“provided content”) on an “as is” basis and makes no representations or warranties regarding the provided content, including, but not limited to those of non-infringement, timeliness, accuracy, or completeness. Individuals and companies using information presented are responsible for verification and validation of information they utilize and present to their customers and clients. Realtracs Mls will not be liable for any damage or loss resulting from use of the provided content or the products available through Portals, IDX, VOW, and/or Syndication. Recipients of this information shall not resell, redistribute, reproduce, modify, or otherwise copy any portion thereof without the expressed written consent of Realtracs Mls.
New listings near 441 Douglas Bend Rd
- New
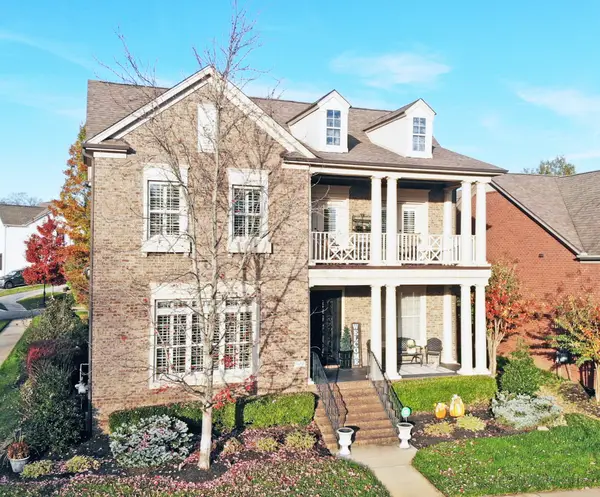 $945,500Active3 beds 3 baths3,522 sq. ft.
1652 Kelvington Blvd, Gallatin, TN 37066
MLS# 3320137Listed by: CRYE-LEIKE, INC., REALTORS - New
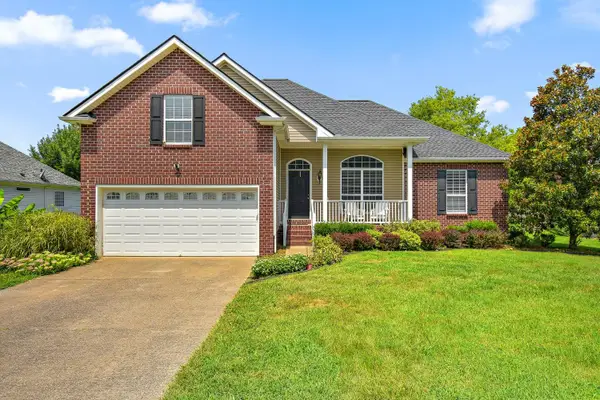 $390,000Active3 beds 2 baths1,816 sq. ft.
346 Remington Ave, Gallatin, TN 37066
MLS# 3513346Listed by: COLDWELL BANKER SOUTHERN REALTY - New
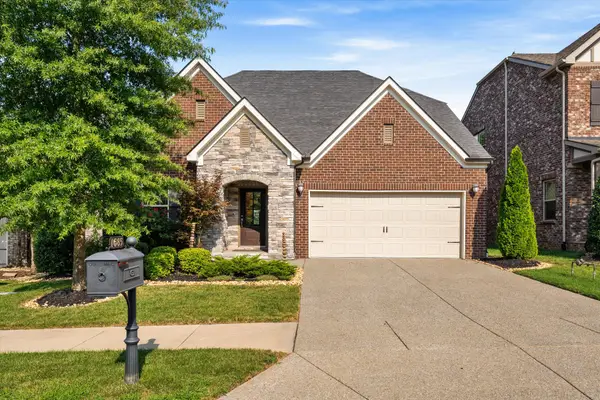 $749,900Active4 beds 3 baths2,613 sq. ft.
1685 Boardwalk Pl, Gallatin, TN 37066
MLS# 3513349Listed by: OERTEL GROUP REAL ESTATE AND PROPERTY - New
 $325,985Active2 beds 2 baths1,472 sq. ft.
2189 Holmesburg Pvt Circle, Gallatin, TN 37066
MLS# 3513189Listed by: D.R. HORTON - New
 $474,990Active3 beds 2 baths1,883 sq. ft.
5204 Synergy Pvt Way, Gallatin, TN 37066
MLS# 3513193Listed by: D.R. HORTON - New
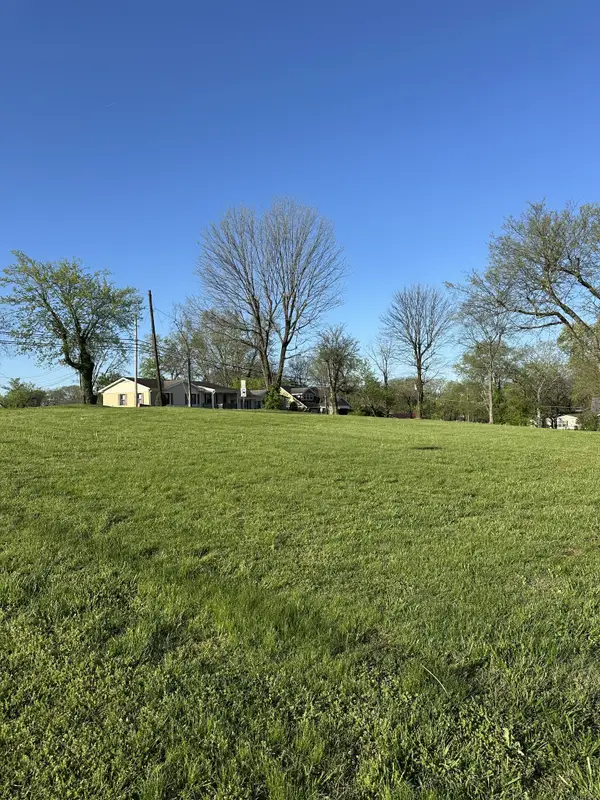 $480,000Active0.52 Acres
416 E Bledsoe St, Gallatin, TN 37066
MLS# 3513312Listed by: PLATINUM REALTY PARTNERS, LLC - Open Sat, 11am to 1pmNew
 $1,234,900Active5 beds 4 baths4,175 sq. ft.
359 Broughton St, Gallatin, TN 37066
MLS# 3513126Listed by: RE/MAX CHOICE PROPERTIES - New
 $1,150,000Active4 beds 4 baths4,290 sq. ft.
208 Pecan Ct, Gallatin, TN 37066
MLS# 3512945Listed by: COMPASS TENNESSEE, LLC - New
 $545,000Active3 beds 2 baths2,402 sq. ft.
1045 Windemere Dr, Gallatin, TN 37066
MLS# 3510609Listed by: RE/MAX CHOICE PROPERTIES - New
 $1,250,000Active5 beds 6 baths4,169 sq. ft.
332 Woodbine Rd, Gallatin, TN 37066
MLS# 3510862Listed by: THE GODFREY GROUP, LLC


Protect your home and budget from life's surprises with an Assurant Home Warranty, backed by a partner that supports you through every step of homeownership. Explore Plans.
© 2026 Better Homes and Gardens Real Estate LLC. An Anywhere Real Estate company. All rights reserved. Better Homes and Gardens® Real Estate is a registered trademark owned by Meredith Operations Corporation, licensed to Better Homes and Gardens Real Estate LLC and used with permission. Better Homes and Gardens Real Estate LLC fully supports the principles of the Fair Housing Act and the Equal Opportunity Act. Listing information is deemed reliable but is not guaranteed accurate.
Each office is independently owned and operated.
Any services or products provided by third parties are not provided by, affiliated with or related to Better Homes and Gardens Real Estate LLC, or its affiliated companies.