
444 Bell Lake Rd, Gallatin, TN 37066
Local realty services provided by:Better Homes and Gardens Real Estate Ben Bray & Associates
444 Bell Lake Rd,Gallatin, TN 37066
$1,269,950
- 4 Beds
- 4 Baths
- 3,891 sq. ft.
- Single family
- Active
Listed by: garrett maurer
Office: benchmark realty, llc.
MLS#:3262871
Source:NASHVILLE
Price summary
- Price:$1,269,950
- Price per sq. ft.:$326.38
- Monthly HOA dues:$54.17
About this home
From the acclaimed Wheeler Construction team comes this premium residence highlighting vaulted 20-foot ceilings within a flowing open floor plan that fuses refined style and contemporary ease. The oversized gourmet kitchen includes a massive central island equipped with premium KitchenAid appliances plus superior materials, suiting gatherings and routine family life. The primary retreat delivers a tranquil spa-style bath alongside an enormous walk-in closet. A generously sized upstairs bonus space with built-in wet bar unlocks multiple uses. Enjoy outdoor relaxation on the expansive covered rear porch while the oversized three-car garage supplies abundant storage. Perfectly situated about 30 minutes from BNA Airport and vibrant downtown Nashville, this exceptional property sets the standard for upscale living. NOTE: THIS HOME HAS WHITE BRICK, WHITE STONE WITH BLACK ACCENTS. THE FIRST PICTURE IS THE ACTUAL HOUSE, THE REST OF THE PICTURES ARE FROM A PREVIOUS BUILD OF THE SAME FLOOR PLAN, WE WILL UPDATE PHOTOS AS HOME PROGRESSES. THERE IS CURRENTLY A BERM IN THE BACK YARD, THAT WILL BE REMOVED AND THE LOT WILL BE COMPLETELY FLAT....
Contact an agent
Home facts
- Year built:2026
- Subdivision & Development:Bellsford Ph1 Final Plat
- Listing ID #:3262871
- Added:47 day(s) ago
- Updated:August 24, 2026 at 02:34 PM
Rooms and interior
- Bedrooms:4
- Total bathrooms:4
- Full bathrooms:4
- Flooring:Carpet, Tile
- Kitchen Description:Dishwasher, Microwave
- Basement:Yes
- Basement Description:Crawl Space
- Living area:3,891 sq. ft.
Heating and cooling
- Cooling:Central Air
- Heating:Central
- Central air:Yes
Structure and exterior
- Roof:Asphalt
- Year built:2026
- Building area:3,891 sq. ft.
- Lot area:0.37 Acres
- Construction Materials:Brick, Stone
- Exterior Features:Deck, Patio, Porch
- Levels:2 Story
Schools
- High school:Station Camp High School
- Middle school:Station Camp Middle School
- Elementary school:Jack Anderson Elementary
Utilities
- Water:Public, Water Available
- Sewer:Public Sewer
Finances and disclosures
- Price:$1,269,950
- Price per sq. ft.:$326.38
- Tax amount:$753
Features and amenities
- Appliances:Dishwasher, Microwave
- Amenities:Smoke Detector(s)
Parking
- Total parking spaces:3
- Parking description:Attached
- Garage:Yes
- Garage spaces:3
 Copyright 2026 Realtracs Mls. All rights reserved. Realtracs Mls provides content displayed here (“provided content”) on an “as is” basis and makes no representations or warranties regarding the provided content, including, but not limited to those of non-infringement, timeliness, accuracy, or completeness. Individuals and companies using information presented are responsible for verification and validation of information they utilize and present to their customers and clients. Realtracs Mls will not be liable for any damage or loss resulting from use of the provided content or the products available through Portals, IDX, VOW, and/or Syndication. Recipients of this information shall not resell, redistribute, reproduce, modify, or otherwise copy any portion thereof without the expressed written consent of Realtracs Mls.
New listings near 444 Bell Lake Rd
- Coming Soon
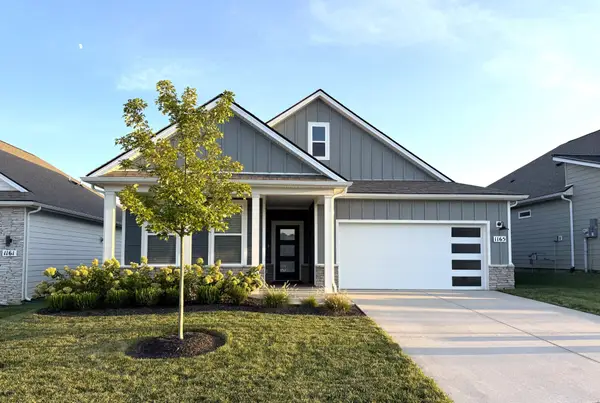 $494,900Coming Soon3 beds 2 baths1,672 sq. ft.
1165 Stoney Brook Pvt Bnd, Gallatin, TN 37066
MLS# 3520820Listed by: THE ASHTON REAL ESTATE GROUP OF RE/MAX ADVANTAGE - Coming Soon
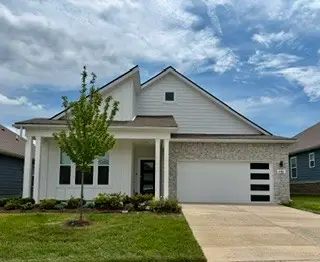 $479,900Coming Soon3 beds 2 baths1,796 sq. ft.
1161 Stoney Brook Pvt Bnd, Gallatin, TN 37066
MLS# 3520225Listed by: KELLER WILLIAMS REALTY - Coming Soon
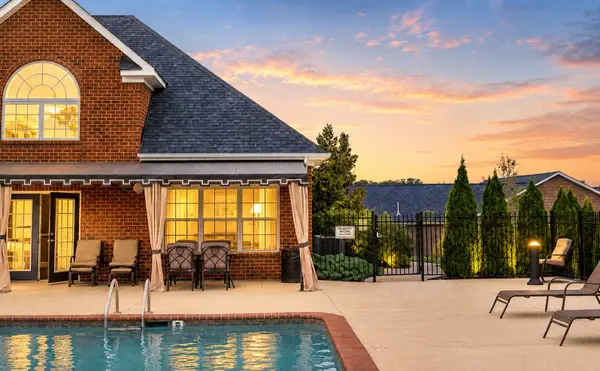 $324,900Coming Soon2 beds 2 baths1,456 sq. ft.
395 Devon Chase Hl #4803, Gallatin, TN 37066
MLS# 3520538Listed by: BENCHMARK REALTY, LLC - Coming Soon
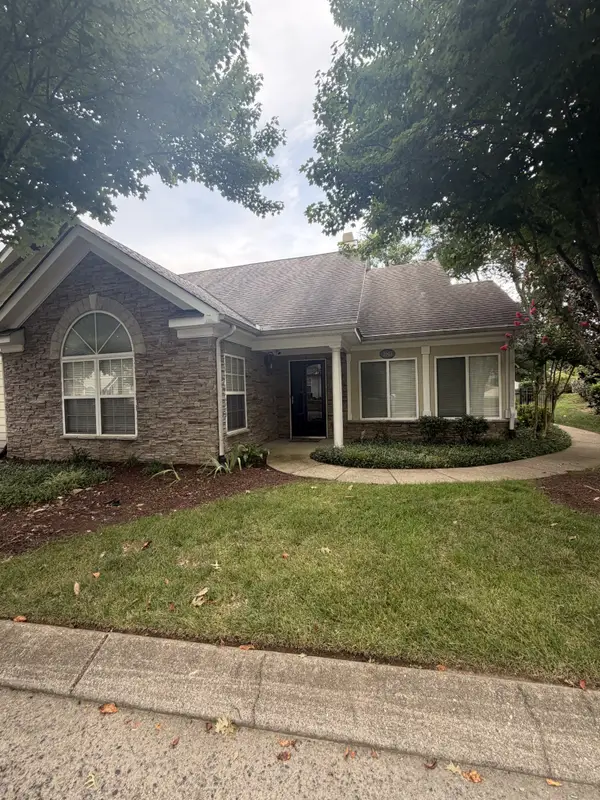 $385,000Coming Soon3 beds 2 baths1,712 sq. ft.
825 Browns Ln #2603, Gallatin, TN 37066
MLS# 3518865Listed by: ZACH TAYLOR REAL ESTATE - Coming Soon
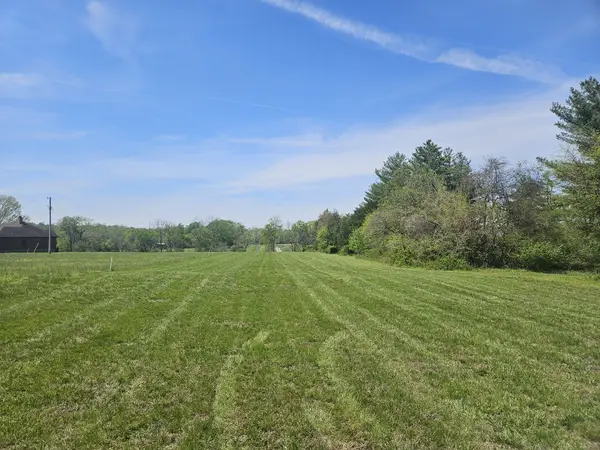 $345,000Coming Soon5.01 Acres
0 Newton Lane, Gallatin, TN 37066
MLS# 3519003Listed by: ONE STOP REALTY AND AUCTION - Coming Soon
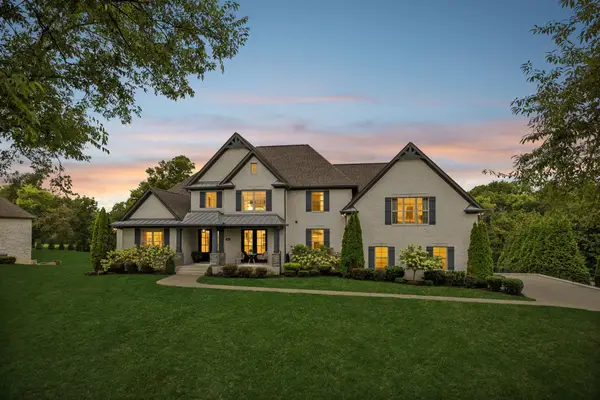 $1,595,000Coming Soon4 beds 6 baths4,111 sq. ft.
868 Douglas Bend Rd, Gallatin, TN 37066
MLS# 3519155Listed by: BENCHMARK REALTY, LLC - Coming Soon
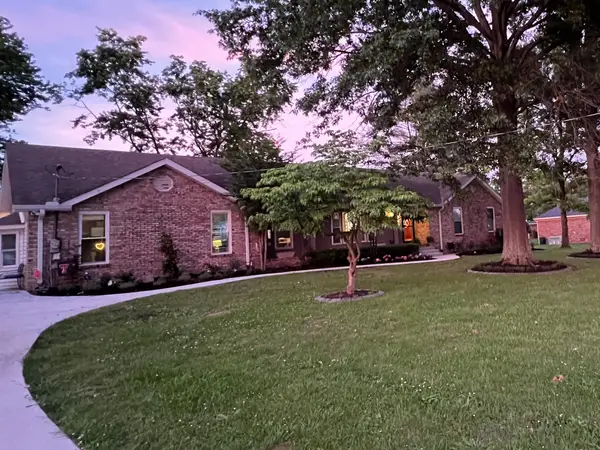 $510,000Coming Soon3 beds 2 baths2,320 sq. ft.
153 Bradwood Dr, Gallatin, TN 37066
MLS# 3510231Listed by: BENCHMARK REALTY, LLC - Coming Soon
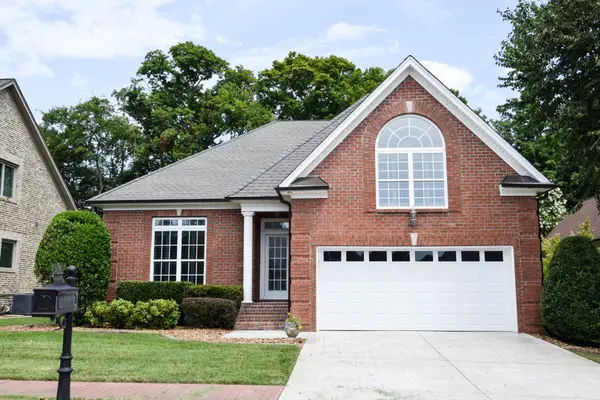 $599,900Coming Soon3 beds 2 baths2,258 sq. ft.
1074 Isaac Franklin Dr, Gallatin, TN 37066
MLS# 3512495Listed by: RE/MAX CHOICE PROPERTIES - Coming Soon
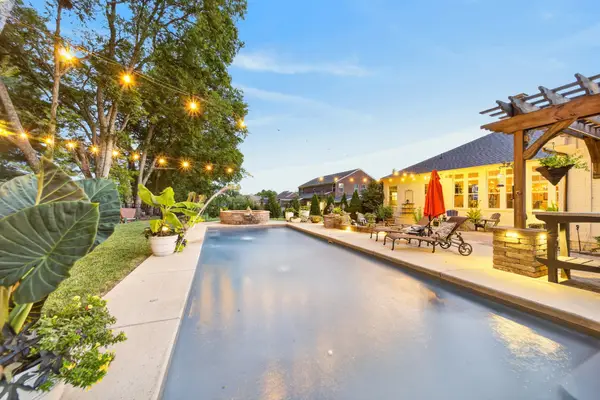 $959,900Coming Soon4 beds 4 baths3,634 sq. ft.
424 Fannis Cir, Gallatin, TN 37066
MLS# 3513308Listed by: BLACK BOOK REAL ESTATE - Coming Soon
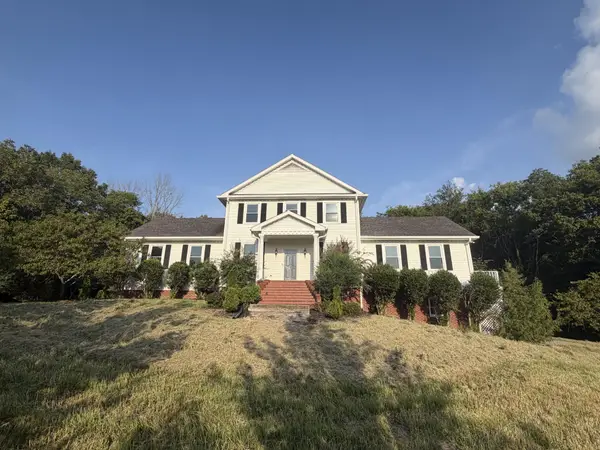 $725,000Coming Soon3 beds 3 baths2,628 sq. ft.
1130 Wrights Ln, Gallatin, TN 37066
MLS# 3514114Listed by: MARTIN REALTY HOUSE


Protect your home and budget from life's surprises with an Assurant Home Warranty, backed by a partner that supports you through every step of homeownership. Explore Plans.
© 2026 Better Homes and Gardens Real Estate LLC. An Anywhere Real Estate company. All rights reserved. Better Homes and Gardens® Real Estate is a registered trademark owned by Meredith Operations Corporation, licensed to Better Homes and Gardens Real Estate LLC and used with permission. Better Homes and Gardens Real Estate LLC fully supports the principles of the Fair Housing Act and the Equal Opportunity Act. Listing information is deemed reliable but is not guaranteed accurate.
Each office is independently owned and operated.
Any services or products provided by third parties are not provided by, affiliated with or related to Better Homes and Gardens Real Estate LLC, or its affiliated companies.