
467 Black Walnut Dr, Gallatin, TN 37066
Local realty services provided by:Better Homes and Gardens Real Estate Ben Bray & Associates
467 Black Walnut Dr,Gallatin, TN 37066
$535,000
- 3 Beds
- 3 Baths
- - sq. ft.
- Single family
- Coming Soon
Listed by: tucker felts | kelton group
Office: exp realty
MLS#:3262163
Source:NASHVILLE
Price summary
- Price:$535,000
- Monthly HOA dues:$94
About this home
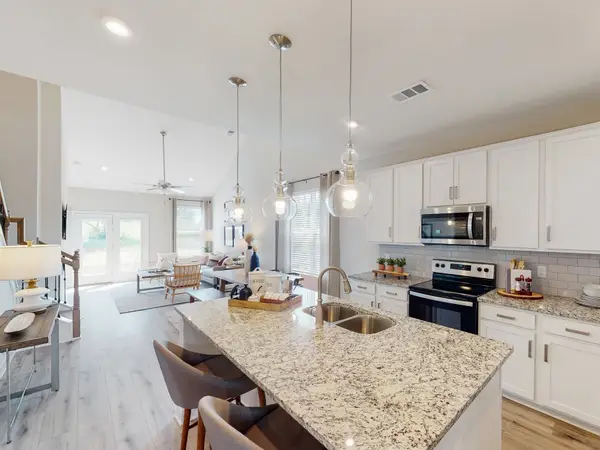
Welcome to 467 Black Walnut Drive. This standout home that truly raises the bar in the neighborhood. Thoughtfully upgraded and impeccably maintained, this property shines with custom touches throughout. From the beautifully remodeled bathrooms to the epoxy-finished garage floor, every detail has been carefully considered. Enjoy evenings on the back porch with added privacy thanks to the custom privacy fence, while the exterior lighting system adds both elegance and ambiance to the home’s curb appeal. With premium upgrades, move-in-ready condition, and a level of care that’s hard to match, this is easily one of the finest homes in the subdivision.
Contact an agent
Home facts
- Year built:2022
- Listing ID #:3262163
- Updated:July 09, 2026 at 02:41 PM
Rooms and interior
- Bedrooms:3
- Total bathrooms:3
- Full bathrooms:2
- Half bathrooms:1
- Flooring:Carpet, Laminate, Tile
- Kitchen Description:Dishwasher, Disposal, Microwave
- Basement:Yes
Heating and cooling
- Cooling:Ceiling Fan(s), Central Air
- Heating:Central
- Central air:Yes
Structure and exterior
- Roof:Shingle
- Year built:2022
- Construction Materials:Hardboard Siding
- Levels:2 Story
Schools
- High school:Liberty Creek High School
- Middle school:Liberty Creek Middle School
- Elementary school:Liberty Creek Elementary
Utilities
- Water:Public, Water Available
- Sewer:Public Sewer
Finances and disclosures
- Price:$535,000
- Tax amount:$2,417
Features and amenities
- Appliances:Dishwasher, Disposal, Microwave
- Amenities:Clubhouse, Playground
- Pool features:Pool
Parking
- Total parking spaces:2
- Garage:Yes
- Garage spaces:2
 Copyright 2026 Realtracs Mls. All rights reserved. Realtracs Mls provides content displayed here (“provided content”) on an “as is” basis and makes no representations or warranties regarding the provided content, including, but not limited to those of non-infringement, timeliness, accuracy, or completeness. Individuals and companies using information presented are responsible for verification and validation of information they utilize and present to their customers and clients. Realtracs Mls will not be liable for any damage or loss resulting from use of the provided content or the products available through Portals, IDX, VOW, and/or Syndication. Recipients of this information shall not resell, redistribute, reproduce, modify, or otherwise copy any portion thereof without the expressed written consent of Realtracs Mls.
New listings near 467 Black Walnut Dr
- New
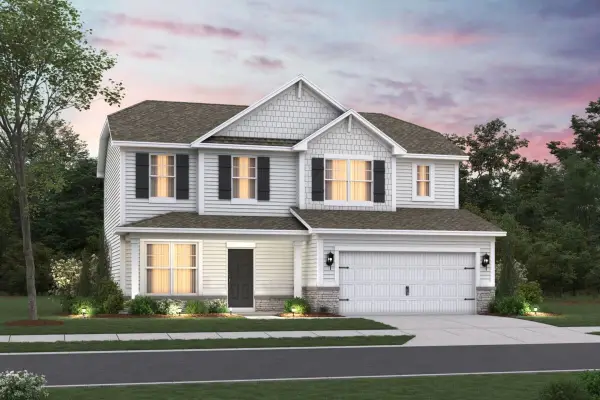 $404,990Active3 beds 3 baths2,021 sq. ft.
225 Rose Hannah Drive, Gallatin, TN 37066
MLS# 3265757Listed by: M/I HOMES OF NASHVILLE LLC - New
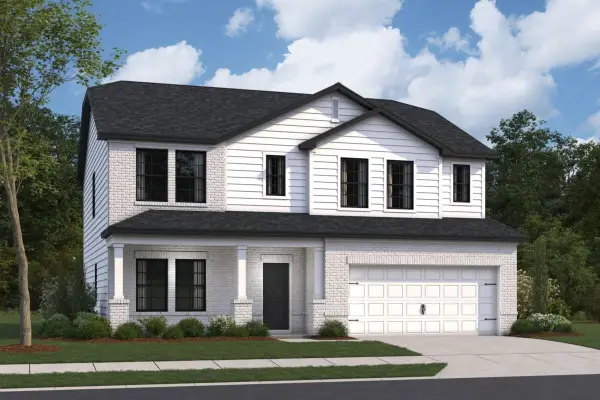 $444,990Active4 beds 3 baths2,494 sq. ft.
233 Rose Hannah Dr, Gallatin, TN 37066
MLS# 3265765Listed by: M/I HOMES OF NASHVILLE LLC - New
 $459,990Active4 beds 3 baths2,481 sq. ft.
237 Rose Hannah Dr, Gallatin, TN 37066
MLS# 3265770Listed by: M/I HOMES OF NASHVILLE LLC - New
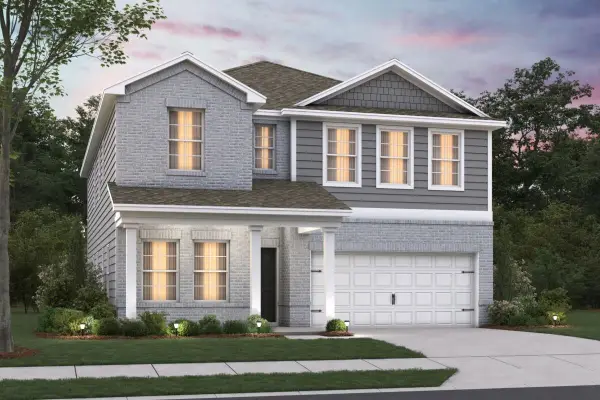 $474,990Active4 beds 3 baths2,758 sq. ft.
236 Rose Hannah Dr, Gallatin, TN 37066
MLS# 3265775Listed by: M/I HOMES OF NASHVILLE LLC - Coming Soon
 $295,500Coming Soon3 beds 1 baths
108 Duncan St, Gallatin, TN 37066
MLS# 3263314Listed by: ELITE SOUTH LLC - Coming SoonOpen Sat, 2 to 4pm
 $619,990Coming Soon5 beds 3 baths
813 Fanning Ct, Gallatin, TN 37066
MLS# 3263447Listed by: SIMPLIHOM - Coming Soon
 $549,999Coming Soon5 beds 3 baths
155 Brightstar Ct, Gallatin, TN 37066
MLS# 3264103Listed by: EXIT REAL ESTATE SOLUTIONS - New
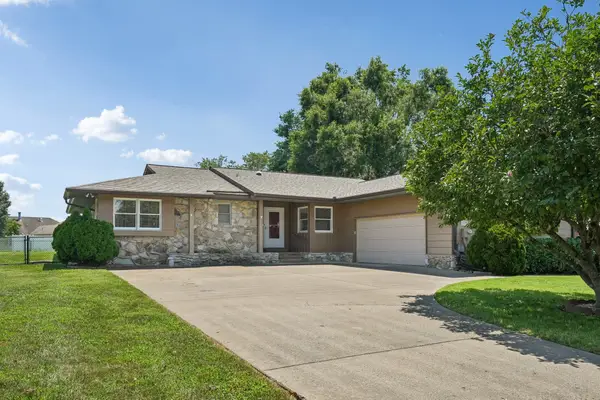 $499,500Active4 beds 5 baths2,545 sq. ft.
119 Stonehouse Dr, Gallatin, TN 37066
MLS# 3264128Listed by: PLATINUM REALTY PARTNERS, LLC - Coming Soon
 $344,000Coming Soon3 beds 3 baths
2006 Sperling Dr, Gallatin, TN 37066
MLS# 3264232Listed by: EXIT REAL ESTATE SOLUTIONS - New
 $409,900Active3 beds 2 baths1,840 sq. ft.
106 Cambridge Dr, Gallatin, TN 37066
MLS# 3264010Listed by: HOME 2 HOME REAL ESTATE, INC.


Protect your home and budget from life's surprises with an Assurant Home Warranty, backed by a partner that supports you through every step of homeownership. Explore Plans.
© 2026 Better Homes and Gardens Real Estate LLC. An Anywhere Real Estate company. All rights reserved. Better Homes and Gardens® Real Estate is a registered trademark owned by Meredith Operations Corporation, licensed to Better Homes and Gardens Real Estate LLC and used with permission. Better Homes and Gardens Real Estate LLC fully supports the principles of the Fair Housing Act and the Equal Opportunity Act. Listing information is deemed reliable but is not guaranteed accurate.
Each office is independently owned and operated.
Any services or products provided by third parties are not provided by, affiliated with or related to Better Homes and Gardens Real Estate LLC, or its affiliated companies.