
617 Coles Ferry Rd, Gallatin, TN 37066
Local realty services provided by:Better Homes and Gardens Real Estate Ben Bray & Associates
617 Coles Ferry Rd,Gallatin, TN 37066
$2,330,500
- 6 Beds
- 6 Baths
- 6,328 sq. ft.
- Single family
- Active
Upcoming open houses
- Sun, Aug 1601:00 pm - 03:00 pm
Listed by: karla frieson
Office: compass re
MLS#:3205689
Source:NASHVILLE
Price summary
- Price:$2,330,500
- Price per sq. ft.:$368.28
About this home
Private 1.37-acre resort compound featuring a heated gunite infinity pool, outdoor kitchen, pizza oven, & 5 ensuite luxury retreats.
Built in 2023, this 6,328 SQFT architectural residence redefines modern estate living in Gallatin. Designed for seamless indoor-outdoor entertaining, the main level opens to a breathtaking outdoor sanctuary complete with an infinity-edge pool, spillover hot tub, expansive deck, and a full pool house w/ powder room. The outdoor culinary lounge boasts a wood-burning fireplace, built-in gas grill, pizza oven, Big Green Egg, and dual media setups.
Inside, a grand foyer flanked by designer lighting leads to a chef's kitchen outfitted with a massive waterfall island, full butler’s pantry, and top-tier appliance suite. The primary sanctuary features a spa bath with dual vanities, freestanding soaking tub, dual-entry walk-in shower, and a custom boutique closet. With 5 complete ensuite bedrooms, a multi-zone recreation & media hall, and flexible home office spaces, every square foot balances luxury with everyday utility. 3-car garage plus off-street parking for 10+ vehicles.
Experience this private compound in person. Schedule your private estate tour today or contact the listing agent for a full features guide....
Contact an agent
Home facts
- Year built:2023
- Subdivision & Development:Langley Est
- Listing ID #:3205689
- Added:94 day(s) ago
- Updated:August 14, 2026 at 02:22 PM
Rooms and interior
- Bedrooms:6
- Total bathrooms:6
- Full bathrooms:5
- Half bathrooms:1
- Flooring:Carpet, Tile
- Kitchen Description:Dishwasher, Disposal, Microwave, Refrigerator
- Basement:Yes
- Basement Description:Crawl Space
- Living area:6,328 sq. ft.
Heating and cooling
- Cooling:Ceiling Fan(s), Central Air, Electric
- Heating:Central, Natural Gas
- Central air:Yes
Structure and exterior
- Year built:2023
- Building area:6,328 sq. ft.
- Lot area:1.37 Acres
- Architectural Style:Contemporary
- Construction Materials:Brick
- Exterior Features:Deck, Gas Grill, Storm Shelter
- Levels:2 Story
Schools
- High school:Gallatin Senior High School
- Middle school:Rucker Stewart Middle
- Elementary school:Vena Stuart Elementary
Utilities
- Water:Public, Water Available
- Sewer:Public Sewer
Finances and disclosures
- Price:$2,330,500
- Price per sq. ft.:$368.28
- Tax amount:$8,728
Features and amenities
- Appliances:Dishwasher, Disposal, Microwave, Refrigerator, Washer
- Laundry features:Dryer, Washer
- Amenities:Ceiling Fan(s), Security System, Smart Thermostat, Walk-In Closet(s)
Parking
- Total parking spaces:13
- Parking description:Driveway
- Garage:Yes
- Garage spaces:3
 Copyright 2026 Realtracs Mls. All rights reserved. Realtracs Mls provides content displayed here (“provided content”) on an “as is” basis and makes no representations or warranties regarding the provided content, including, but not limited to those of non-infringement, timeliness, accuracy, or completeness. Individuals and companies using information presented are responsible for verification and validation of information they utilize and present to their customers and clients. Realtracs Mls will not be liable for any damage or loss resulting from use of the provided content or the products available through Portals, IDX, VOW, and/or Syndication. Recipients of this information shall not resell, redistribute, reproduce, modify, or otherwise copy any portion thereof without the expressed written consent of Realtracs Mls.
New listings near 617 Coles Ferry Rd
- New
 $545,000Active3 beds 2 baths2,402 sq. ft.
1045 Windemere Dr, Gallatin, TN 37066
MLS# 3510609Listed by: RE/MAX CHOICE PROPERTIES - New
 $1,250,000Active5 beds 6 baths4,169 sq. ft.
332 Woodbine Rd, Gallatin, TN 37066
MLS# 3510862Listed by: THE GODFREY GROUP, LLC - New
 $329,000Active3 beds 3 baths1,720 sq. ft.
773 Coburg Street, Gallatin, TN 37066
MLS# 3512424Listed by: SIMPLIHOM - New
 $549,000Active3 beds 2 baths1,716 sq. ft.
135 Hidden Cove Ct, Gallatin, TN 37066
MLS# 3512628Listed by: REAL BROKER - New
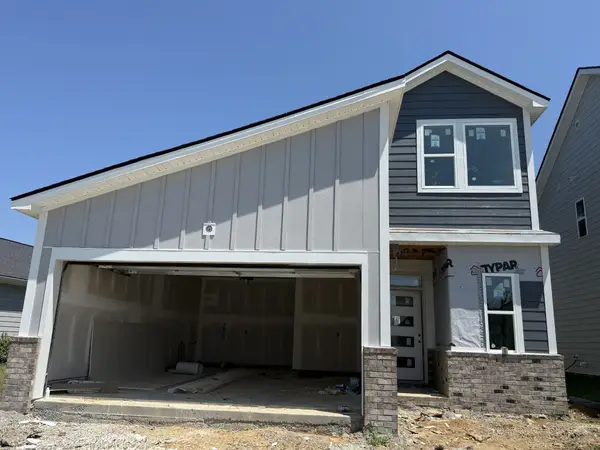 $459,990Active4 beds 4 baths2,370 sq. ft.
1012 Linn Cove Ct, Gallatin, TN 37066
MLS# 3314919Listed by: WEEKLEY HOMES, LLC - New
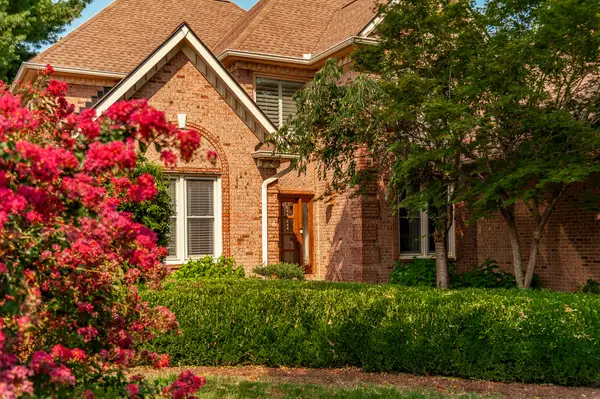 $1,399,999Active4 beds 4 baths4,695 sq. ft.
1040 Kendras Run, Gallatin, TN 37066
MLS# 3511251Listed by: BENCHMARK REALTY, LLC - Open Sun, 2 to 4pmNew
 $649,900Active4 beds 3 baths3,012 sq. ft.
770 Nelms Dr, Gallatin, TN 37066
MLS# 3511253Listed by: BENCHMARK REALTY, LLC - New
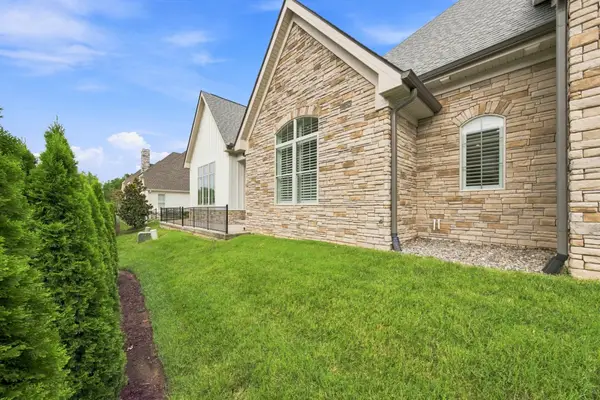 $999,000Active3 beds 4 baths3,166 sq. ft.
312 Flag Court, Gallatin, TN 37066
MLS# 3512389Listed by: THE GODFREY GROUP, LLC - New
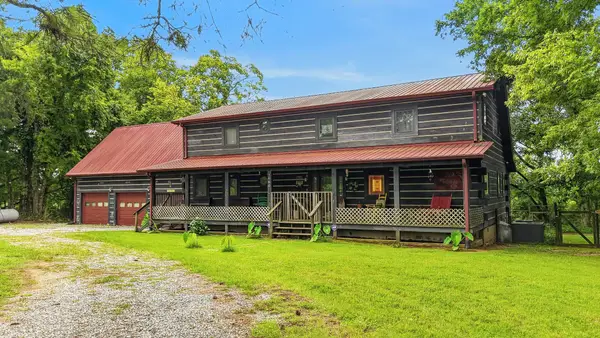 $850,000Active3 beds 6 baths2,741 sq. ft.
1060 Martha Ln, Gallatin, TN 37066
MLS# 3512475Listed by: RE/MAX CHOICE PROPERTIES - New
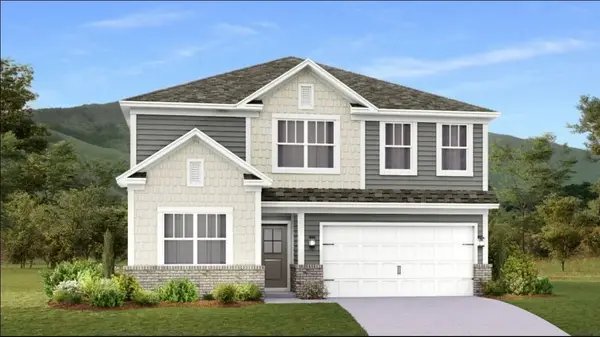 $522,990Active5 beds 4 baths2,769 sq. ft.
269 Dante Drive, Gallatin, TN 37066
MLS# 3511224Listed by: LENNAR SALES CORP.


Protect your home and budget from life's surprises with an Assurant Home Warranty, backed by a partner that supports you through every step of homeownership. Explore Plans.
© 2026 Better Homes and Gardens Real Estate LLC. An Anywhere Real Estate company. All rights reserved. Better Homes and Gardens® Real Estate is a registered trademark owned by Meredith Operations Corporation, licensed to Better Homes and Gardens Real Estate LLC and used with permission. Better Homes and Gardens Real Estate LLC fully supports the principles of the Fair Housing Act and the Equal Opportunity Act. Listing information is deemed reliable but is not guaranteed accurate.
Each office is independently owned and operated.
Any services or products provided by third parties are not provided by, affiliated with or related to Better Homes and Gardens Real Estate LLC, or its affiliated companies.