
619 Wassil Dr, Gallatin, TN 37066
Local realty services provided by:Better Homes and Gardens Real Estate Ben Bray & Associates
619 Wassil Dr,Gallatin, TN 37066
$429,000
- 3 Beds
- 3 Baths
- 1,846 sq. ft.
- Single family
- Coming Soon
Listed by: jeanette nelson
Office: onward real estate
MLS#:3634092
Source:NASHVILLE
Price summary
- Price:$429,000
- Price per sq. ft.:$232.39
- Monthly HOA dues:$40
About this home
Welcome Home to Comfort, Space & Style!
This meticulously maintained home offers an inviting blend of comfort, functionality, and thoughtfully designed living spaces.
The eat-in kitchen is both beautiful and functional, featuring granite countertops, a lovely tile backsplash, a four-burner gas range with oven, and a generous pantry for excellent storage. The expansive island offers seating for four, along with conveniently located electrical outlets, making it the perfect gathering place for family and friends.
Upstairs, you'll find a wonderful bonus sitting area at the top of the stairs, offering plenty of room for a full-size sofa and loveseat and a large-screen TV. It's the perfect spot for relaxing, reading, or creating an additional gathering space.
The spacious primary suite provides a comfortable private retreat, complete with a large walk-in closet and an inviting bathroom featuring double vanities and a handsome tiled shower. Both secondary bedrooms are generously appointed with spacious walk-in closets, while ceiling fans in all three bedrooms add to the comfort.
Convenience is another wonderful feature, with a dedicated utility room located on the bedroom level. Smooth ceilings throughout the home add a clean, finished look, and all carpeting, flooring, and paint are in excellent condition.
Outside, enjoy a large, beautiful backyard with plenty of room for entertaining, outdoor activities, and making memories with family and friends.
This home offers the space, comfort, storage, and everyday conveniences that make a house feel like home! To top it all off, The Fairway Farms community includes a beautiful Club House, wonderful pool, and a dedicated outdoor workout area.They have sidewalks and homey street lights for those evening walks you need to unwind....
Contact an agent
Home facts
- Year built:2020
- Subdivision & Development:Meadow Glen At Fairway Farms Sec 2
- Listing ID #:3634092
- Updated:November 09, 2026 at 05:00 AM
Rooms and interior
- Bedrooms:3
- Total bathrooms:3
- Full bathrooms:2
- Half bathrooms:1
- Flooring:Carpet, Laminate
- Kitchen Description:Dishwasher, Microwave
- Living area:1,846 sq. ft.
Heating and cooling
- Cooling:Ceiling Fan(s), Central Air
- Heating:Central
- Central air:Yes
Structure and exterior
- Roof:Shingle
- Year built:2020
- Building area:1,846 sq. ft.
- Lot area:0.21 Acres
- Lot Features:Level
- Architectural Style:Contemporary
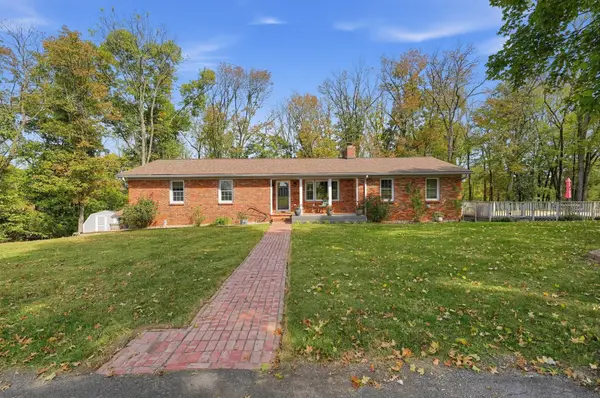
- Construction Materials:Brick
- Exterior Features:Patio
- Levels:2 Story
Schools
- High school:Liberty Creek High School
- Middle school:Liberty Creek Middle School
- Elementary school:Howard Elementary
Utilities
- Water:Public, Water Available
- Sewer:Public Sewer
Finances and disclosures
- Price:$429,000
- Price per sq. ft.:$232.39
- Tax amount:$1,873
Features and amenities
- Appliances:Dishwasher, Microwave
- Amenities:Ceiling Fan(s), Clubhouse, Playground, Smoke Detector(s), Walk-In Closet(s)
- Pool features:Pool
Parking
- Total parking spaces:2
- Garage:Yes
- Garage spaces:2
 Copyright 2026 Realtracs Mls. All rights reserved. Realtracs Mls provides content displayed here (“provided content”) on an “as is” basis and makes no representations or warranties regarding the provided content, including, but not limited to those of non-infringement, timeliness, accuracy, or completeness. Individuals and companies using information presented are responsible for verification and validation of information they utilize and present to their customers and clients. Realtracs Mls will not be liable for any damage or loss resulting from use of the provided content or the products available through Portals, IDX, VOW, and/or Syndication. Recipients of this information shall not resell, redistribute, reproduce, modify, or otherwise copy any portion thereof without the expressed written consent of Realtracs Mls.
New listings near 619 Wassil Dr
- Coming Soon
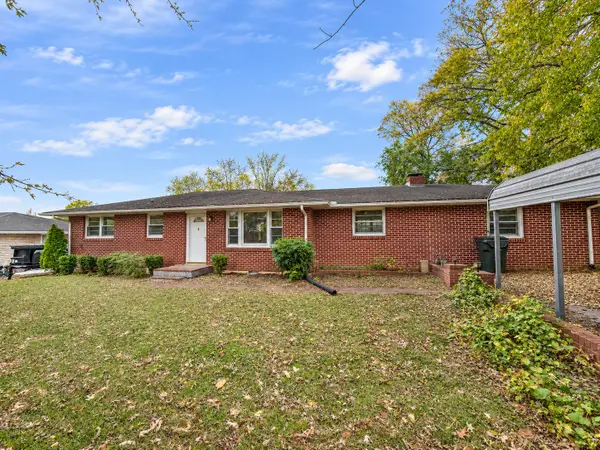 $282,900Coming Soon3 beds 1 baths1,581 sq. ft.
200 Malvin St, Gallatin, TN 37066
MLS# 3633748Listed by: BENCHMARK REALTY, LLC - Coming Soon
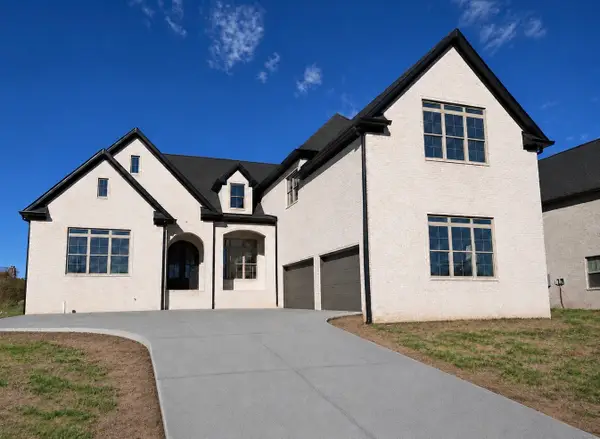 $1,419,950Coming Soon5 beds 5 baths4,429 sq. ft.
277 Bellsford Rd, Gallatin, TN 37066
MLS# 3633282Listed by: RELIANT REALTY ERA POWERED - Coming Soon
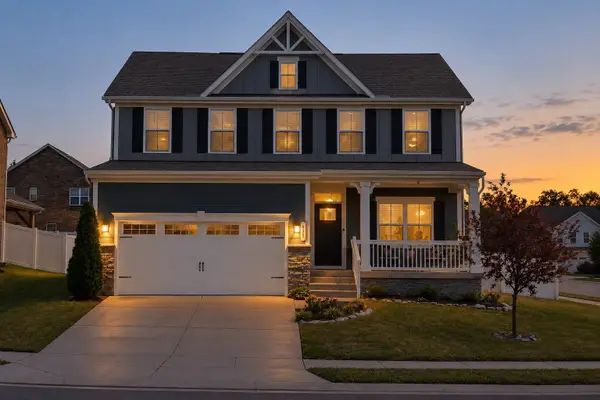 $524,990Coming Soon3 beds 3 baths2,484 sq. ft.
433 Rosy Dale Drive, Gallatin, TN 37066
MLS# 3631414Listed by: RELIANT REALTY ERA POWERED - Coming Soon
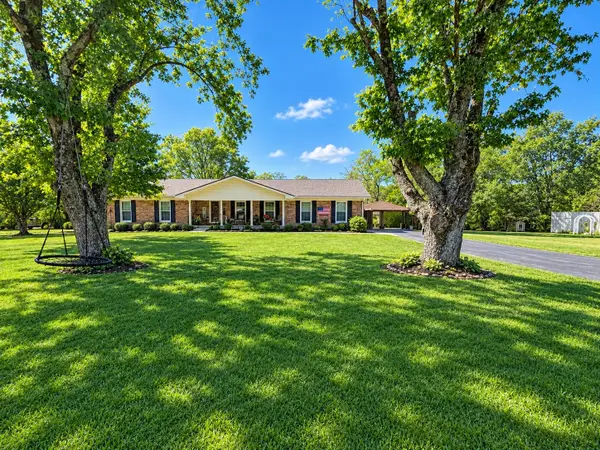 $399,900Coming Soon3 beds 2 baths1,935 sq. ft.
104 Cotton St, Gallatin, TN 37066
MLS# 3619038Listed by: BERKSHIRE HATHAWAY HOMESERVICES WOODMONT REALTY - Coming Soon
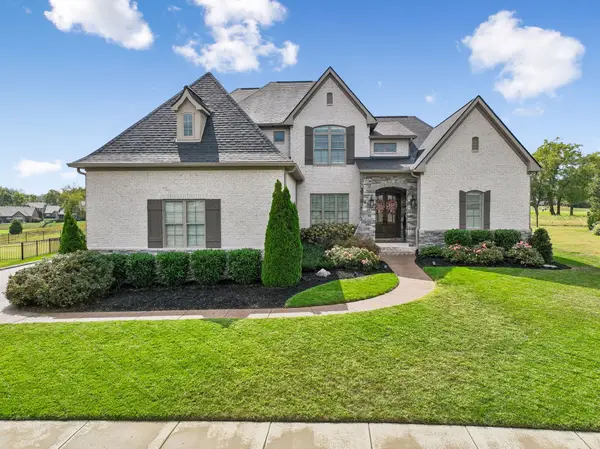 $1,276,800Coming Soon4 beds 5 baths3,648 sq. ft.
1504 Foxland Blvd, Gallatin, TN 37066
MLS# 3611860Listed by: REALTY ONE GROUP MUSIC CITY - New
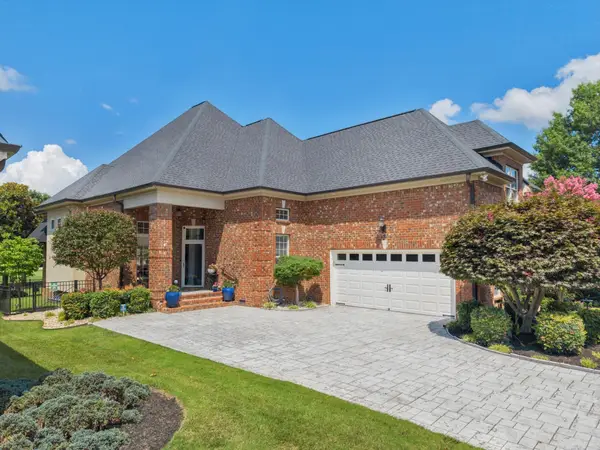 $765,000Active4 beds 3 baths2,780 sq. ft.
1124 Fairvue Village Ln, Gallatin, TN 37066
MLS# 3633771Listed by: BENCHMARK REALTY, LLC - New
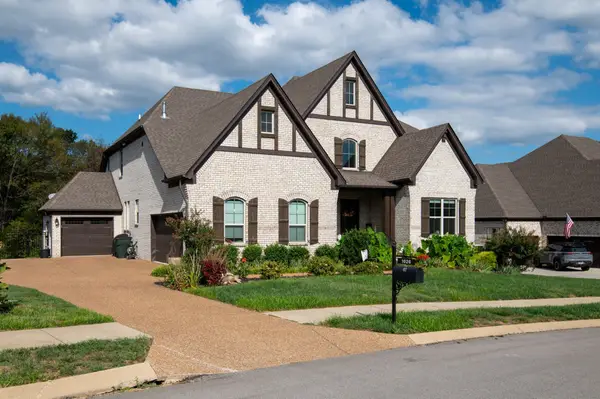 $989,000Active5 beds 5 baths3,962 sq. ft.
1026 Brighton Ln, Gallatin, TN 37066
MLS# 3633787Listed by: SIMPLIHOM - New
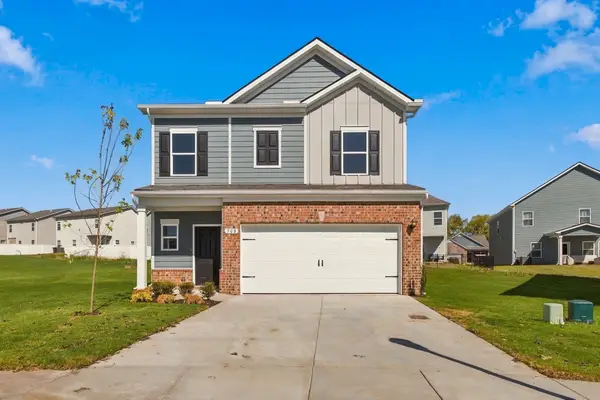 $369,990Active3 beds 3 baths1,909 sq. ft.
508 Coffee Ct, Gallatin, TN 37066
MLS# 3633798Listed by: SDH NASHVILLE, LLC - New
 $929,000Active5 beds 3 baths4,100 sq. ft.
2075 Cairo Rd, Gallatin, TN 37066
MLS# 3633684Listed by: LISTINGSPARK


Protect your home and budget from life's surprises with an Assurant Home Warranty, backed by a partner that supports you through every step of homeownership. Explore Plans.
© 2026 Better Homes and Gardens Real Estate LLC. An Anywhere Real Estate company. All rights reserved. Better Homes and Gardens® Real Estate is a registered trademark owned by Meredith Operations Corporation, licensed to Better Homes and Gardens Real Estate LLC and used with permission. Better Homes and Gardens Real Estate LLC fully supports the principles of the Fair Housing Act and the Equal Opportunity Act. Listing information is deemed reliable but is not guaranteed accurate.
Each office is independently owned and operated.
Any services or products provided by third parties are not provided by, affiliated with or related to Better Homes and Gardens Real Estate LLC, or its affiliated companies.