
1050 Ski View Drive # 105, Gatlinburg, TN 37738
Local realty services provided by:Better Homes and Gardens Real Estate Ben Bray & Associates
1050 Ski View Drive # 105,Gatlinburg, TN 37738
$374,900
- 3 Beds
- 2 Baths
- 1,384 sq. ft.
- Condominium
- Active
Listed by: emili spangler, grey gibson
Office: prime mountain properties
MLS#:3304102
Source:NASHVILLE
Price summary
- Price:$374,900
- Price per sq. ft.:$270.88
- Monthly HOA dues:$500
About this home
Raven Crest is among Gatlinburg's most serene and well-cared-for gated communities, set on a ridge line perch accented by natural rock outcroppings and sweeping mountain and valley views. With no short- or long-term rentals permitted, the neighborhood maintains a true sense of privacy and residential character, creating a calm and welcoming environment. This unit sits on the upper level with vaulted ceilings, all-new Pella windows, and an open layout filled with natural light. The oversized bathroom includes a custom walk-in shower, granite countertops, and a skylight that makes the space feel bright and airy. The kitchen features high-end cabinetry, granite counters, and stainless steel appliances. It is being offered completely turn-key--furnishings, appliances, and décor all convey. The living room centers around a mountain stone wood-burning fireplace, with firewood conveniently supplied by the HOA. Both the living space and primary suite open to the covered balcony, overlooking the beautiful mountain view. Two expansive skylights further enhance the airy, inviting atmosphere of the unit. Community features elevate the lifestyle here. The heated pool captures panoramic views of the Smokies and valley, while the clubhouse--large enough to function like a full additional residence--offers the perfect space for gatherings and walks out to the community BBQ area. The HOA provides high-speed internet, cable, quarterly pest service, comprehensive common-area care, firewood, grounds maintenance, exterior building maintenance, and even full replacement coverage for all units. Grounds and landscaping are kept in pristine condition year-round. Beautifully maintained and move-in ready, this condo offers rare quality, comfort, and community within the Gatlinburg city limits. This unit presents an ideal opportunity for anyone seeking a low-maintenance, private mountain lifestyle in one of the Smokies' true hidden gems....
Contact an agent
Home facts
- Year built:1986
- Subdivision & Development:Raven Crest
- Listing ID #:3304102
- Added:11 day(s) ago
- Updated:August 03, 2026 at 02:52 PM
Rooms and interior
- Bedrooms:3
- Total bathrooms:2
- Full bathrooms:2
- Kitchen Description:Dishwasher, Disposal, Microwave, Oven, Refrigerator
- Basement:Yes
- Living area:1,384 sq. ft.
Heating and cooling
- Cooling:Ceiling Fan(s), Electric
- Heating:Electric, Heat Pump
Structure and exterior
- Year built:1986
- Building area:1,384 sq. ft.
- Construction Materials:Frame, Wood Siding
- Exterior Features:Porch
- Levels:1 Story
Schools
- High school:Gatlinburg Pittman High
- Middle school:Gatlinburg Pittman Junior High
- Elementary school:Pi Beta Phi Elementary
Utilities
- Water:Public, Water Available
- Sewer:Public Sewer
Finances and disclosures
- Price:$374,900
- Price per sq. ft.:$270.88
- Tax amount:$975
Features and amenities
- Appliances:Dishwasher, Disposal, Microwave, Refrigerator, Washer
- Laundry features:Dryer, Washer
- Amenities:Ceiling Fan(s), Clubhouse, Gated, High Speed Internet, Security Gate, appl_Oven
- Pool features:In Ground, Pool, Private Pool
Parking
- Parking description:Asphalt, Assigned
 Copyright 2026 Realtracs Mls. All rights reserved. Realtracs Mls provides content displayed here (“provided content”) on an “as is” basis and makes no representations or warranties regarding the provided content, including, but not limited to those of non-infringement, timeliness, accuracy, or completeness. Individuals and companies using information presented are responsible for verification and validation of information they utilize and present to their customers and clients. Realtracs Mls will not be liable for any damage or loss resulting from use of the provided content or the products available through Portals, IDX, VOW, and/or Syndication. Recipients of this information shall not resell, redistribute, reproduce, modify, or otherwise copy any portion thereof without the expressed written consent of Realtracs Mls.
New listings near 1050 Ski View Drive # 105
- New
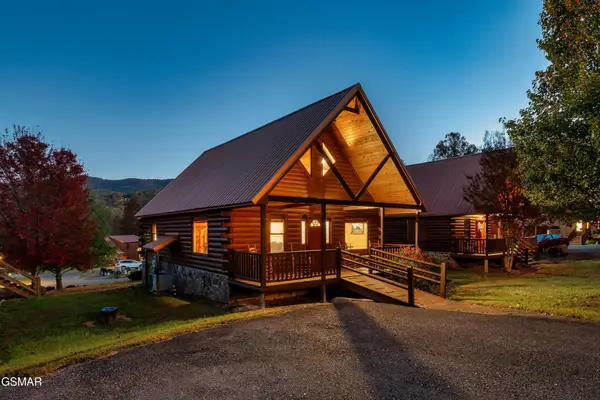 $499,000Active3 beds 2 baths1,600 sq. ft.
223 Forrest Loop Way, Gatlinburg, TN 37738
MLS# 3319374Listed by: MG RISE REAL ESTATE GROUP - New
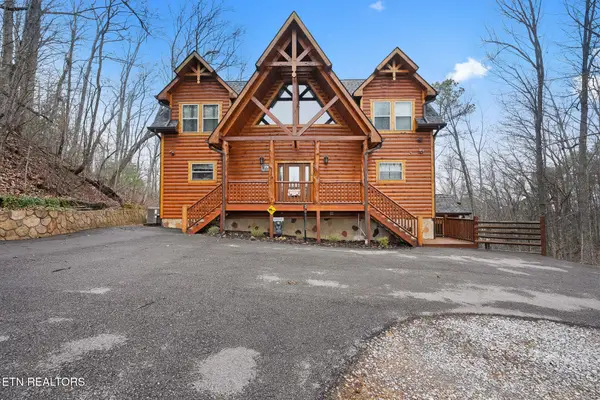 $1,449,900Active3 beds 5 baths3,650 sq. ft.
1041 Vista Drive, Gatlinburg, TN 37738
MLS# 1350468Listed by: TENNESSEE ELITE REALTY - New
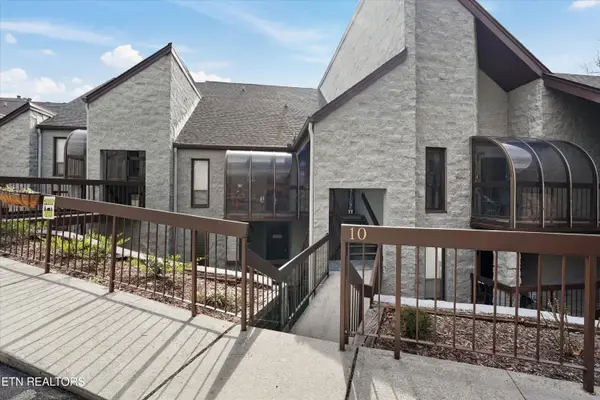 $319,900Active2 beds 2 baths1,056 sq. ft.
1155 Upper Alpine Way #UNIT 310, Gatlinburg, TN 37738
MLS# 1350449Listed by: KELLER WILLIAMS - New
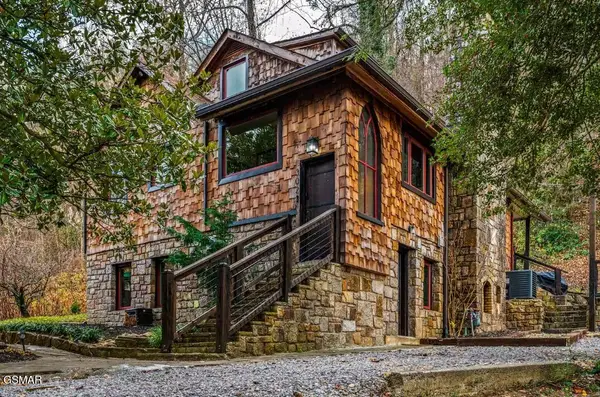 $789,900Active3 beds 3 baths2,340 sq. ft.
302 Newman Road, Gatlinburg, TN 37738
MLS# 3318667Listed by: TENNESSEE ELITE REALTY - New
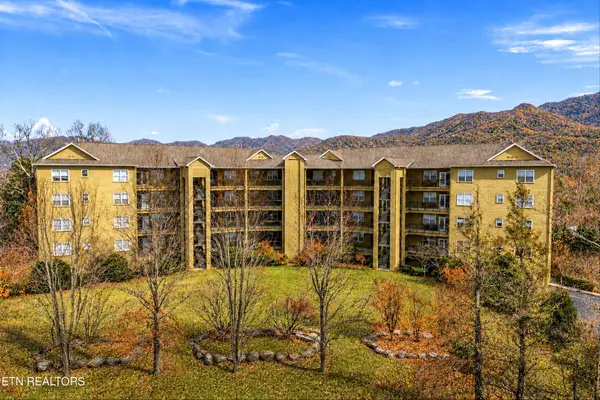 $575,000Active3 beds 2 baths2,594 sq. ft.
338 Pinnacle View Way #132, Gatlinburg, TN 37738
MLS# 3318670Listed by: YOUNG MARKETING GROUP, REALTY EXECUTIVES - New
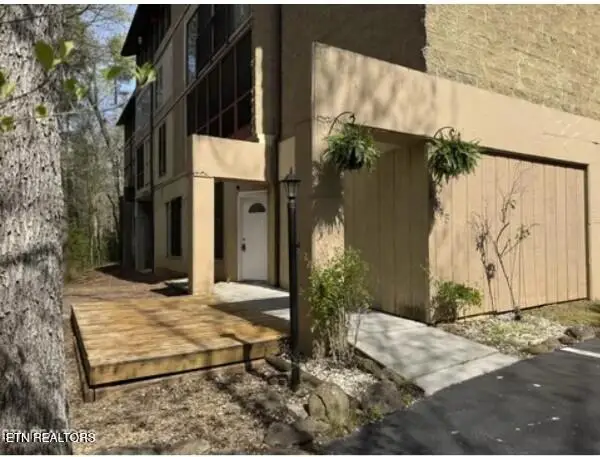 $344,900Active3 beds 2 baths1,658 sq. ft.
221 Woodland Rd #UNIT 315, Gatlinburg, TN 37738
MLS# 1350330Listed by: KELLER WILLIAMS - New
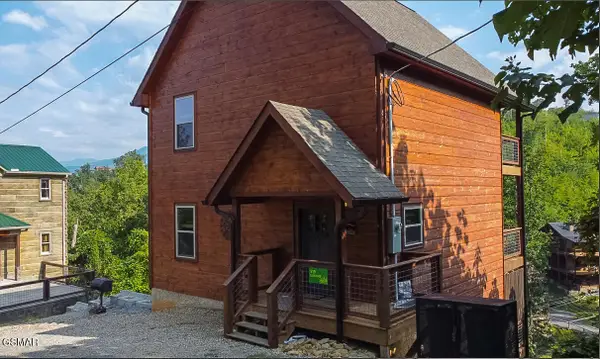 $900,000Active-- beds -- baths1,893 sq. ft.
519 Edgewood Drive, Gatlinburg, TN 37738
MLS# 3317245Listed by: KELLER WILLIAMS WEST KNOXVILLE - New
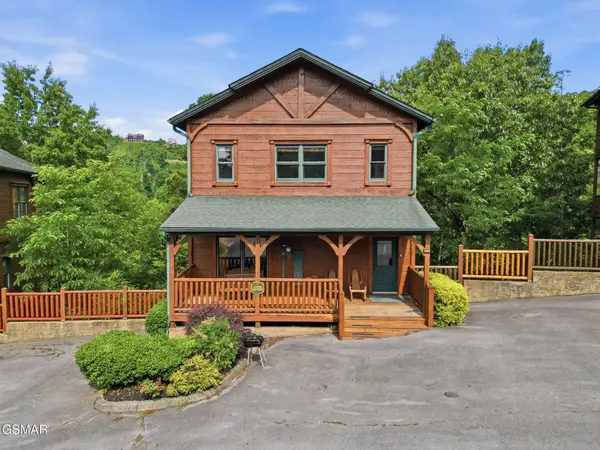 $875,000Active3 beds 4 baths1,456 sq. ft.
826 Great Smoky Way, Gatlinburg, TN 37738
MLS# 3317262Listed by: KELLER WILLIAMS REALTY - New
 $645,000Active3 beds 3 baths1,152 sq. ft.
753 Glory Ridge Way, Gatlinburg, TN 37738
MLS# 3317263Listed by: KELLER WILLIAMS REALTY - New
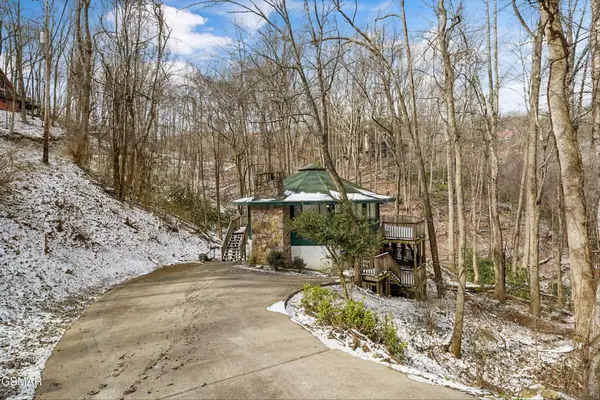 $429,000Active3 beds 2 baths1,520 sq. ft.
1321 N Baden Drive, Gatlinburg, TN 37738
MLS# 3314714Listed by: TN SMOKY MTN REALTY


Protect your home and budget from life's surprises with an Assurant Home Warranty, backed by a partner that supports you through every step of homeownership. Explore Plans.
© 2026 Better Homes and Gardens Real Estate LLC. An Anywhere Real Estate company. All rights reserved. Better Homes and Gardens® Real Estate is a registered trademark owned by Meredith Operations Corporation, licensed to Better Homes and Gardens Real Estate LLC and used with permission. Better Homes and Gardens Real Estate LLC fully supports the principles of the Fair Housing Act and the Equal Opportunity Act. Listing information is deemed reliable but is not guaranteed accurate.
Each office is independently owned and operated.
Any services or products provided by third parties are not provided by, affiliated with or related to Better Homes and Gardens Real Estate LLC, or its affiliated companies.