
1051 Wiley Oakley Drive, Gatlinburg, TN 37738
Local realty services provided by:Better Homes and Gardens Real Estate Heritage Group
1051 Wiley Oakley Drive,Gatlinburg, TN 37738
$627,500
- 3 Beds
- 4 Baths
- 2,208 sq. ft.
- Single family
- Active
Listed by: jon dempersmier
Office: century 21 legacy
MLS#:3302111
Source:NASHVILLE
Price summary
- Price:$627,500
- Price per sq. ft.:$284.19
- Monthly HOA dues:$34.75
About this home
*MOTIVATED SELLER - Bring Offers!* Your Smokies getaway awaits at this beautiful mountain home in Gatlinburg's esteemed Chalet Village community. Nestled in a forested valley just a few minutes from the North Clubhouse, this home features a classic chalet design lovingly updated with modern materials and finishes. The great room has expanses of windows for natural light and enjoying the view, warmed by a gas log fireplace under the lofted ceiling. The kitchen gleams with upscale stainless appliances and granite countertops, while the breakfast bar provides extra serving and seating space for the adjacent dining area. Outside an open deck and covered screened porch allow for grilling and dining al fresco no matter the weather. The main-level king suite enjoys a private bath with shower and water closet, walk-in cedar closet, and wood plank ceiling and accent wall. Rounding out the main level is a central hall that accesses the powder room, linen closet, and a laundry nook with full-size front loading machines. Upstairs the second suite has its own bath with shower and a walk-in closet off the balcony overlooking the great room - an ideal spot for a reading nook! The third bedroom is on the lower level, and incorporates a bath with shower, whirlpool tub tucked into a cozy alcove, sauna, recreation area with pool table, and a bonus room that would make an excellent game or play room. There's also a covered deck with privacy panels - perfect for a hot tub! The property has plenty of parking including a 2-car carport, plus a storage shed for tools or seasonal toys. Chalet Village offers clubhouses, swimming pools, and tennis courts, and is convenient to the ski resort, downtown Gatlinburg, the National Park, and all the attractions our area has to offer. This property has too many upgrades and updates to list here, so ask your favorite agent to get the details ... whether you're looking for a residence, vacation home, or money-making rental, you'll want to check this one out!...
Contact an agent
Home facts
- Year built:1982
- Subdivision & Development:Chalet Village North
- Listing ID #:3302111
- Added:16 day(s) ago
- Updated:August 07, 2026 at 02:59 PM
Rooms and interior
- Bedrooms:3
- Total bathrooms:4
- Full bathrooms:3
- Half bathrooms:1
- Flooring:Carpet, Laminate, Tile, Vinyl
- Kitchen Description:Dishwasher, Microwave, Refrigerator
- Basement:Yes
- Basement Description:Finished, Full
- Living area:2,208 sq. ft.
Heating and cooling
- Cooling:Ceiling Fan(s), Cooling
- Heating:Heat Pump
Structure and exterior
- Roof:Shingle
- Year built:1982
- Building area:2,208 sq. ft.
- Lot area:0.36 Acres
- Lot Features:Sloped, Wooded
- Construction Materials:Frame, Wood Siding
- Exterior Features:Deck, Screened
- Levels:3 Story
Utilities
- Water:Public, Water Available
- Sewer:Septic Tank
Finances and disclosures
- Price:$627,500
- Price per sq. ft.:$284.19
- Tax amount:$1,033
Features and amenities
- Appliances:Dishwasher, Microwave, Refrigerator, Washer
- Laundry features:Dryer, Washer
- Amenities:Ceiling Fan(s), Clubhouse, Smoke Detector(s), Tennis Court(s), Walk-In Closet(s)
- Pool features:Pool
Parking
- Total parking spaces:2
- Parking description:Detached, Gravel
- Carport spaces:2
 Copyright 2026 Realtracs Mls. All rights reserved. Realtracs Mls provides content displayed here (“provided content”) on an “as is” basis and makes no representations or warranties regarding the provided content, including, but not limited to those of non-infringement, timeliness, accuracy, or completeness. Individuals and companies using information presented are responsible for verification and validation of information they utilize and present to their customers and clients. Realtracs Mls will not be liable for any damage or loss resulting from use of the provided content or the products available through Portals, IDX, VOW, and/or Syndication. Recipients of this information shall not resell, redistribute, reproduce, modify, or otherwise copy any portion thereof without the expressed written consent of Realtracs Mls.
New listings near 1051 Wiley Oakley Drive
- New
 $705,000Active4 beds 2 baths2,016 sq. ft.
230 Silverbell Lane, Gatlinburg, TN 37738
MLS# 1351010Listed by: SELL YOUR HOME SERVICES, LLC - New
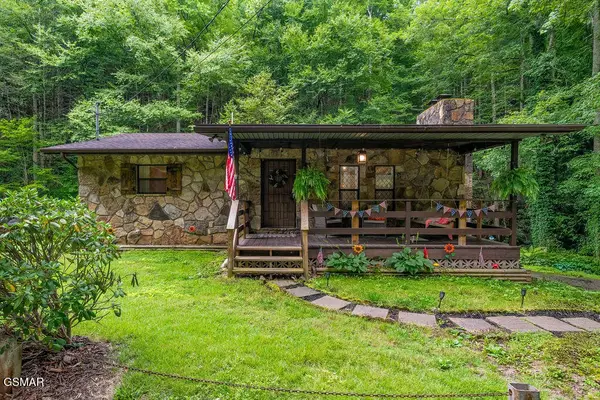 $499,900Active1 beds 2 baths1,600 sq. ft.
514 Butler Branch Road, Gatlinburg, TN 37738
MLS# 3333857Listed by: EXP REALTY - New
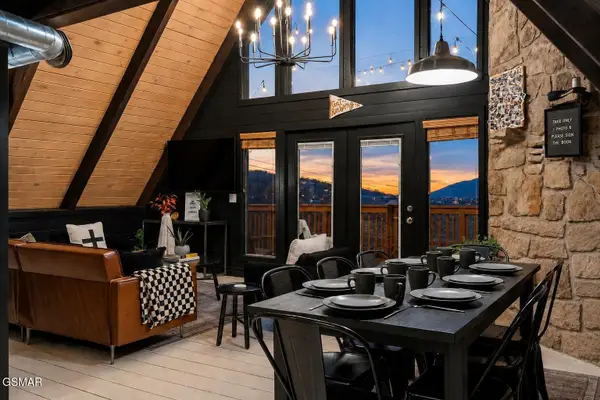 $699,900Active4 beds 3 baths1,764 sq. ft.
1835 Zurich Court, Gatlinburg, TN 37738
MLS# 3333601Listed by: REAL BROKER - New
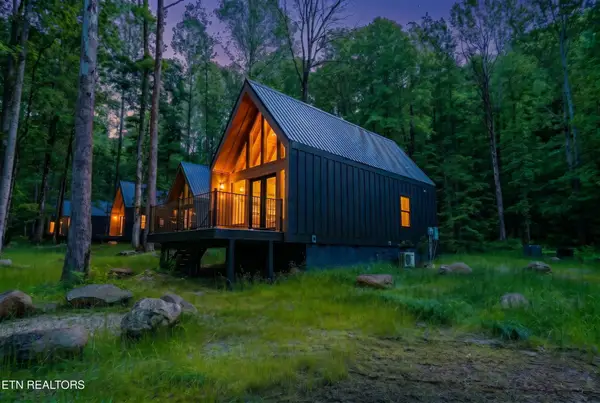 $2,339,400Active-- beds -- baths
204234 Braydens Way, Gatlinburg, TN 37738
MLS# 3309222Listed by: WALLACE - New
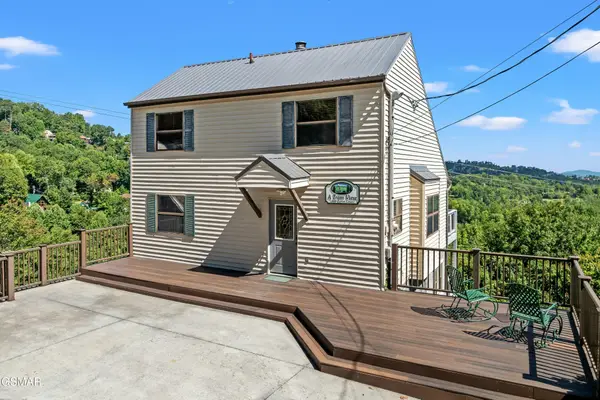 $789,000Active3 beds 3 baths2,046 sq. ft.
1839 Zurich Court, Gatlinburg, TN 37738
MLS# 3323595Listed by: TN SMOKY MTN REALTY - New
 $923,999Active3 beds 4 baths1,934 sq. ft.
855 Campbell Lead Road #UNIT 301, Gatlinburg, TN 37738
MLS# 3322383Listed by: CRYE-LEIKE REALTORS, SOUTH INC. - New
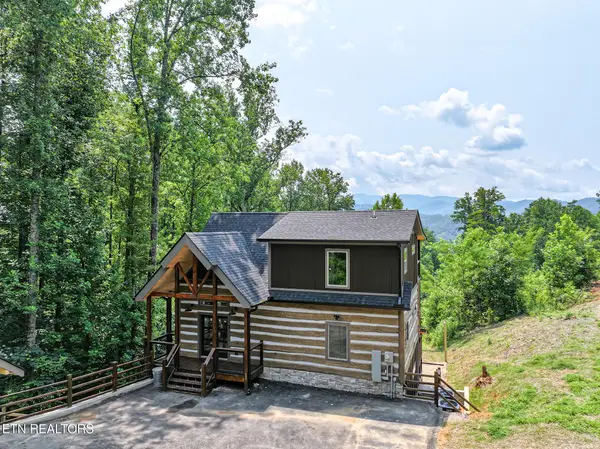 $985,000Active3 beds 3 baths1,978 sq. ft.
626 Jess Field Rd, Gatlinburg, TN 37738
MLS# 1350646Listed by: CENTURY 21 MVP - New
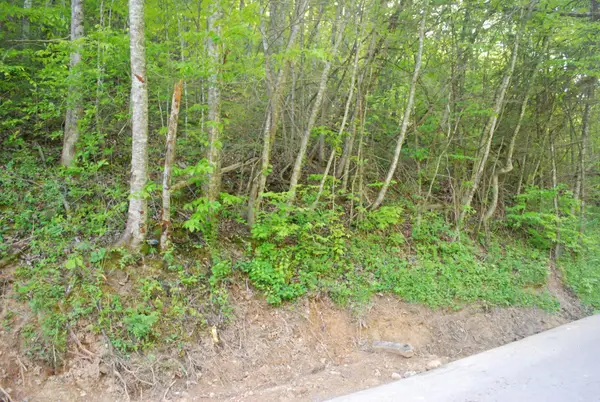 $49,900Active0.64 Acres
1132 Cole Lane, Gatlinburg, TN 37738
MLS# 3320331Listed by: MOUNTAIN REALTY GROUP - New
 $550,000Active2 beds 2 baths1,440 sq. ft.
745 Hazy Circle, Gatlinburg, TN 37738
MLS# 3320646Listed by: JUSTHOMESGROUP - New
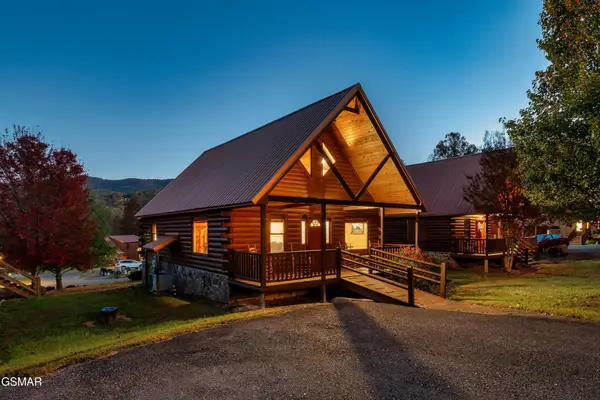 $499,000Active3 beds 2 baths1,600 sq. ft.
223 Forrest Loop Way, Gatlinburg, TN 37738
MLS# 3319374Listed by: MG RISE REAL ESTATE GROUP


Protect your home and budget from life's surprises with an Assurant Home Warranty, backed by a partner that supports you through every step of homeownership. Explore Plans.
© 2026 Better Homes and Gardens Real Estate LLC. An Anywhere Real Estate company. All rights reserved. Better Homes and Gardens® Real Estate is a registered trademark owned by Meredith Operations Corporation, licensed to Better Homes and Gardens Real Estate LLC and used with permission. Better Homes and Gardens Real Estate LLC fully supports the principles of the Fair Housing Act and the Equal Opportunity Act. Listing information is deemed reliable but is not guaranteed accurate.
Each office is independently owned and operated.
Any services or products provided by third parties are not provided by, affiliated with or related to Better Homes and Gardens Real Estate LLC, or its affiliated companies.