
1068 E Foothills Drive, Gatlinburg, TN 37738
Local realty services provided by:Better Homes and Gardens Real Estate Jackson Realty
1068 E Foothills Drive,Gatlinburg, TN 37738
$659,900
- 2 Beds
- 3 Baths
- 1,746 sq. ft.
- Single family
- Active
Listed by: dylan levy
Office: real broker
MLS#:1341488
Source:TN_KAAR
Price summary
- Price:$659,900
- Price per sq. ft.:$377.95
- Monthly HOA dues:$231.67
About this home
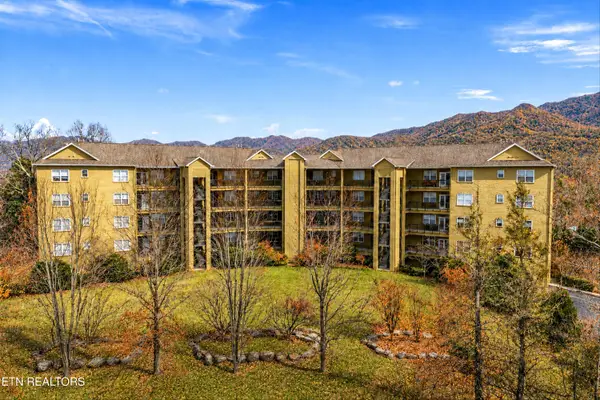
Welcome to Scenic Pines, a beautifully renovated 2-bedroom, 3-full-bath cabin nestled in Gatlinburg's sought-after Condo Villas community, just 3 miles from downtown for easy guest access. Fully renovated in 2024 and offering 1,746 square feet across one of the larger floorplans on the street, this turnkey investment property is being sold as a true turn-key business. This proven performer grossed 75,988 in 2025 at a $316 average nightly rate -- roughly 35% above the Gatlinburg market.
Designed for comfort and group getaways, the open-concept main level features an updated kitchen with granite countertops and stainless steel appliances flowing into a welcoming living area with electric fireplace and a dining space that frames the mountains. The primary suite offers an attached private bath, and large windows pull Mt. LeConte and the surrounding peaks into every room. Multi-level decks include a hot tub, outdoor dining, and unobstructed mountain views.
The walk-out lower level is where the real opportunity lives. Already a fully functional retreat with its own entrance, king sleeping area, kitchenette, full bath, living area, dedicated laundry, and second deck, it gives the cabin the rare ability to sleep 8 and command premium rates. Use it as a private guest suite, bunk room, or game room -- and with strategic upgrades like a dedicated theater or expanded gaming zone, this level presents tremendous value-add potential that can meaningfully boost rental appeal and revenue for the next operator.
Three full baths plus a private lower-level retreat make Scenic Pines ideal for larger groups and multi-family bookings -- the bread and butter of premium nightly rates in this market -- while comfortably sleeping up to 8 guests. The HOA covers grounds maintenance and seasonal community pool access, keeping ownership low-lift for an absentee investor. Located minutes from downtown Gatlinburg, the Great Smoky Mountains National Park, shopping, dining, and attractions, Scenic Pines offers the perfect blend of proven rental performance, modern comfort, and Smoky Mountain getaway appeal....
Contact an agent
Home facts
- Year built:1993
- Subdivision & Development:Condo Villa Iii
- Listing ID #:1341488
- Added:78 day(s) ago
- Updated:August 06, 2026 at 02:47 PM
Rooms and interior
- Bedrooms:2
- Total bathrooms:3
- Full bathrooms:3
- Flooring:Tile
- Basement:Yes
- Basement Description:Finished, Walkout
- Living area:1,746 sq. ft.
Heating and cooling
- Cooling:Central Cooling
- Heating:Central, Electric
Structure and exterior
- Year built:1993
- Building area:1,746 sq. ft.
- Lot area:0.01 Acres
- Lot Features:Wooded
- Architectural Style:Chalet
- Construction Materials:Frame
Utilities
- Sewer:Septic Tank
Finances and disclosures
- Price:$659,900
- Price per sq. ft.:$377.95
New listings near 1068 E Foothills Drive
- New
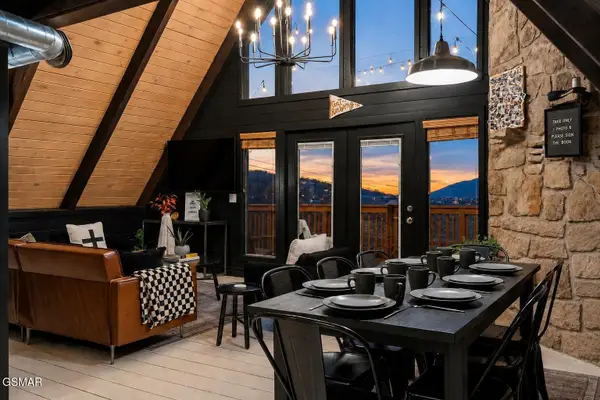 $699,900Active4 beds 3 baths1,764 sq. ft.
1835 Zurich Court, Gatlinburg, TN 37738
MLS# 3333601Listed by: REAL BROKER - New
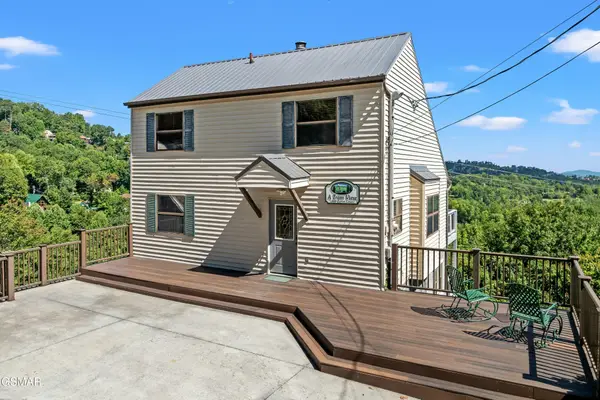 $789,000Active3 beds 3 baths2,046 sq. ft.
1839 Zurich Court, Gatlinburg, TN 37738
MLS# 3323595Listed by: TN SMOKY MTN REALTY - New
 $923,999Active3 beds 4 baths1,934 sq. ft.
855 Campbell Lead Road #UNIT 301, Gatlinburg, TN 37738
MLS# 3322383Listed by: CRYE-LEIKE REALTORS, SOUTH INC. - New
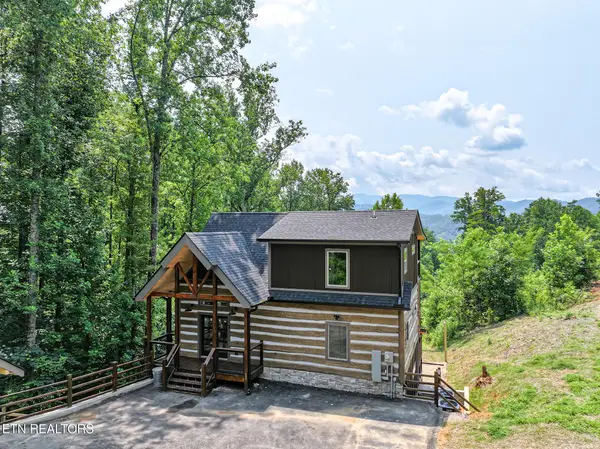 $985,000Active3 beds 3 baths1,978 sq. ft.
626 Jess Field Rd, Gatlinburg, TN 37738
MLS# 1350646Listed by: CENTURY 21 MVP - New
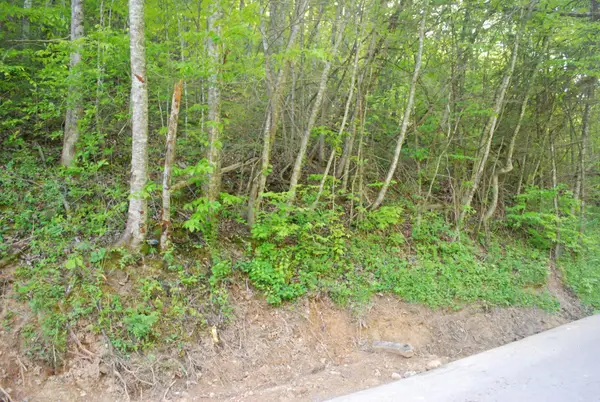 $49,900Active0.64 Acres
1132 Cole Lane, Gatlinburg, TN 37738
MLS# 3320331Listed by: MOUNTAIN REALTY GROUP - New
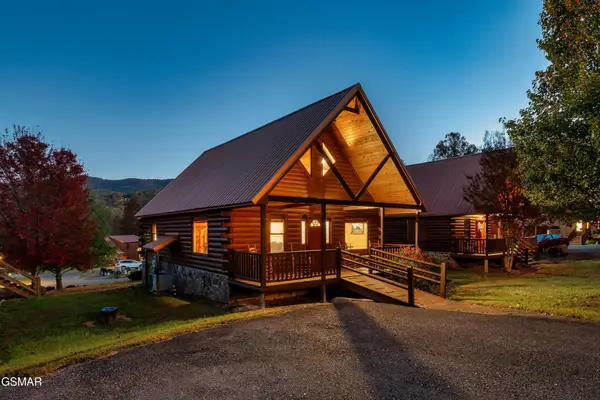 $499,000Active3 beds 2 baths1,600 sq. ft.
223 Forrest Loop Way, Gatlinburg, TN 37738
MLS# 3319374Listed by: MG RISE REAL ESTATE GROUP - New
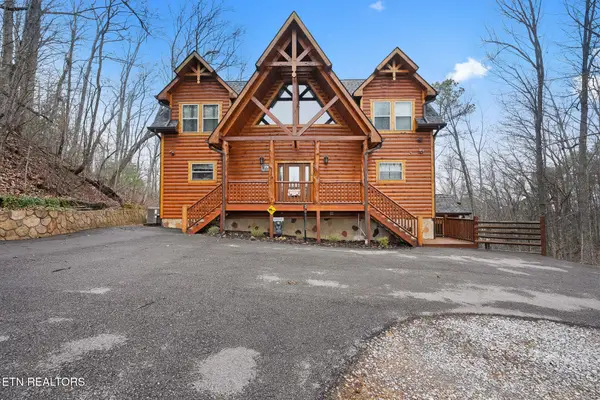 $1,449,900Active3 beds 5 baths3,650 sq. ft.
1041 Vista Drive, Gatlinburg, TN 37738
MLS# 1350468Listed by: TENNESSEE ELITE REALTY - New
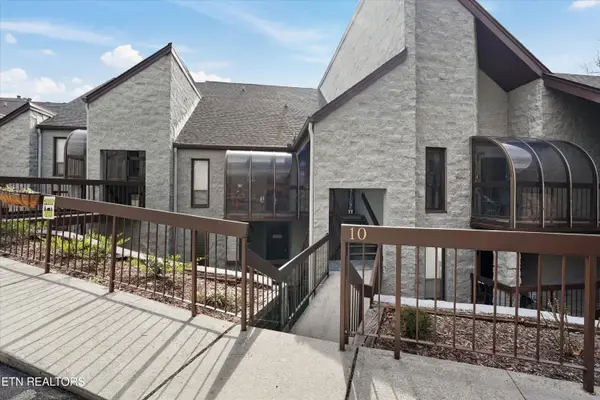 $319,900Active2 beds 2 baths1,056 sq. ft.
1155 Upper Alpine Way #UNIT 310, Gatlinburg, TN 37738
MLS# 1350449Listed by: KELLER WILLIAMS - New
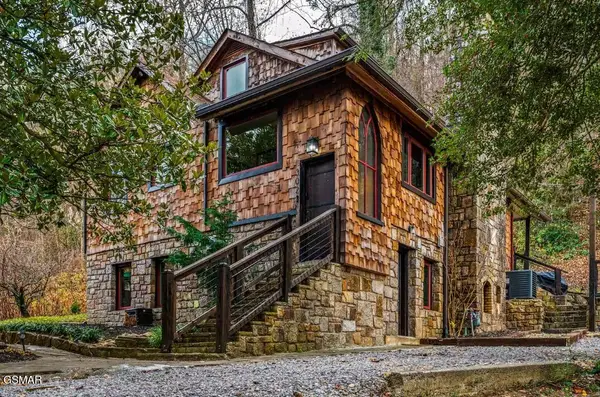 $789,900Active3 beds 3 baths2,340 sq. ft.
302 Newman Road, Gatlinburg, TN 37738
MLS# 3318667Listed by: TENNESSEE ELITE REALTY - New
 $575,000Active3 beds 2 baths2,594 sq. ft.
338 Pinnacle View Way #132, Gatlinburg, TN 37738
MLS# 1350327Listed by: YOUNG MARKETING GROUP, REALTY EXECUTIVES


Protect your home and budget from life's surprises with an Assurant Home Warranty, backed by a partner that supports you through every step of homeownership. Explore Plans.
© 2026 Better Homes and Gardens Real Estate LLC. An Anywhere Real Estate company. All rights reserved. Better Homes and Gardens® Real Estate is a registered trademark owned by Meredith Operations Corporation, licensed to Better Homes and Gardens Real Estate LLC and used with permission. Better Homes and Gardens Real Estate LLC fully supports the principles of the Fair Housing Act and the Equal Opportunity Act. Listing information is deemed reliable but is not guaranteed accurate.
Each office is independently owned and operated.
Any services or products provided by third parties are not provided by, affiliated with or related to Better Homes and Gardens Real Estate LLC, or its affiliated companies.