
1117 Anastasia Way, Gatlinburg, TN 37738
Local realty services provided by:Better Homes and Gardens Real Estate Heritage Group
1117 Anastasia Way,Gatlinburg, TN 37738
$849,000
- 4 Beds
- 6 Baths
- 3,512 sq. ft.
- Single family
- Active
Listed by: jennifer gustafsson
Office: all pro realtors, llc.
MLS#:3263125
Source:NASHVILLE
Price summary
- Price:$849,000
- Price per sq. ft.:$241.74
- Monthly HOA dues:$375
About this home
Located in beautiful Laurel Estates at The Glades, in the heart of Gatlinburg's Arts & Crafts District, this exceptional property offers the rare opportunity to enjoy a private mountain retreat while also serving as a strong investment. Built in 2018, this exquisitely furnished, turn-key cabin features 4 bedrooms, 4 full baths, and 2 half baths across 3,512 square feet on three spacious levels. The exterior blends natural stone, wood accents, and fire-resistant HardiePlank siding, creating a classic mountain aesthetic with modern durability. A covered front porch welcomes you into an open-concept main level designed for both comfort and entertaining. The spacious dining area flows seamlessly into a fully stocked kitchen featuring granite countertops, high-end stainless steel appliances, ample cabinetry, and additional seating at the breakfast bar. Luxury vinyl tile flooring runs throughout, offering both style and easy maintenance. A pantry and convenient half bath complete this level. The main living area impresses with vaulted ceilings, comfortable furnishings, and a stunning two-sided stacked-stone fireplace that opens both to the living room and the main-level covered deck. Step outside to enjoy the fireplace ambiance, grill, and generous seating--ideal for taking in the mountain surroundings. Also on the main level is the primary king suite, featuring its own two-sided stone fireplace. On the opposite side of the fireplace wall, a large sunken jacuzzi tub provides a spa-like retreat. The ensuite bath is equally impressive, offering a granite double vanity with glass vessel sinks, a large tiled walk-in shower with glass enclosure, and a private water closet. The upper level opens to a spacious game loft complete with a pool table, air hockey, game table, large television, and video gaming. Down the hall are two additional king suites, each with granite vanities and tiled walk-in showers with glass doors, ensuring privacy and comfort for all guests....
Contact an agent
Home facts
- Year built:2018
- Subdivision & Development:Laurel Estates
- Listing ID #:3263125
- Added:44 day(s) ago
- Updated:August 21, 2026 at 02:25 PM
Rooms and interior
- Bedrooms:4
- Total bathrooms:6
- Full bathrooms:4
- Half bathrooms:2
- Flooring:Tile
- Kitchen Description:Dishwasher, Microwave, Refrigerator
- Basement:Yes
- Basement Description:Finished
- Living area:3,512 sq. ft.
Heating and cooling
- Cooling:Ceiling Fan(s), Central Air, Electric
- Heating:Heating
- Central air:Yes
Structure and exterior
- Roof:Shingle
- Year built:2018
- Building area:3,512 sq. ft.
- Architectural Style:Contemporary
- Construction Materials:Fiber Cement, Frame
- Exterior Features:Deck
- Levels:3 Story
Utilities
- Water:Public, Water Available
- Sewer:Public Sewer
Finances and disclosures
- Price:$849,000
- Price per sq. ft.:$241.74
- Tax amount:$4,518
Features and amenities
- Appliances:Dishwasher, Microwave, Refrigerator, Washer
- Laundry features:Dryer, Washer
- Amenities:Ceiling Fan(s), Clubhouse, Fire Sprinkler System, Smoke Detector(s)
- Pool features:In Ground, Pool, Private Pool
Parking
- Parking description:Assigned
 Copyright 2026 Realtracs Mls. All rights reserved. Realtracs Mls provides content displayed here (“provided content”) on an “as is” basis and makes no representations or warranties regarding the provided content, including, but not limited to those of non-infringement, timeliness, accuracy, or completeness. Individuals and companies using information presented are responsible for verification and validation of information they utilize and present to their customers and clients. Realtracs Mls will not be liable for any damage or loss resulting from use of the provided content or the products available through Portals, IDX, VOW, and/or Syndication. Recipients of this information shall not resell, redistribute, reproduce, modify, or otherwise copy any portion thereof without the expressed written consent of Realtracs Mls.
New listings near 1117 Anastasia Way
- Coming Soon
 $203,500Coming Soon1 beds 1 baths718 sq. ft.
1435 Wiley Oakley Drive #151, Gatlinburg, TN 37738
MLS# 3261186Listed by: COLONIAL REAL ESTATE, INC - Coming Soon
 $1,950,000Coming Soon6 beds 7 baths4,800 sq. ft.
923 Street Of Dreams Drive, Gatlinburg, TN 37738
MLS# 3512748Listed by: SUMMIT REAL ESTATE - Coming Soon
 $750,000Coming Soon2 beds 2 baths1,200 sq. ft.
4 Vista Dr, Gatlinburg, TN 37738
MLS# 3231883Listed by: UNITED REAL ESTATE SOLUTIONS - New
 $449,000Active3 beds 4 baths1,477 sq. ft.
812 Powdermill Road #Unit 2, Gatlinburg, TN 37738
MLS# 3519234Listed by: TN SMOKY MTN REALTY - New
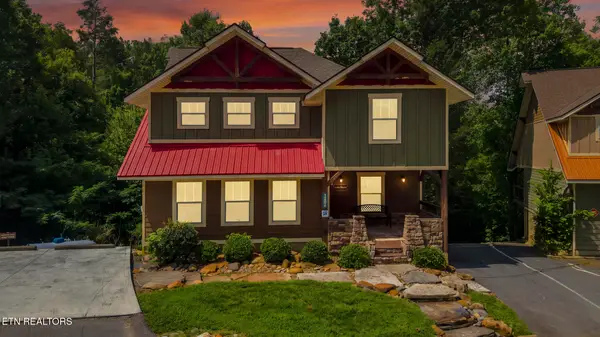 $925,000Active4 beds 6 baths3,512 sq. ft.
1206 Bianca Way, Gatlinburg, TN 37738
MLS# 1352620Listed by: REALTY EXECUTIVES ASSOCIATES - New
 $299,900Active2 beds 1 baths1,008 sq. ft.
422 Ball Mountain Way, Gatlinburg, TN 37738
MLS# 3518990Listed by: CENTURY 21 MVP - New
 $370,000Active0.3 Acres
812 Beanstalk Court, Gatlinburg, TN 37738
MLS# 1352510Listed by: MG RISE REAL ESTATE GROUP - New
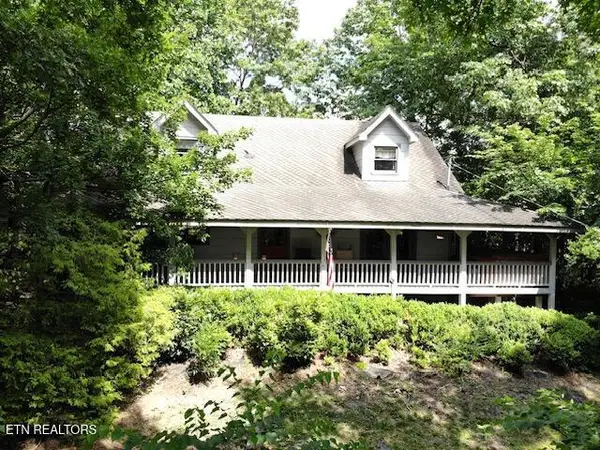 $724,900Active3 beds 4 baths1,664 sq. ft.
440 Deer Path Lane, Gatlinburg, TN 37738
MLS# 1352484Listed by: ALL PRO REALTORS, INC. - New
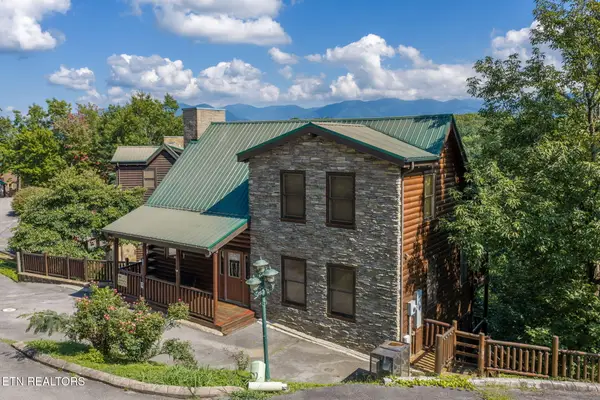 $785,000Active3 beds 3 baths2,184 sq. ft.
2053 Settlers Ridge Way, Gatlinburg, TN 37738
MLS# 1352455Listed by: THE FERGUSON COMPANY - New
 $365,000Active2 beds 2 baths832 sq. ft.
139 Branam Hollow Lane, Gatlinburg, TN 37738
MLS# 1352348Listed by: SOUTHERN CHARM HOMES


Protect your home and budget from life's surprises with an Assurant Home Warranty, backed by a partner that supports you through every step of homeownership. Explore Plans.
© 2026 Better Homes and Gardens Real Estate LLC. An Anywhere Real Estate company. All rights reserved. Better Homes and Gardens® Real Estate is a registered trademark owned by Meredith Operations Corporation, licensed to Better Homes and Gardens Real Estate LLC and used with permission. Better Homes and Gardens Real Estate LLC fully supports the principles of the Fair Housing Act and the Equal Opportunity Act. Listing information is deemed reliable but is not guaranteed accurate.
Each office is independently owned and operated.
Any services or products provided by third parties are not provided by, affiliated with or related to Better Homes and Gardens Real Estate LLC, or its affiliated companies.