
1125 E Foothills Drive, Gatlinburg, TN 37738
Local realty services provided by:Better Homes and Gardens Real Estate Jackson Realty
1125 E Foothills Drive,Gatlinburg, TN 37738
$665,000
- 3 Beds
- 3 Baths
- 1,664 sq. ft.
- Single family
- Active
Listed by: emily floyd
Office: mg rise real estate group
MLS#:1355832
Source:TN_KAAR
Price summary
- Price:$665,000
- Price per sq. ft.:$399.64
- Monthly HOA dues:$241
About this home
Escape to the Smoky Mountains in this charming 3-bedroom, 3-bath rustic cabin nestled in beautiful Gatlinburg, Tennessee! Offering the perfect blend of cozy mountain charm and comfortable amenities, this inviting retreat is designed for relaxing getaways, family vacations, and unforgettable Smoky Mountain adventures.
Step inside to a warm and welcoming open-concept living, kitchen, and dining area where you can gather with family and friends while taking in the amazing mountain views through the windows. The kitchen is equipped with a stove, microwave, and refrigerator, making it easy to prepare meals and enjoy them together in the comfortable dining area.
The cabin features three spacious bedrooms and three full bathrooms, including a charming loft bedroom that adds to the classic mountain-cabin feel. After a day exploring Gatlinburg and the surrounding Smoky Mountains, unwind in the private hot tub and soak in the peaceful atmosphere while gathered around the outdoor firepit.
For added entertainment, the cabin offers a game room, providing a fun space for guests of all ages to relax and make memories. A washer and dryer are also included for added convenience during your stay.
Whether you're looking for a peaceful mountain escape, a family-friendly vacation home, or an inviting Smoky Mountain investment property, this rustic Gatlinburg cabin offers the combination of comfort, character, entertainment, and breathtaking views that guests love. Come experience the beauty of the Smokies and make this charming cabin your next mountain getaway!...
Contact an agent
Home facts
- Year built:1985
- Subdivision & Development:Valley High
- Listing ID #:1355832
- Added:1 day(s) ago
- Updated:September 17, 2026 at 07:08 PM
Rooms and interior
- Bedrooms:3
- Total bathrooms:3
- Full bathrooms:3
- Rooms Total:9
- Flooring:Hardwood
- Basement:Yes
- Living area:1,664 sq. ft.
Heating and cooling
- Cooling:Central Cooling
- Heating:Central
Structure and exterior
- Year built:1985
- Building area:1,664 sq. ft.
- Lot area:0.46 Acres
- Lot Features:Wooded
- Architectural Style:Cabin
- Construction Materials:Log
Utilities
- Sewer:Septic Tank
Finances and disclosures
- Price:$665,000
- Price per sq. ft.:$399.64
Parking
- Parking description:Designated Parking
New listings near 1125 E Foothills Drive
- Coming Soon
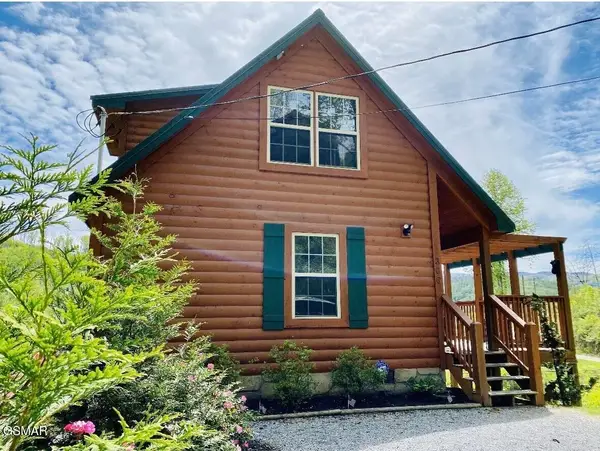 $500,000Coming Soon1 beds 2 baths1,104 sq. ft.
306 N Circle Drive, Gatlinburg, TN 37738
MLS# 3548154Listed by: LISTWITHFREEDOM.COM - Coming Soon
 $1,950,000Coming Soon6 beds 7 baths4,800 sq. ft.
923 Street Of Dreams Drive, Gatlinburg, TN 37738
MLS# 3512748Listed by: SUMMIT REAL ESTATE - Coming Soon
 $750,000Coming Soon2 beds 2 baths1,200 sq. ft.
4 Vista Dr, Gatlinburg, TN 37738
MLS# 3231883Listed by: UNITED REAL ESTATE SOLUTIONS - New
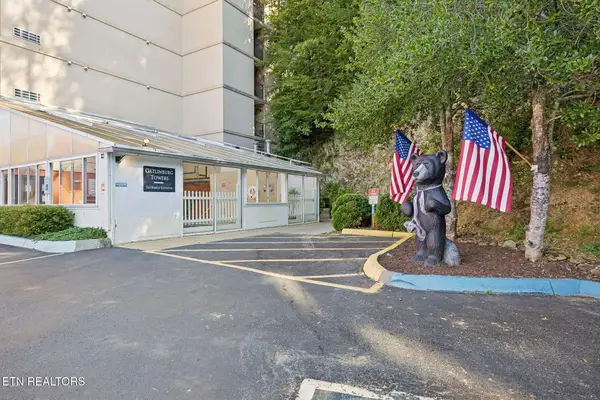 $299,850Active2 beds 2 baths868 sq. ft.
413 Baskins Creek Rd #UNIT 405, Gatlinburg, TN 37738
MLS# 1355831Listed by: UNITED REAL ESTATE SOLUTIONS - New
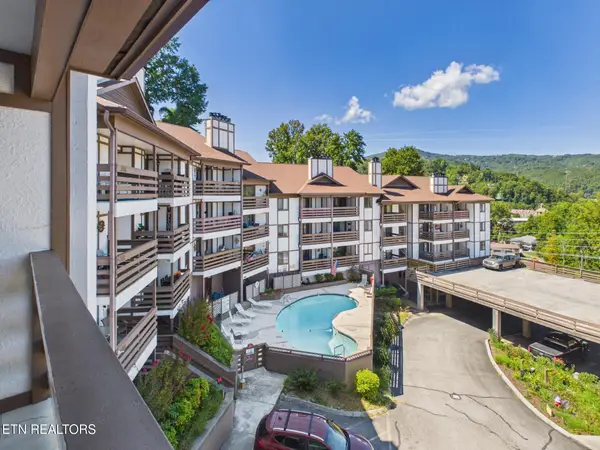 $425,000Active3 beds 3 baths1,135 sq. ft.
616 Turkey Nest Rd #306, Gatlinburg, TN 37738
MLS# 1355812Listed by: HOMES OF THE SMOKIES LLC - New
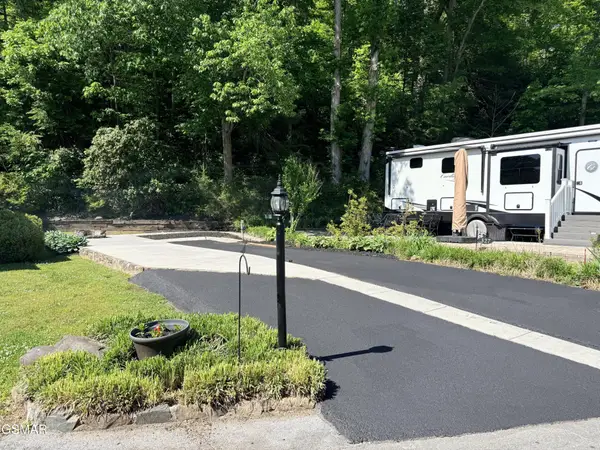 $110,000Active0.05 Acres
4229 E Parkway, Gatlinburg, TN 37738
MLS# 3593364Listed by: MILES REAL ESTATE SERVICES - New
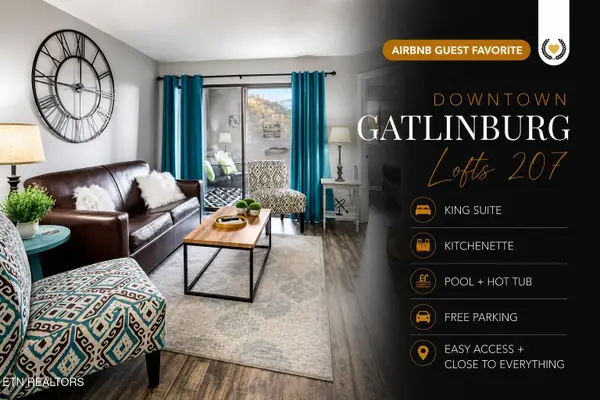 $314,900Active2 beds 2 baths824 sq. ft.
306 Baskins Creek Rd #207, Gatlinburg, TN 37738
MLS# 1355716Listed by: REAL BROKER - New
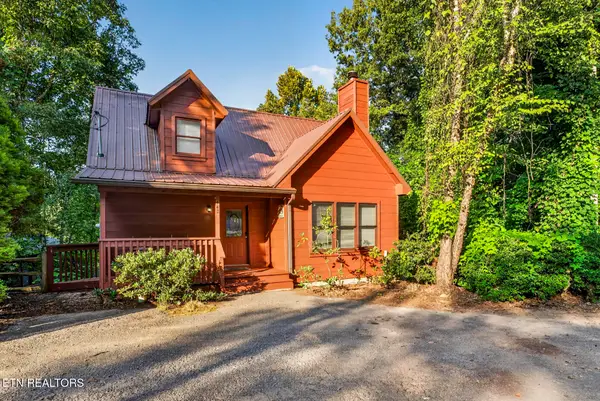 $459,900Active2 beds 2 baths1,286 sq. ft.
442 Silver Maple Lane, Gatlinburg, TN 37738
MLS# 1355722Listed by: NEW DIRECTION REAL ESTATE - New
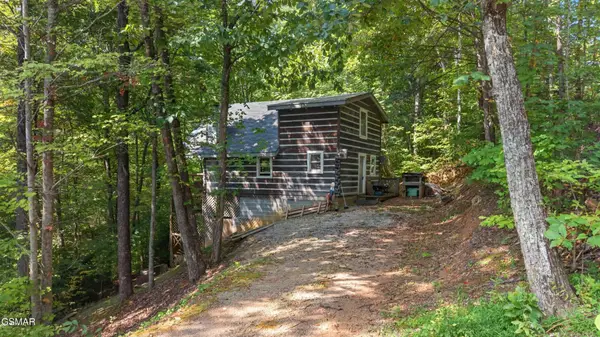 $224,900Active1 beds 1 baths818 sq. ft.
703 Fred Harrison Way, Gatlinburg, TN 37738
MLS# 3593207Listed by: CENTURY 21 LEGACY


Protect your home and budget from life's surprises with an Assurant Home Warranty, backed by a partner that supports you through every step of homeownership. Explore Plans.
© 2026 Better Homes and Gardens Real Estate LLC. An Anywhere Real Estate company. All rights reserved. Better Homes and Gardens® Real Estate is a registered trademark owned by Meredith Operations Corporation, licensed to Better Homes and Gardens Real Estate LLC and used with permission. Better Homes and Gardens Real Estate LLC fully supports the principles of the Fair Housing Act and the Equal Opportunity Act. Listing information is deemed reliable but is not guaranteed accurate.
Each office is independently owned and operated.
Any services or products provided by third parties are not provided by, affiliated with or related to Better Homes and Gardens Real Estate LLC, or its affiliated companies.