
1253 Bear Cub Way, Gatlinburg, TN 37738
Local realty services provided by:Better Homes and Gardens Real Estate Ben Bray & Associates
1253 Bear Cub Way,Gatlinburg, TN 37738
$1,035,000
- 3 Beds
- 4 Baths
- 2,879 sq. ft.
- Single family
- Active
Listed by: patricia burris
Office: united real estate solutions
MLS#:3302034
Source:NASHVILLE
Price summary
- Price:$1,035,000
- Price per sq. ft.:$359.5
- Monthly HOA dues:$237
About this home
SPACIOUS LUXURY CABIN WITH INDOOR POOL! This beautiful true log cabin offers 3 bedrooms, 3.5 baths, and over 2,600 sq ft of well-designed living space, located in a well-established resort community just minutes from downtown Gatlinburg in the desirable Chalet Village area.
Enjoy beautiful Smoky Mountain views from the front balcony, or relax on the two spacious rear decks perfect for taking in the peaceful mountain setting.
Inside, the cabin features an inviting great room with vaulted ceilings, a large masonry fireplace, game area, and an open dining space that flows into the upgraded kitchen with custom tile backsplash. The home also showcases many upscale touches including custom bathrooms with heated towel racks, slate flooring, walk-in tile showers, and beautiful wood floors throughout.
The lower level offers a private indoor pool, creating the perfect year-round entertainment space, along with a private theater room, an additional bedroom, and a full bath.
Upstairs you will find two spacious master-style bedrooms, each featuring their own private custom bath and access to the upper deck.
Built in 2018, this beautifully decorated cabin still looks and feels like new. Conveniently located just minutes from the attractions, dining, and entertainment of Gatlinburg, this property offers the perfect Smoky Mountain retreat. 🏔️🏡...
Contact an agent
Home facts
- Year built:2018
- Subdivision & Development:Smoky Mtn Village
- Listing ID #:3302034
- Added:37 day(s) ago
- Updated:August 28, 2026 at 07:38 PM
Rooms and interior
- Bedrooms:3
- Total bathrooms:4
- Full bathrooms:3
- Half bathrooms:1
- Flooring:Tile
- Kitchen Description:Dishwasher, Disposal, Microwave, Refrigerator
- Basement:Yes
- Basement Description:Finished
- Living area:2,879 sq. ft.
Heating and cooling
- Cooling:Central Air
- Heating:Heating
- Central air:Yes
Structure and exterior
- Roof:Metal
- Year built:2018
- Building area:2,879 sq. ft.
- Lot area:0.1 Acres
- Architectural Style:Log
- Construction Materials:Log
- Exterior Features:Deck
- Levels:3 Story
Utilities
- Water:Public, Water Available
- Sewer:Public Sewer
Finances and disclosures
- Price:$1,035,000
- Price per sq. ft.:$359.5
- Tax amount:$4,447
Features and amenities
- Appliances:Dishwasher, Disposal, Microwave, Refrigerator, Washer
- Laundry features:Dryer, Washer
- Amenities:High Speed Internet, Smoke Detector(s)
Parking
- Parking description:Asphalt, Assigned
 Copyright 2026 Realtracs Mls. All rights reserved. Realtracs Mls provides content displayed here (“provided content”) on an “as is” basis and makes no representations or warranties regarding the provided content, including, but not limited to those of non-infringement, timeliness, accuracy, or completeness. Individuals and companies using information presented are responsible for verification and validation of information they utilize and present to their customers and clients. Realtracs Mls will not be liable for any damage or loss resulting from use of the provided content or the products available through Portals, IDX, VOW, and/or Syndication. Recipients of this information shall not resell, redistribute, reproduce, modify, or otherwise copy any portion thereof without the expressed written consent of Realtracs Mls.
New listings near 1253 Bear Cub Way
- Coming Soon
 $1,950,000Coming Soon6 beds 7 baths4,800 sq. ft.
923 Street Of Dreams Drive, Gatlinburg, TN 37738
MLS# 3512748Listed by: SUMMIT REAL ESTATE - Coming Soon
 $750,000Coming Soon2 beds 2 baths1,200 sq. ft.
4 Vista Dr, Gatlinburg, TN 37738
MLS# 3231883Listed by: UNITED REAL ESTATE SOLUTIONS - New
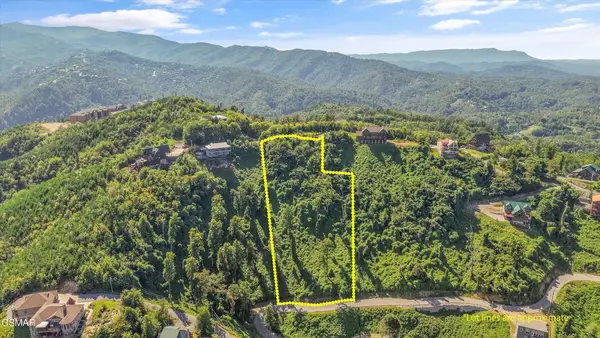 $415,000Active1.73 Acres
616 Kings Way, Gatlinburg, TN 37738
MLS# 3528720Listed by: REMAX PREFERRED PIGEON FORGE - New
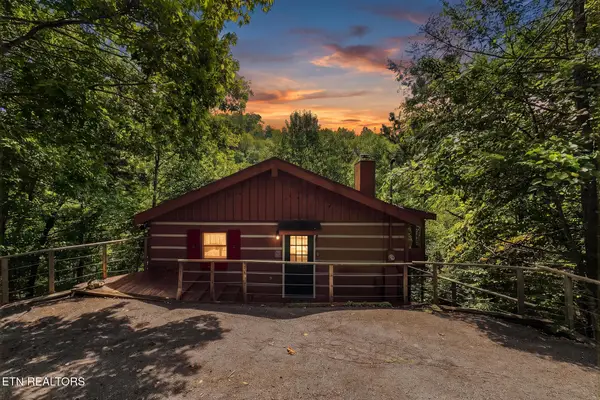 $515,000Active2 beds 3 baths1,352 sq. ft.
942 Vixen, Gatlinburg, TN 37738
MLS# 1353591Listed by: REALTY EXECUTIVES ASSOCIATES - New
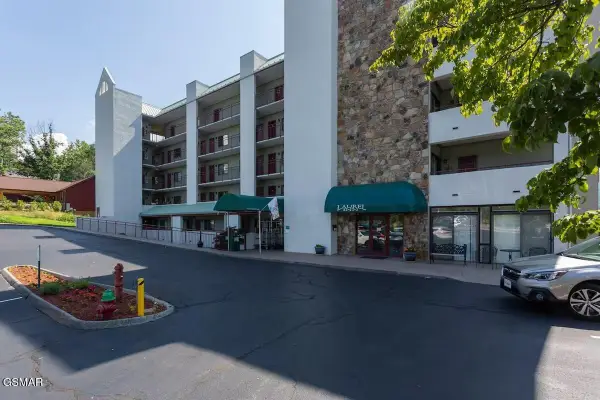 $259,900Active-- beds -- baths444 sq. ft.
354 E Holly Ridge Road, Gatlinburg, TN 37738
MLS# 3528404Listed by: REALTY EXECUTIVES ASSOCIATES - New
 $349,900Active0.32 Acres
430 Greystone Heights Road, Gatlinburg, TN 37738
MLS# 3528405Listed by: REALTY EXECUTIVES ASSOCIATES - New
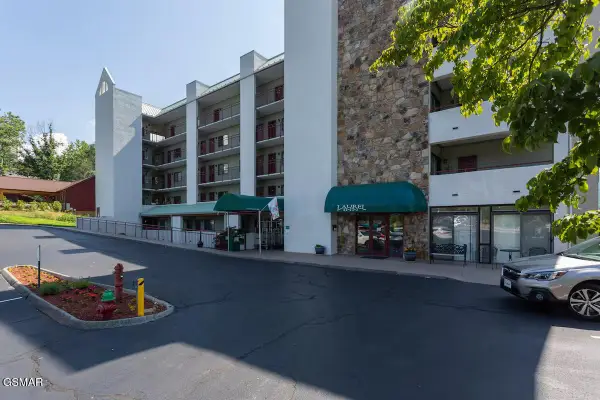 $329,900Active-- beds -- baths735 sq. ft.
354 E Holly Ridge Road #UNIT 204, Gatlinburg, TN 37738
MLS# 3528406Listed by: REALTY EXECUTIVES ASSOCIATES - New
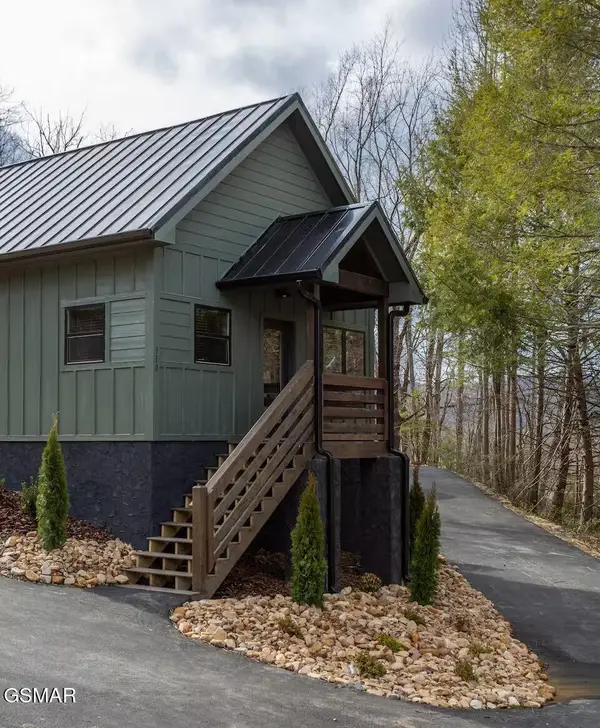 $600,000Active1 beds 1 baths600 sq. ft.
310 Lewis Clabo Road, Gatlinburg, TN 37738
MLS# 3528407Listed by: REALTY EXECUTIVES ASSOCIATES - New
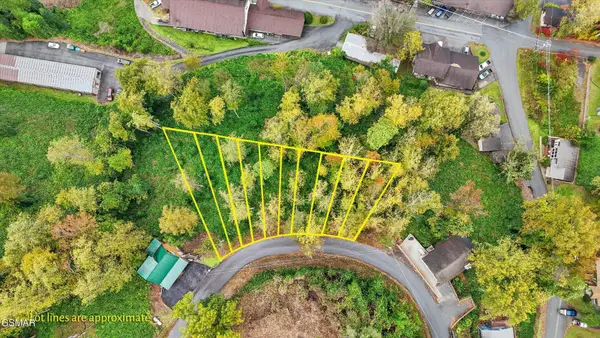 $799,900Active0.58 Acres
0 Silverbell Heights Lane, Gatlinburg, TN 37738
MLS# 3528409Listed by: REALTY EXECUTIVES ASSOCIATES - New
 $1,399,000Active2.2 Acres
345 Greystone Heights Road, Gatlinburg, TN 37738
MLS# 3528410Listed by: REALTY EXECUTIVES ASSOCIATES


Protect your home and budget from life's surprises with an Assurant Home Warranty, backed by a partner that supports you through every step of homeownership. Explore Plans.
© 2026 Better Homes and Gardens Real Estate LLC. An Anywhere Real Estate company. All rights reserved. Better Homes and Gardens® Real Estate is a registered trademark owned by Meredith Operations Corporation, licensed to Better Homes and Gardens Real Estate LLC and used with permission. Better Homes and Gardens Real Estate LLC fully supports the principles of the Fair Housing Act and the Equal Opportunity Act. Listing information is deemed reliable but is not guaranteed accurate.
Each office is independently owned and operated.
Any services or products provided by third parties are not provided by, affiliated with or related to Better Homes and Gardens Real Estate LLC, or its affiliated companies.