
1642 Lake Drive, Gatlinburg, TN 37738
Local realty services provided by:Better Homes and Gardens Real Estate Ben Bray & Associates
1642 Lake Drive,Gatlinburg, TN 37738
$466,250
- 1 Beds
- 2 Baths
- - sq. ft.
- Single family
- Sold
Listed by: charity brown
Office: tennessee elite realty
MLS#:3307516
Source:NASHVILLE
Sorry, we are unable to map this address
Price summary
- Price:$466,250
About this home
BRAND NEW AND SOLD FULLY FURNISHED, THIS STUNNING MODERN RUSTIC RETREAT IS THE ULTIMATE MOUNTAIN GETAWAY! EVERY DETAIL WAS THOUGHTFULLY DESIGNED TO CREATE AN UNFORGETTABLE EXPERIENCE, MAKING THIS PROPERTY A TRUE BOOKING MAGNET FOR INVESTORS OR THE PERFECT ESCAPE FOR HONEYMOONERS AND COUPLES' RETREATS.
Step inside and fall in love with the warm wood interior, custom accent walls, soaring ceilings, and inviting stone fireplace that create the perfect blend of luxury and comfort. The open-concept living space flows seamlessly into the entertainment area featuring a pool table, while expansive windows bring the outdoors in.
Enjoy year-round relaxation on the covered deck complete with a hot tub, cozy fire pit area, and outdoor living space designed for unforgettable evenings under the stars. Whether you're looking for a high-performing short-term rental or your own private escape, this cabin delivers the perfect mix of style, comfort, and income potential. PROJECTIONS UP TO $64K
Contact an agent
Home facts
- Year built:2026
- Subdivision & Development:Other
- Listing ID #:3307516
- Added:9 day(s) ago
- Updated:August 06, 2026 at 07:24 AM
Rooms and interior
- Bedrooms:1
- Total bathrooms:2
- Full bathrooms:1
- Half bathrooms:1
- Kitchen Description:Dishwasher, Microwave, Refrigerator
- Basement:Yes
- Basement Description:Crawl Space
Heating and cooling
- Cooling:Ceiling Fan(s), Central Air
- Heating:Central
- Central air:Yes
Structure and exterior
- Roof:Metal
- Year built:2026
- Lot Features:Wooded
- Architectural Style:A-Frame
- Construction Materials:Frame
- Exterior Features:Deck
- Levels:2 Story
Utilities
- Water:Well
- Sewer:Septic Tank
Finances and disclosures
- Price:$466,250
- Tax amount:$148
Features and amenities
- Appliances:Dishwasher, Microwave, Refrigerator, Washer
- Laundry features:Dryer, Washer
- Amenities:Ceiling Fan(s)
Parking
- Parking description:Driveway
 Copyright 2026 Realtracs Mls. All rights reserved. Realtracs Mls provides content displayed here (“provided content”) on an “as is” basis and makes no representations or warranties regarding the provided content, including, but not limited to those of non-infringement, timeliness, accuracy, or completeness. Individuals and companies using information presented are responsible for verification and validation of information they utilize and present to their customers and clients. Realtracs Mls will not be liable for any damage or loss resulting from use of the provided content or the products available through Portals, IDX, VOW, and/or Syndication. Recipients of this information shall not resell, redistribute, reproduce, modify, or otherwise copy any portion thereof without the expressed written consent of Realtracs Mls.
New listings near 1642 Lake Drive
- New
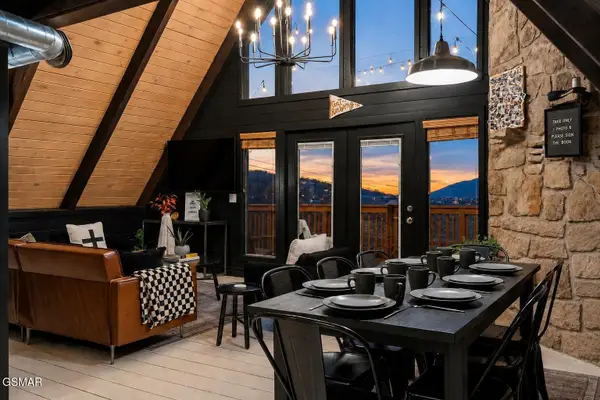 $699,900Active4 beds 3 baths1,764 sq. ft.
1835 Zurich Court, Gatlinburg, TN 37738
MLS# 3333601Listed by: REAL BROKER - New
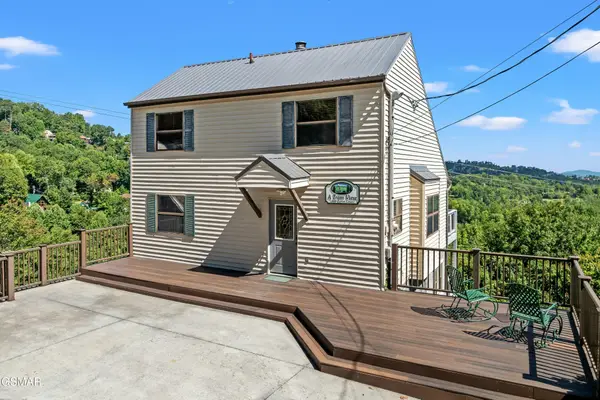 $789,000Active3 beds 3 baths2,046 sq. ft.
1839 Zurich Court, Gatlinburg, TN 37738
MLS# 3323595Listed by: TN SMOKY MTN REALTY - New
 $923,999Active3 beds 4 baths1,934 sq. ft.
855 Campbell Lead Road #UNIT 301, Gatlinburg, TN 37738
MLS# 3322383Listed by: CRYE-LEIKE REALTORS, SOUTH INC. - New
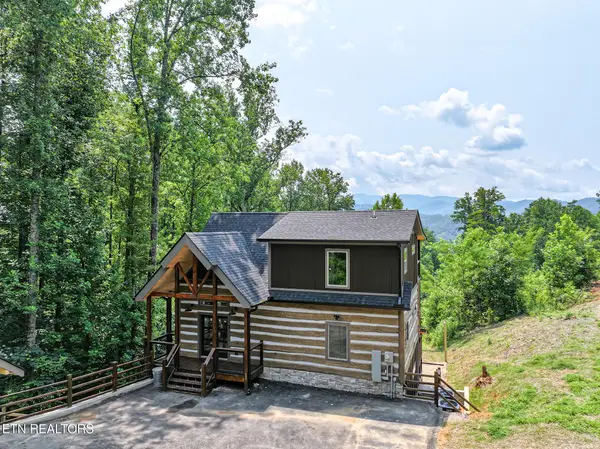 $985,000Active3 beds 3 baths1,978 sq. ft.
626 Jess Field Rd, Gatlinburg, TN 37738
MLS# 1350646Listed by: CENTURY 21 MVP - New
 $49,900Active0.64 Acres
1132 Cole Lane, Gatlinburg, TN 37738
MLS# 3320331Listed by: MOUNTAIN REALTY GROUP - New
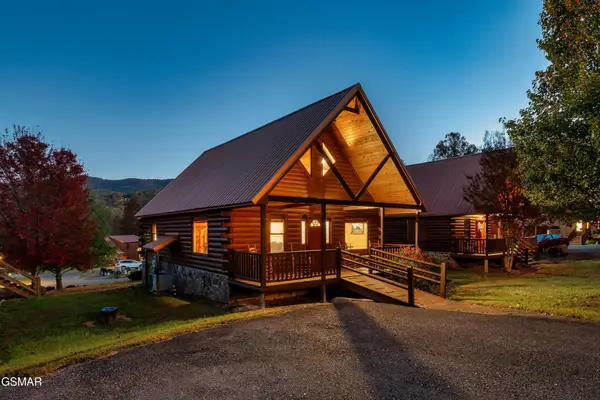 $499,000Active3 beds 2 baths1,600 sq. ft.
223 Forrest Loop Way, Gatlinburg, TN 37738
MLS# 3319374Listed by: MG RISE REAL ESTATE GROUP - New
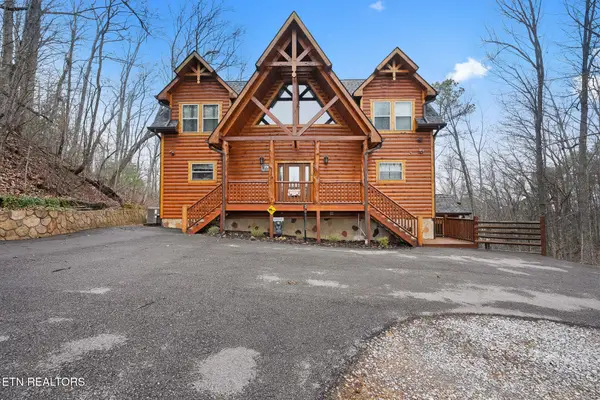 $1,449,900Active3 beds 5 baths3,650 sq. ft.
1041 Vista Drive, Gatlinburg, TN 37738
MLS# 1350468Listed by: TENNESSEE ELITE REALTY - New
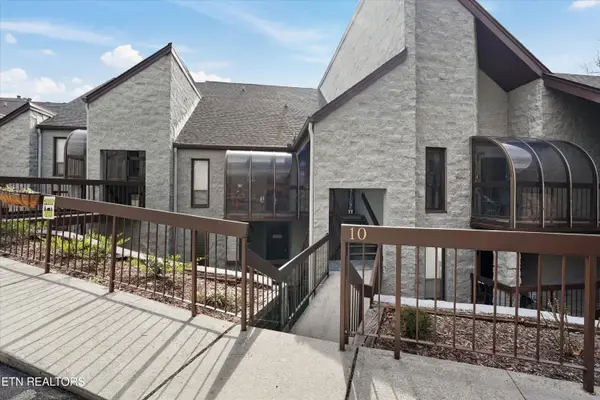 $319,900Active2 beds 2 baths1,056 sq. ft.
1155 Upper Alpine Way #UNIT 310, Gatlinburg, TN 37738
MLS# 1350449Listed by: KELLER WILLIAMS - New
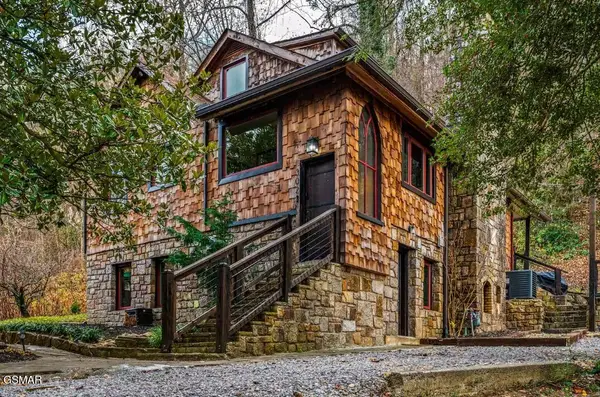 $789,900Active3 beds 3 baths2,340 sq. ft.
302 Newman Road, Gatlinburg, TN 37738
MLS# 3318667Listed by: TENNESSEE ELITE REALTY - New
 $575,000Active3 beds 2 baths2,594 sq. ft.
338 Pinnacle View Way #132, Gatlinburg, TN 37738
MLS# 1350327Listed by: YOUNG MARKETING GROUP, REALTY EXECUTIVES


Protect your home and budget from life's surprises with an Assurant Home Warranty, backed by a partner that supports you through every step of homeownership. Explore Plans.
© 2026 Better Homes and Gardens Real Estate LLC. An Anywhere Real Estate company. All rights reserved. Better Homes and Gardens® Real Estate is a registered trademark owned by Meredith Operations Corporation, licensed to Better Homes and Gardens Real Estate LLC and used with permission. Better Homes and Gardens Real Estate LLC fully supports the principles of the Fair Housing Act and the Equal Opportunity Act. Listing information is deemed reliable but is not guaranteed accurate.
Each office is independently owned and operated.
Any services or products provided by third parties are not provided by, affiliated with or related to Better Homes and Gardens Real Estate LLC, or its affiliated companies.