
1704 Hidden Hills Road #APT 112, Gatlinburg, TN 37738
Local realty services provided by:Better Homes and Gardens Real Estate Heritage Group
1704 Hidden Hills Road #APT 112,Gatlinburg, TN 37738
$519,000
- 2 Beds
- 2 Baths
- 2,447 sq. ft.
- Condominium
- Active
Listed by: sharon vigluicci
Office: colonial real estate, inc
MLS#:3263112
Source:NASHVILLE
Price summary
- Price:$519,000
- Price per sq. ft.:$212.1
- Monthly HOA dues:$627
About this home
Very desirable end unit designed for permanent or 2nd home. Entry hall with coat closet opens to the large living room with wood-burning stone fireplace (handmade wooden mantle). To your left, separate dining area with handmade wooden breakfast bar (bar stools remain). Living room opens to sunroom with its wall of windows. Both bedrooms have private baths with very large(appx 9' x 9') walk-in closets. Separate den has window and closet, could be a 3rd bedroom.
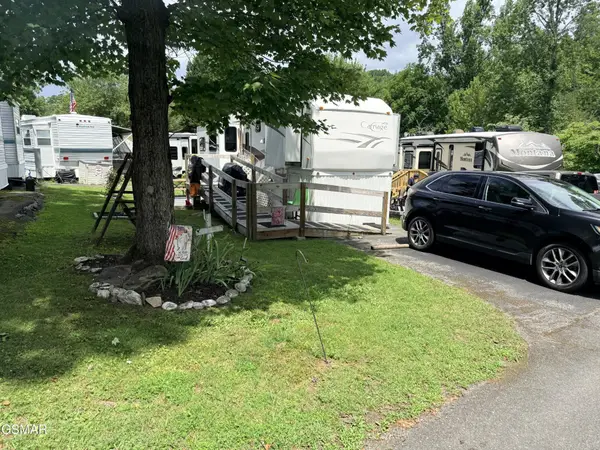
The front door is a few steps to stairs leading right to your designated parking spot (gray suv in picture), or you can take the elevator. Please note the things that are included in the association fee. also no assessments are expected. **Buyer(s) and/or agent(s) to independently verify all information including, but not limited to square footage, HOA fees, amenities, etc.
Contact an agent
Home facts
- Year built:1987
- Subdivision & Development:LeConte Towers
- Listing ID #:3263112
- Added:41 day(s) ago
- Updated:August 18, 2026 at 02:34 PM
Rooms and interior
- Bedrooms:2
- Total bathrooms:2
- Full bathrooms:2
- Kitchen Description:Dishwasher, Disposal, Microwave, Refrigerator
- Living area:2,447 sq. ft.
Heating and cooling
- Cooling:Ceiling Fan(s), Central Air
- Heating:Central, Electric
- Central air:Yes
Structure and exterior
- Year built:1987
- Building area:2,447 sq. ft.
- Lot area:11.54 Acres
- Levels:1 Story
Utilities
- Water:Public, Water Available
- Sewer:Public Sewer
Finances and disclosures
- Price:$519,000
- Price per sq. ft.:$212.1
- Tax amount:$1,132
Features and amenities
- Appliances:Dishwasher, Disposal, Microwave, Refrigerator, Washer
- Laundry features:Dryer, Washer
- Amenities:Ceiling Fan(s), Clubhouse, High Speed Internet, Tennis Court(s), Walk-In Closet(s)
- Pool features:In Ground, Pool, Private Pool
Parking
- Total parking spaces:1
- Parking description:Assigned
- Garage:Yes
- Garage spaces:1
 Copyright 2026 Realtracs Mls. All rights reserved. Realtracs Mls provides content displayed here (“provided content”) on an “as is” basis and makes no representations or warranties regarding the provided content, including, but not limited to those of non-infringement, timeliness, accuracy, or completeness. Individuals and companies using information presented are responsible for verification and validation of information they utilize and present to their customers and clients. Realtracs Mls will not be liable for any damage or loss resulting from use of the provided content or the products available through Portals, IDX, VOW, and/or Syndication. Recipients of this information shall not resell, redistribute, reproduce, modify, or otherwise copy any portion thereof without the expressed written consent of Realtracs Mls.
New listings near 1704 Hidden Hills Road #APT 112
- New
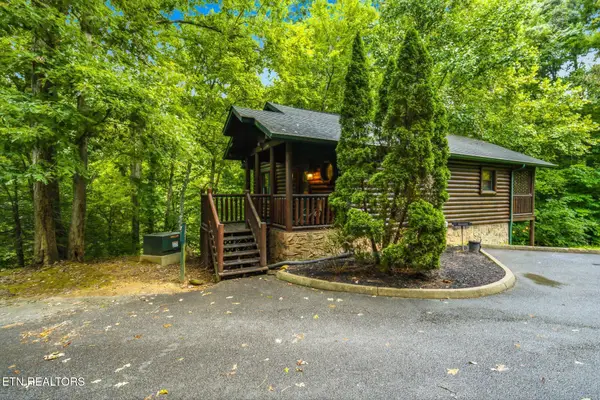 $550,000Active2 beds 2 baths1,664 sq. ft.
625 Gatlinburg Falls Way, Gatlinburg, TN 37738
MLS# 1352179Listed by: KELLER WILLIAMS SMOKY MOUNTAIN - New
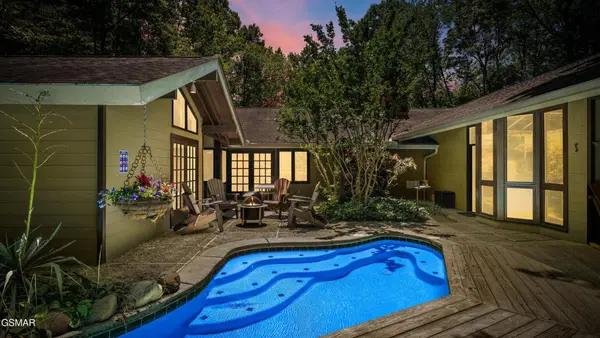 $1,325,000Active3 beds 3 baths4,112 sq. ft.
1115 Old Cartertown Road, Gatlinburg, TN 37738
MLS# 3514596Listed by: WEICHERT, REALTORS - TIGER REAL ESTATE - New
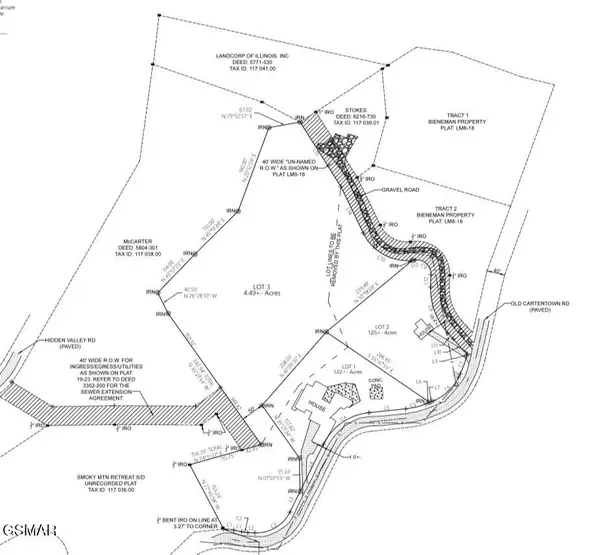 $395,000Active4.49 Acres
3 Old Cartertown Rd (4.49 Acres), Gatlinburg, TN 37738
MLS# 3514597Listed by: WEICHERT, REALTORS - TIGER REAL ESTATE - New
 $395,000Active4.49 Acres
3 Old Cartertown Rd, Gatlinburg, TN 37738
MLS# 3514598Listed by: WEICHERT, REALTORS - TIGER REAL ESTATE 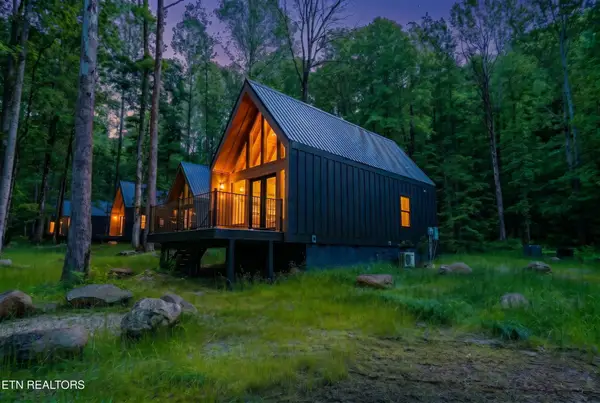 $1,949,500Active-- beds -- baths
204228 Braydens Way, Gatlinburg, TN 37738
MLS# 3309222Listed by: WALLACE- New
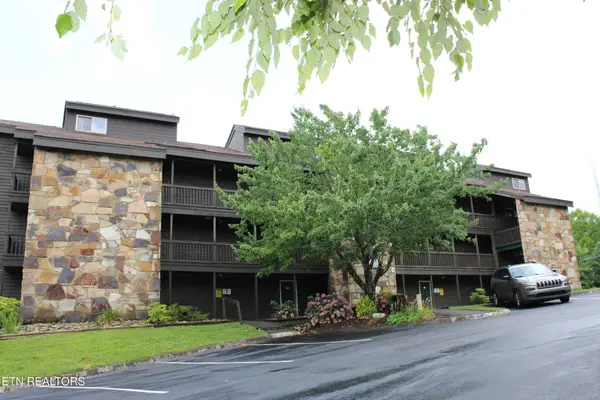 $269,900Active2 beds 2 baths768 sq. ft.
1380 Ski View Drive #UNIT 3203, Gatlinburg, TN 37738
MLS# 3513881Listed by: KELLER WILLIAMS WEST KNOXVILLE - New
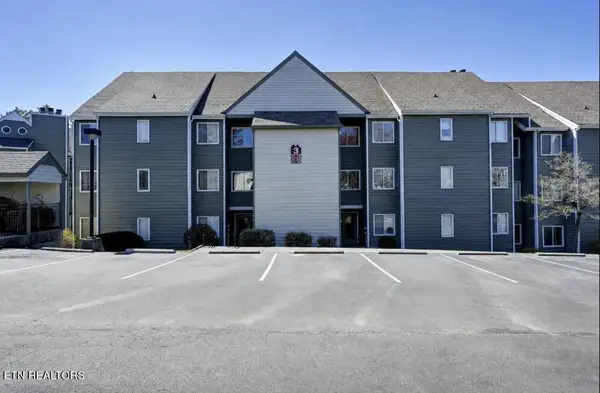 $249,900Active2 beds 2 baths886 sq. ft.
1260 Ski View Drive #3201, Gatlinburg, TN 37738
MLS# 3513302Listed by: RE/MAX FIRST 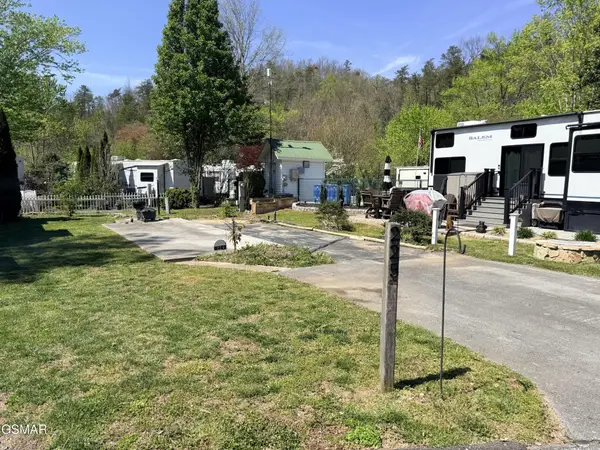 $89,900Pending0.05 Acres
4229 E Parkway #225, Gatlinburg, TN 37738
MLS# 3513059Listed by: MILES REAL ESTATE SERVICES- New
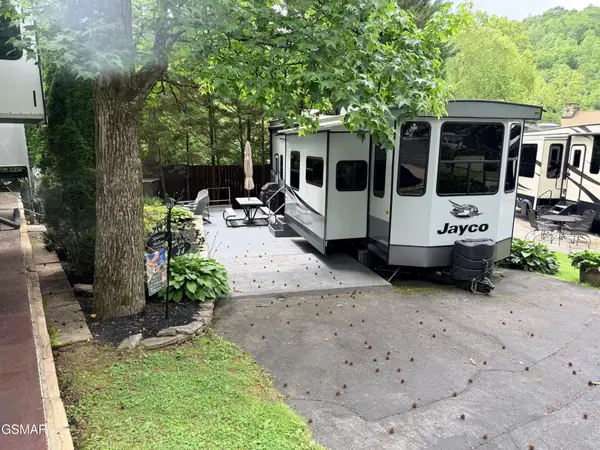 $174,000Active0.05 Acres
4229 E Parkway #44, Gatlinburg, TN 37738
MLS# 3513028Listed by: MILES REAL ESTATE SERVICES - New
 $95,900Active0.05 Acres
4229 E Parkway #071, Gatlinburg, TN 37738
MLS# 3513029Listed by: MILES REAL ESTATE SERVICES


Protect your home and budget from life's surprises with an Assurant Home Warranty, backed by a partner that supports you through every step of homeownership. Explore Plans.
© 2026 Better Homes and Gardens Real Estate LLC. An Anywhere Real Estate company. All rights reserved. Better Homes and Gardens® Real Estate is a registered trademark owned by Meredith Operations Corporation, licensed to Better Homes and Gardens Real Estate LLC and used with permission. Better Homes and Gardens Real Estate LLC fully supports the principles of the Fair Housing Act and the Equal Opportunity Act. Listing information is deemed reliable but is not guaranteed accurate.
Each office is independently owned and operated.
Any services or products provided by third parties are not provided by, affiliated with or related to Better Homes and Gardens Real Estate LLC, or its affiliated companies.