
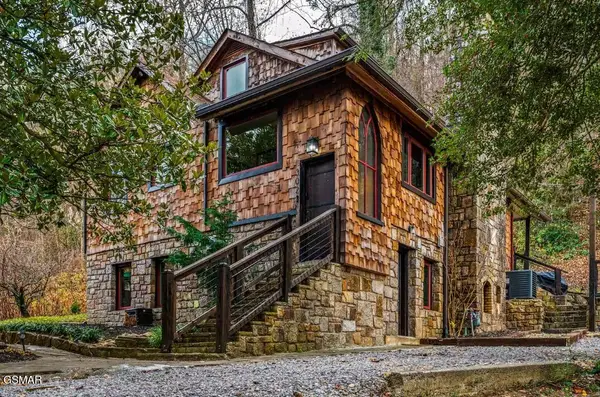
223 Chimney Tops Way, Gatlinburg, TN 37738
Local realty services provided by:Better Homes and Gardens Real Estate Heritage Group
223 Chimney Tops Way,Gatlinburg, TN 37738
$540,000
- 2 Beds
- 2 Baths
- 1,248 sq. ft.
- Single family
- Pending
Listed by: karah chancey, charles (rick) chancey
Office: century 21 legacy
MLS#:3302087
Source:NASHVILLE
Price summary
- Price:$540,000
- Price per sq. ft.:$432.69
- Monthly HOA dues:$35
About this home
Location, location, location! This 2023 built cabin offers modern mountain luxury just minutes from Gatlinburg and the Great Smoky Mountains National Park, making it an excellent investment opportunity. The interior features LVP flooring, Hardy board accents, and tongue and groove pine throughout, creating a warm and durable space guests love. The gourmet kitchen includes granite countertops, stainless steel appliances, and ample storage. Guests will enjoy premium amenities including a hot tub, sauna, and arcade games, all of which enhance booking appeal and rental performance. With beautiful mountain views and a turnkey layout designed for comfort and entertainment, this property is well positioned for strong rental income or use as a personal getaway.
Contact an agent
Home facts
- Year built:2023
- Subdivision & Development:Forest Springs
- Listing ID #:3302087
- Added:16 day(s) ago
- Updated:August 07, 2026 at 10:38 AM
Rooms and interior
- Bedrooms:2
- Total bathrooms:2
- Full bathrooms:2
- Kitchen Description:Dishwasher, Microwave, Refrigerator
- Basement:Yes
- Basement Description:Crawl Space
- Living area:1,248 sq. ft.
Heating and cooling
- Cooling:Ceiling Fan(s), Central Air, Electric
- Heating:Central, Electric, Zoned
- Central air:Yes
Structure and exterior
- Roof:Metal
- Year built:2023
- Building area:1,248 sq. ft.
- Construction Materials:Frame, Hardboard Siding, Vinyl Siding
- Exterior Features:Deck
- Levels:2 Story
Utilities
- Water:Public, Water Available
- Sewer:Public Sewer
Finances and disclosures
- Price:$540,000
- Price per sq. ft.:$432.69
- Tax amount:$141
Features and amenities
- Appliances:Dishwasher, Microwave, Refrigerator, Washer
- Laundry features:Dryer, Washer
- Amenities:Ceiling Fan(s), Smoke Detector(s)
Parking
- Parking description:Driveway
 Copyright 2026 Realtracs Mls. All rights reserved. Realtracs Mls provides content displayed here (“provided content”) on an “as is” basis and makes no representations or warranties regarding the provided content, including, but not limited to those of non-infringement, timeliness, accuracy, or completeness. Individuals and companies using information presented are responsible for verification and validation of information they utilize and present to their customers and clients. Realtracs Mls will not be liable for any damage or loss resulting from use of the provided content or the products available through Portals, IDX, VOW, and/or Syndication. Recipients of this information shall not resell, redistribute, reproduce, modify, or otherwise copy any portion thereof without the expressed written consent of Realtracs Mls.
New listings near 223 Chimney Tops Way
- New
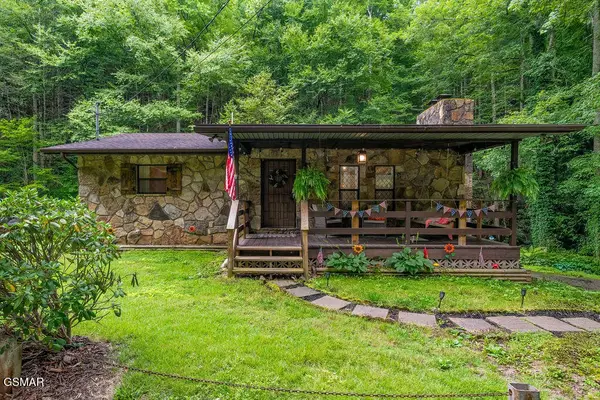 $499,900Active1 beds 2 baths1,600 sq. ft.
514 Butler Branch Road, Gatlinburg, TN 37738
MLS# 3333857Listed by: EXP REALTY - New
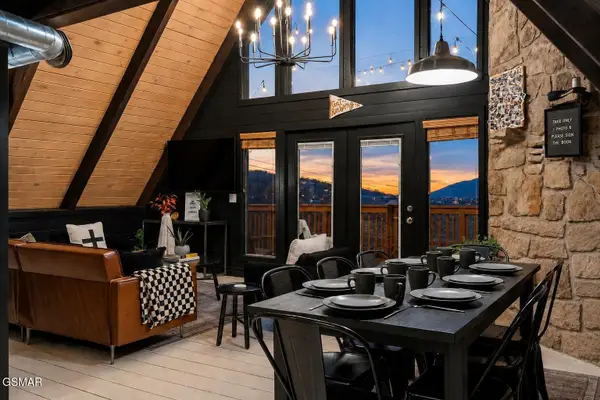 $699,900Active4 beds 3 baths1,764 sq. ft.
1835 Zurich Court, Gatlinburg, TN 37738
MLS# 3333601Listed by: REAL BROKER - New
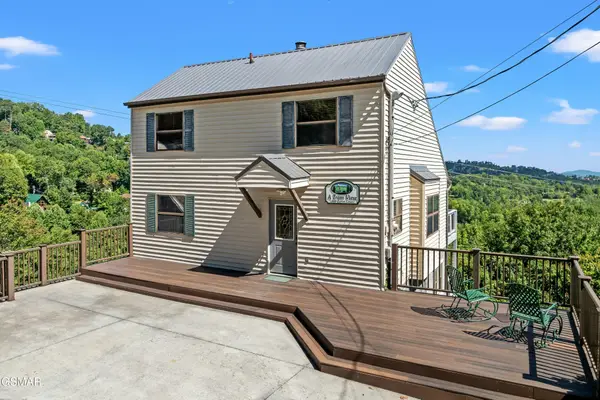 $789,000Active3 beds 3 baths2,046 sq. ft.
1839 Zurich Court, Gatlinburg, TN 37738
MLS# 3323595Listed by: TN SMOKY MTN REALTY - New
 $923,999Active3 beds 4 baths1,934 sq. ft.
855 Campbell Lead Road #UNIT 301, Gatlinburg, TN 37738
MLS# 3322383Listed by: CRYE-LEIKE REALTORS, SOUTH INC. - New
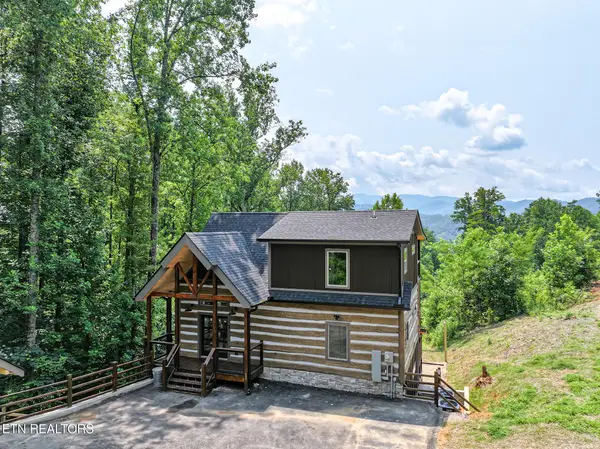 $985,000Active3 beds 3 baths1,978 sq. ft.
626 Jess Field Rd, Gatlinburg, TN 37738
MLS# 1350646Listed by: CENTURY 21 MVP - New
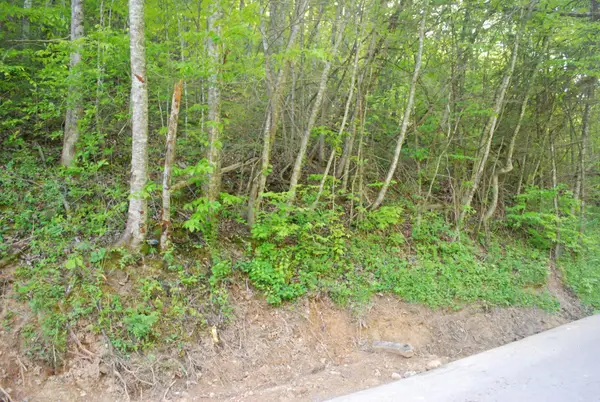 $49,900Active0.64 Acres
1132 Cole Lane, Gatlinburg, TN 37738
MLS# 3320331Listed by: MOUNTAIN REALTY GROUP - New
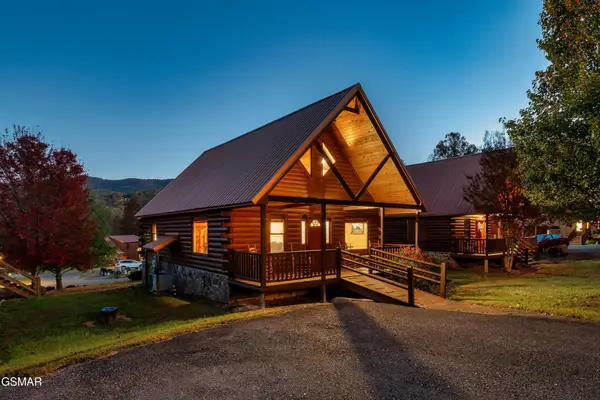 $499,000Active3 beds 2 baths1,600 sq. ft.
223 Forrest Loop Way, Gatlinburg, TN 37738
MLS# 3319374Listed by: MG RISE REAL ESTATE GROUP - New
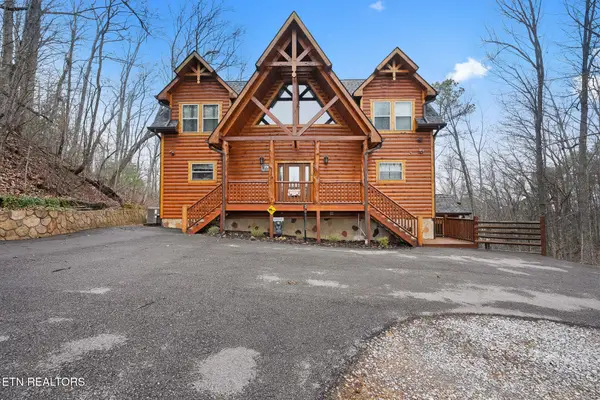 $1,449,900Active3 beds 5 baths3,650 sq. ft.
1041 Vista Drive, Gatlinburg, TN 37738
MLS# 1350468Listed by: TENNESSEE ELITE REALTY - New
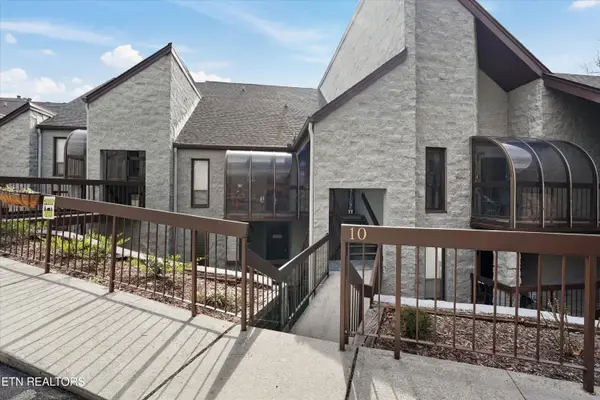 $319,900Active2 beds 2 baths1,056 sq. ft.
1155 Upper Alpine Way #UNIT 310, Gatlinburg, TN 37738
MLS# 1350449Listed by: KELLER WILLIAMS - New
 $789,900Active3 beds 3 baths2,340 sq. ft.
302 Newman Road, Gatlinburg, TN 37738
MLS# 3318667Listed by: TENNESSEE ELITE REALTY


Protect your home and budget from life's surprises with an Assurant Home Warranty, backed by a partner that supports you through every step of homeownership. Explore Plans.
© 2026 Better Homes and Gardens Real Estate LLC. An Anywhere Real Estate company. All rights reserved. Better Homes and Gardens® Real Estate is a registered trademark owned by Meredith Operations Corporation, licensed to Better Homes and Gardens Real Estate LLC and used with permission. Better Homes and Gardens Real Estate LLC fully supports the principles of the Fair Housing Act and the Equal Opportunity Act. Listing information is deemed reliable but is not guaranteed accurate.
Each office is independently owned and operated.
Any services or products provided by third parties are not provided by, affiliated with or related to Better Homes and Gardens Real Estate LLC, or its affiliated companies.