
315 Elbow Lane, Gatlinburg, TN 37738
Local realty services provided by:Better Homes and Gardens Real Estate Ben Bray & Associates
315 Elbow Lane,Gatlinburg, TN 37738
$325,000
- 2 Beds
- 2 Baths
- 951 sq. ft.
- Single family
- Active
Listed by: darlene pearson
Office: smoky mountain real estate corp
MLS#:3298382
Source:NASHVILLE
Price summary
- Price:$325,000
- Price per sq. ft.:$341.75
About this home
This cozy 2-bedroom, 2-bathroom home offers additional potential with a possible third bedroom in the attic. Conveniently located within walking distance to the community center, trolley stop, Rocky Top Sports Center, and schools, this property is perfect for both families and those seeking easy accessibility.Step inside to discover a galley kitchen, a generously-sized mudroom, and a laundry room for added convenience. Enjoy the outdoors with two ample storage closets and an inviting front sitting porch. Equipped with city utilities, this home has great bones and just needs a little TLC to truly shine.Don't miss your chance to own this hidden gem in a prime Gatlinburg location!
Contact an agent
Home facts
- Year built:1972
- Subdivision & Development:Scenic View
- Listing ID #:3298382
- Added:17 day(s) ago
- Updated:August 07, 2026 at 02:26 PM
Rooms and interior
- Bedrooms:2
- Total bathrooms:2
- Full bathrooms:2
- Flooring:Carpet, Vinyl
- Kitchen Description:Dishwasher, Microwave, Refrigerator
- Basement:Yes
- Basement Description:Crawl Space
- Living area:951 sq. ft.
Heating and cooling
- Cooling:Ceiling Fan(s), Wall/Window Unit(s)
- Heating:Heating
Structure and exterior
- Roof:Metal
- Year built:1972
- Building area:951 sq. ft.
- Lot area:0.16 Acres
- Lot Features:Wooded
- Architectural Style:Ranch
- Construction Materials:Frame, Wood Siding
- Exterior Features:Deck, Patio
- Levels:2 Story
Schools
- High school:Gatlinburg Pittman High
- Middle school:Gatlinburg Pittman Junior High
- Elementary school:Pi Beta Phi Elementary
Utilities
- Water:Public, Water Available
- Sewer:Public Sewer
Finances and disclosures
- Price:$325,000
- Price per sq. ft.:$341.75
- Tax amount:$442
Features and amenities
- Appliances:Dishwasher, Microwave, Refrigerator, Washer
- Laundry features:Dryer, Washer
- Amenities:Ceiling Fan(s), High Speed Internet, Walk-In Closet(s)
Parking
- Parking description:Driveway
 Copyright 2026 Realtracs Mls. All rights reserved. Realtracs Mls provides content displayed here (“provided content”) on an “as is” basis and makes no representations or warranties regarding the provided content, including, but not limited to those of non-infringement, timeliness, accuracy, or completeness. Individuals and companies using information presented are responsible for verification and validation of information they utilize and present to their customers and clients. Realtracs Mls will not be liable for any damage or loss resulting from use of the provided content or the products available through Portals, IDX, VOW, and/or Syndication. Recipients of this information shall not resell, redistribute, reproduce, modify, or otherwise copy any portion thereof without the expressed written consent of Realtracs Mls.
New listings near 315 Elbow Lane
- New
 $705,000Active4 beds 2 baths2,016 sq. ft.
230 Silverbell Lane, Gatlinburg, TN 37738
MLS# 1351010Listed by: SELL YOUR HOME SERVICES, LLC - New
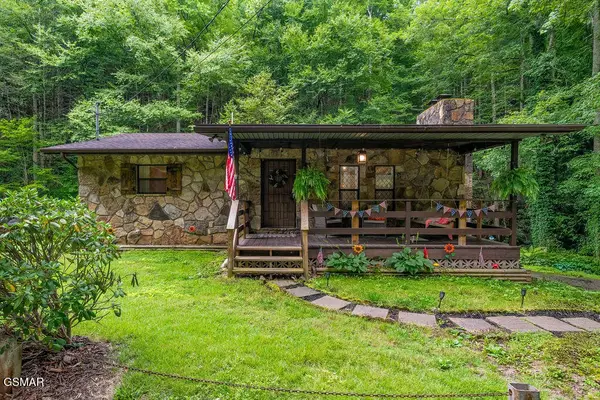 $499,900Active1 beds 2 baths1,600 sq. ft.
514 Butler Branch Road, Gatlinburg, TN 37738
MLS# 3333857Listed by: EXP REALTY - New
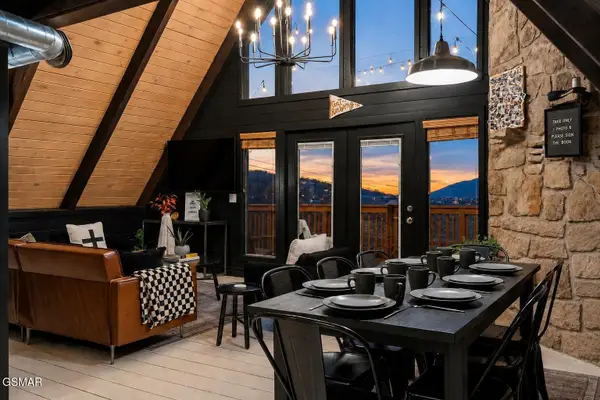 $699,900Active4 beds 3 baths1,764 sq. ft.
1835 Zurich Court, Gatlinburg, TN 37738
MLS# 3333601Listed by: REAL BROKER - New
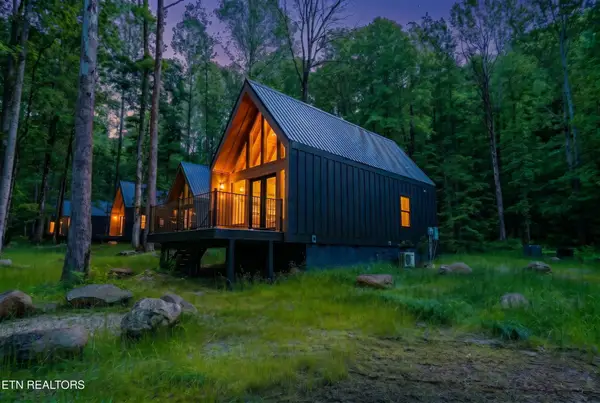 $2,339,400Active-- beds -- baths
204234 Braydens Way, Gatlinburg, TN 37738
MLS# 3309222Listed by: WALLACE - New
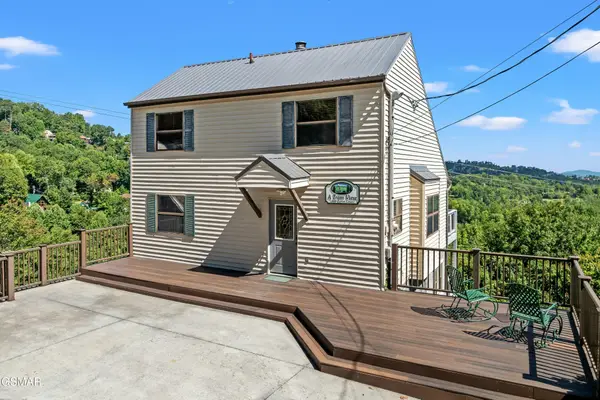 $789,000Active3 beds 3 baths2,046 sq. ft.
1839 Zurich Court, Gatlinburg, TN 37738
MLS# 3323595Listed by: TN SMOKY MTN REALTY - New
 $923,999Active3 beds 4 baths1,934 sq. ft.
855 Campbell Lead Road #UNIT 301, Gatlinburg, TN 37738
MLS# 3322383Listed by: CRYE-LEIKE REALTORS, SOUTH INC. - New
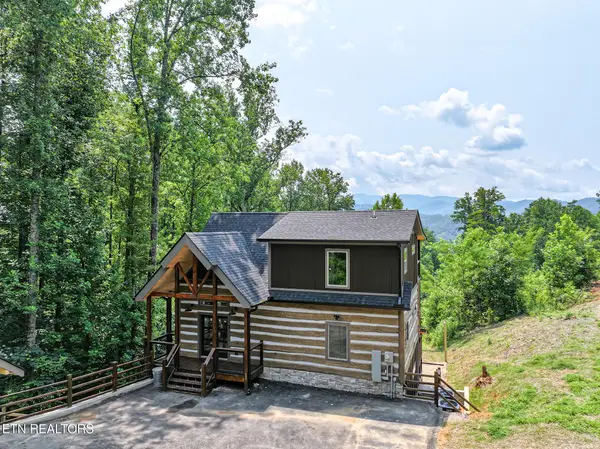 $985,000Active3 beds 3 baths1,978 sq. ft.
626 Jess Field Rd, Gatlinburg, TN 37738
MLS# 1350646Listed by: CENTURY 21 MVP - New
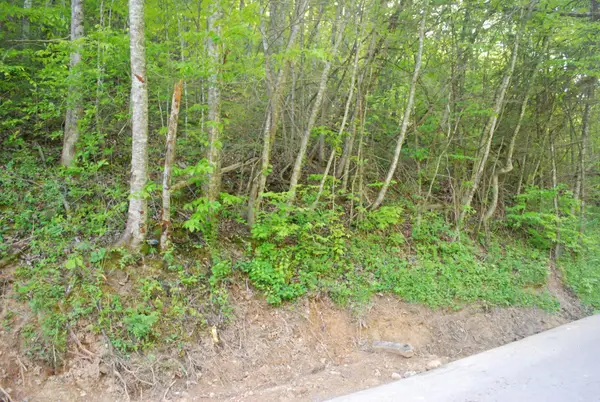 $49,900Active0.64 Acres
1132 Cole Lane, Gatlinburg, TN 37738
MLS# 3320331Listed by: MOUNTAIN REALTY GROUP - New
 $550,000Active2 beds 2 baths1,440 sq. ft.
745 Hazy Circle, Gatlinburg, TN 37738
MLS# 3320646Listed by: JUSTHOMESGROUP - New
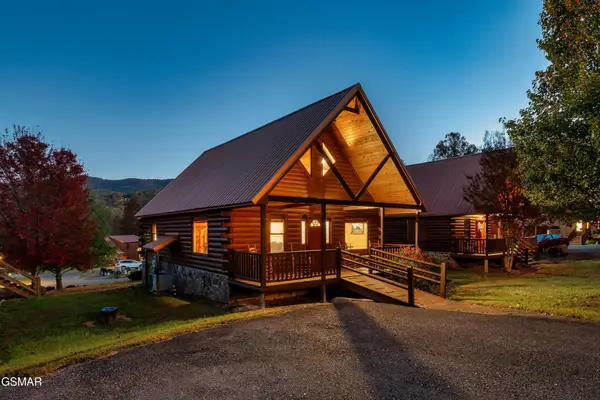 $499,000Active3 beds 2 baths1,600 sq. ft.
223 Forrest Loop Way, Gatlinburg, TN 37738
MLS# 3319374Listed by: MG RISE REAL ESTATE GROUP


Protect your home and budget from life's surprises with an Assurant Home Warranty, backed by a partner that supports you through every step of homeownership. Explore Plans.
© 2026 Better Homes and Gardens Real Estate LLC. An Anywhere Real Estate company. All rights reserved. Better Homes and Gardens® Real Estate is a registered trademark owned by Meredith Operations Corporation, licensed to Better Homes and Gardens Real Estate LLC and used with permission. Better Homes and Gardens Real Estate LLC fully supports the principles of the Fair Housing Act and the Equal Opportunity Act. Listing information is deemed reliable but is not guaranteed accurate.
Each office is independently owned and operated.
Any services or products provided by third parties are not provided by, affiliated with or related to Better Homes and Gardens Real Estate LLC, or its affiliated companies.