
567 Edgewood Dr, Gatlinburg, TN 37738
Local realty services provided by:Better Homes and Gardens Real Estate Ben Bray & Associates
567 Edgewood Dr,Gatlinburg, TN 37738
$595,000
- 2 Beds
- 2 Baths
- 1,512 sq. ft.
- Single family
- Active
Listed by: matt castle
Office: exp realty
MLS#:3626396
Source:NASHVILLE
Price summary
- Price:$595,000
- Price per sq. ft.:$393.52
- Monthly HOA dues:$45.83
About this home
Great views and A+ location for this 2BR / 2BA cabin located in Gatlinburg's historic Chalet Village subdivision.
As you walk up to the front door, you will immediately notice the large covered deck and hot tub with an easterly long range view.
Walking in to the main floor, you'll be greeted with a large living room with galley style kitchen and a bedroom on the main floor for those who don't do stairs as well as they used to. Upstairs is a large open concept game room with bunk beds for extra sleeping and a master suite.
Chalet Village has some of the best amenities around with 3 pools dispersed through the subdivision. Some facilities have a combination of clubhouses with tennis and pickleball courts.
This property has an unfinished basement area that can be used for additional storage space as is, or potentially converted into finished square footage to increase living area.
This property is not on a rental program at this time so it can be shown anytime, so schedule a showing with your buyers agent ASAP....
Contact an agent
Home facts
- Year built:2021
- Subdivision & Development:Chalet Village North
- Listing ID #:3626396
- Added:1 day(s) ago
- Updated:October 25, 2026 at 02:19 PM
Rooms and interior
- Bedrooms:2
- Total bathrooms:2
- Full bathrooms:2
- Flooring:Laminate
- Kitchen Description:Dishwasher, Refrigerator
- Basement Description:Unfinished
- Living area:1,512 sq. ft.
Heating and cooling
- Cooling:Electric
- Heating:Electric
Structure and exterior
- Year built:2021
- Building area:1,512 sq. ft.
- Lot area:0.35 Acres
- Construction Materials:Frame
- Levels:2 Story
Utilities
- Water:Public, Water Available
- Sewer:Private Sewer
Finances and disclosures
- Price:$595,000
- Price per sq. ft.:$393.52
- Tax amount:$2,470
Features and amenities
- Appliances:Dishwasher, Refrigerator, Washer
- Laundry features:Dryer, Washer
- Amenities:High Speed Internet
 Copyright 2026 Realtracs Mls. All rights reserved. Realtracs Mls provides content displayed here (“provided content”) on an “as is” basis and makes no representations or warranties regarding the provided content, including, but not limited to those of non-infringement, timeliness, accuracy, or completeness. Individuals and companies using information presented are responsible for verification and validation of information they utilize and present to their customers and clients. Realtracs Mls will not be liable for any damage or loss resulting from use of the provided content or the products available through Portals, IDX, VOW, and/or Syndication. Recipients of this information shall not resell, redistribute, reproduce, modify, or otherwise copy any portion thereof without the expressed written consent of Realtracs Mls.
New listings near 567 Edgewood Dr
- Coming Soon
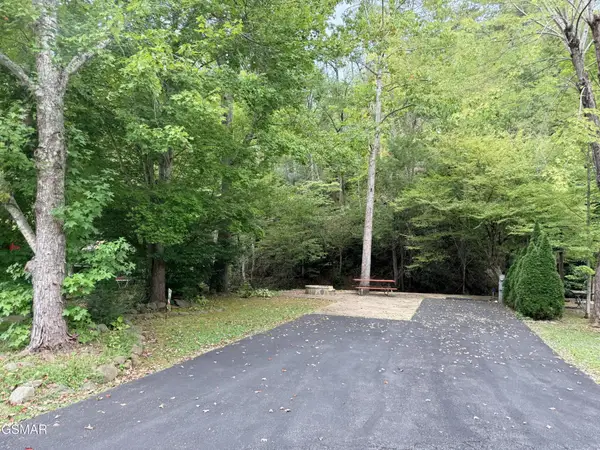 $175,000Coming Soon0.04 Acres
4229 E Parkway, Gatlinburg, TN 37738
MLS# 3543057Listed by: MILES REAL ESTATE SERVICES - New
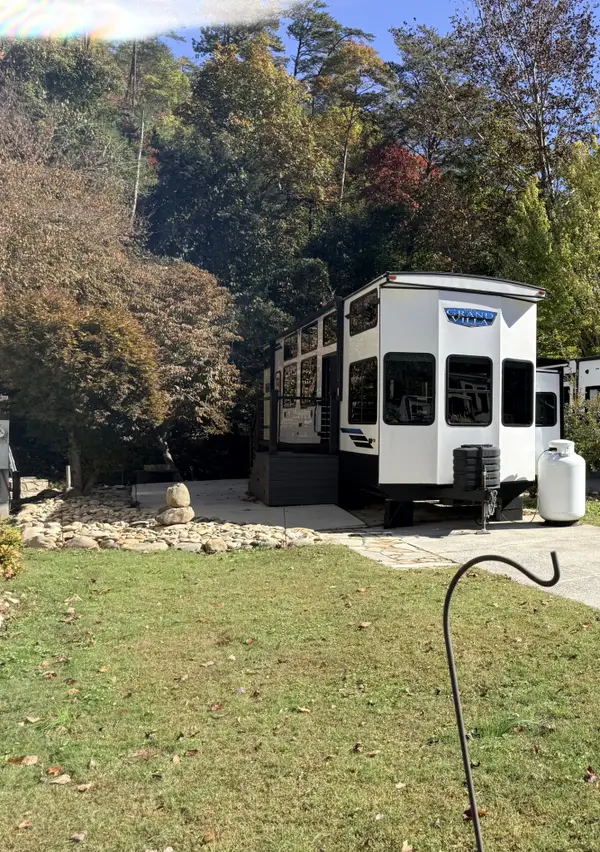 $199,900Active0.06 Acres
4229 E Parkway, Gatlinburg, TN 37738
MLS# 3626544Listed by: MILES REAL ESTATE SERVICES - New
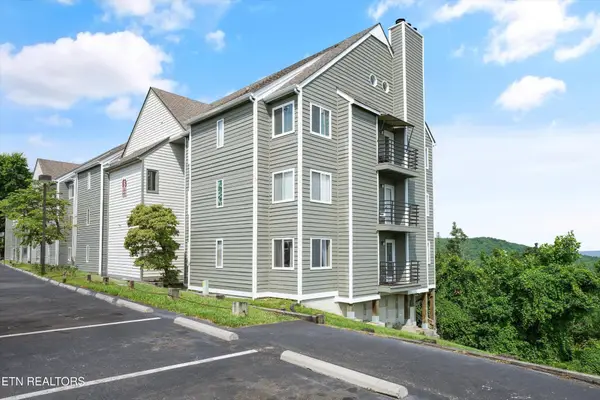 $285,000Active3 beds 2 baths924 sq. ft.
1260 Ski View Drive #5305, Gatlinburg, TN 37738
MLS# 3626495Listed by: KELLER WILLIAMS SMOKY MOUNTAINS - New
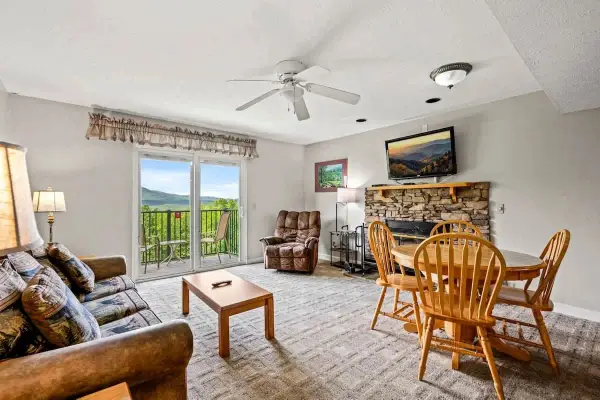 $214,995Active2 beds 2 baths817 sq. ft.
3710 Weber Road #D101, Gatlinburg, TN 37738
MLS# 3626410Listed by: COMPASS TENNESSEE, LLC - New
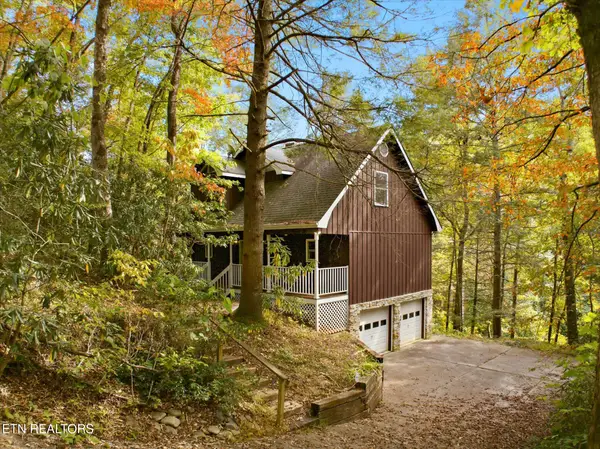 $425,000Active3 beds 2 baths1,478 sq. ft.
204 Stott Lane, Gatlinburg, TN 37738
MLS# 1359938Listed by: CENTURY 21 MVP - New
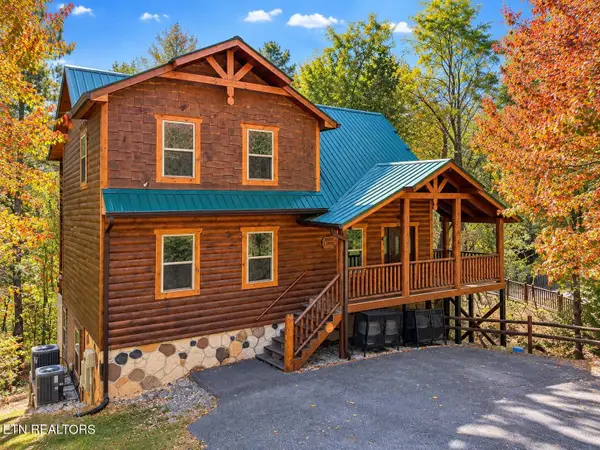 $995,000Active4 beds 4 baths2,834 sq. ft.
2021 Settlers Ridge Way, Gatlinburg, TN 37738
MLS# 3626099Listed by: KELLER WILLIAMS SMOKY MOUNTAINS - New
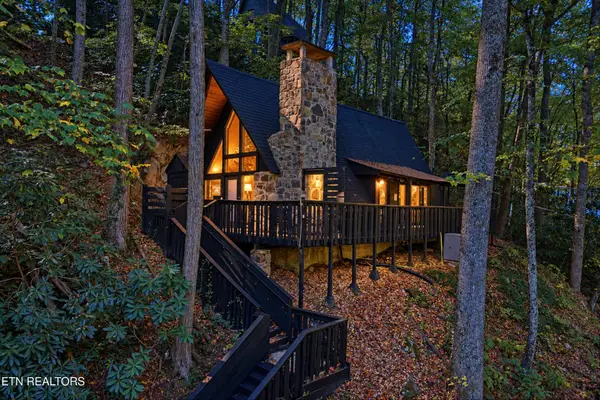 $450,000Active2 beds 2 baths1,008 sq. ft.
1161 Ski Mountain Rd, Gatlinburg, TN 37738
MLS# 3624315Listed by: WALLACE - New
 $385,000Active2.27 Acres
908 E End Court, Gatlinburg, TN 37738
MLS# 1359707Listed by: MOUNTAIN REALTY GROUP - New
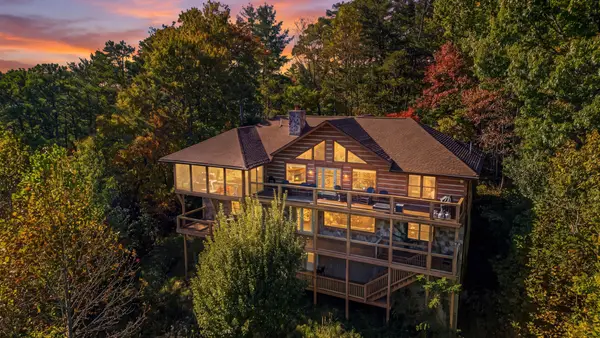 $899,900Active3 beds 3 baths3,600 sq. ft.
449 Lucerne Way, Gatlinburg, TN 37738
MLS# 3624096Listed by: TENNESSEE ELITE REALTY


Protect your home and budget from life's surprises with an Assurant Home Warranty, backed by a partner that supports you through every step of homeownership. Explore Plans.
© 2026 Better Homes and Gardens Real Estate LLC. An Anywhere Real Estate company. All rights reserved. Better Homes and Gardens® Real Estate is a registered trademark owned by Meredith Operations Corporation, licensed to Better Homes and Gardens Real Estate LLC and used with permission. Better Homes and Gardens Real Estate LLC fully supports the principles of the Fair Housing Act and the Equal Opportunity Act. Listing information is deemed reliable but is not guaranteed accurate.
Each office is independently owned and operated.
Any services or products provided by third parties are not provided by, affiliated with or related to Better Homes and Gardens Real Estate LLC, or its affiliated companies.