
704 SE Selma Lane, Gatlinburg, TN 37738
Local realty services provided by:Better Homes and Gardens Real Estate Jackson Realty
704 SE Selma Lane,Gatlinburg, TN 37738
$445,000
- 2 Beds
- 2 Baths
- 1,280 sq. ft.
- Single family
- Active
Listed by: marilyne asbury
Office: exp realty, llc.
MLS#:1357490
Source:TN_KAAR
Price summary
- Price:$445,000
- Price per sq. ft.:$347.66
About this home
Excellent Location in Gatlinburg in the Glades Craft area. so many updates!
2022 : installed new HVAC unit , water heater, gutters, flooring in lower level bedroom, new plumbing fixtures first and second floors.
2026 updates : All new kitchen appliances,
microwave, dishwasher , oven/stove , fridge , new light fixtures, new plumbing fixtures , HVAC serviced ,new door knobs, cabinet knobs, new bathroom accessories, first and second floors, new luxury vinyl kitchen floor..
This home is in a lovely wooded area with parking for 4 cars. Call for an appointment. This one won't last long!
Contact an agent
Home facts
- Year built:1971
- Subdivision & Development:Ownby Hills
- Listing ID #:1357490
- Added:1 day(s) ago
- Updated:October 03, 2026 at 04:18 AM
Rooms and interior
- Bedrooms:2
- Total bathrooms:2
- Full bathrooms:2
- Flooring:Carpet, Hardwood, Vinyl
- Basement:Yes
- Basement Description:Crawl Space
- Living area:1,280 sq. ft.
Heating and cooling
- Cooling:Central Cooling
- Heating:Central, Electric, Heat Pump
Structure and exterior
- Year built:1971
- Building area:1,280 sq. ft.
- Lot area:1.02 Acres
- Lot Features:Wooded
- Architectural Style:A-Frame, Chalet
- Construction Materials:Frame
Utilities
- Sewer:Public Sewer
Finances and disclosures
- Price:$445,000
- Price per sq. ft.:$347.66
Parking
- Parking description:Designated Parking
New listings near 704 SE Selma Lane
- Coming Soon
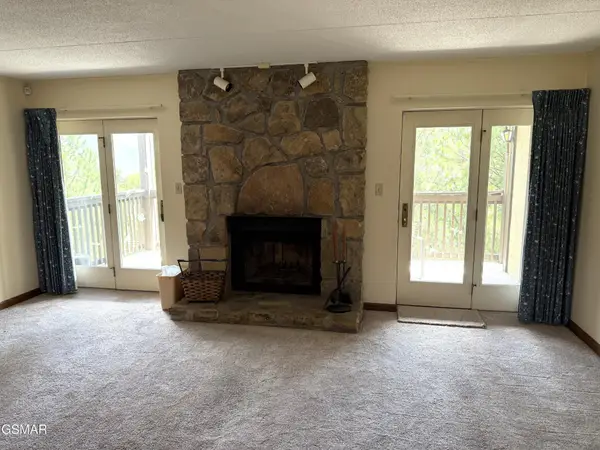 $285,000Coming Soon2 beds 2 baths1,384 sq. ft.
1050 Ski View Drive #108, Gatlinburg, TN 37738
MLS# 3591815Listed by: FOUR PEAKS REALTY GROUP - Coming Soon
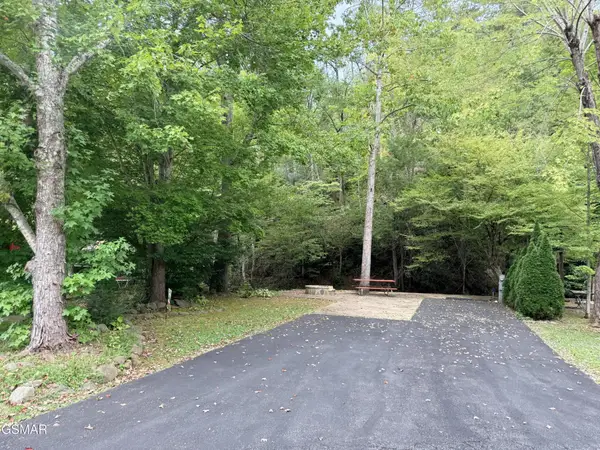 $175,000Coming Soon0.04 Acres
4229 E Parkway, Gatlinburg, TN 37738
MLS# 3543057Listed by: MILES REAL ESTATE SERVICES - Coming Soon
 $575,000Coming Soon3 beds 2 baths1,500 sq. ft.
520 Proffitt Road #1, Gatlinburg, TN 37738
MLS# 3528088Listed by: KELLER WILLIAMS REALTY - Coming Soon
 $1,950,000Coming Soon6 beds 7 baths4,800 sq. ft.
923 Street Of Dreams Drive, Gatlinburg, TN 37738
MLS# 3512748Listed by: SUMMIT REAL ESTATE - New
 $870,000Active15.5 Acres
222 Mt Garrison Way, Gatlinburg, TN 37738
MLS# 3610817Listed by: CENTURY 21 LEGACY - New
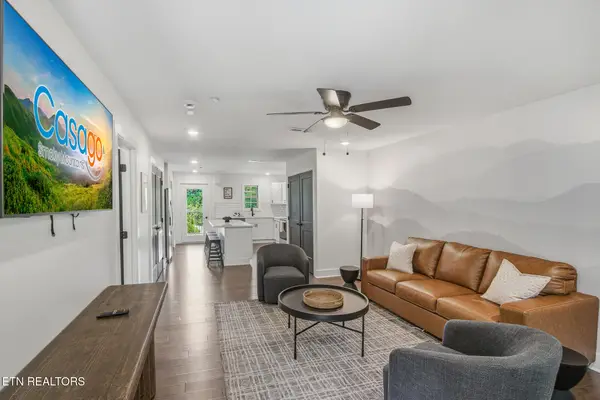 $479,900Active2 beds 2 baths1,026 sq. ft.
329 Ownby St #1402, Gatlinburg, TN 37738
MLS# 1357665Listed by: COMPASS VENTURES, LLC - New
 $499,900Active2 beds 2 baths2,447 sq. ft.
1704 Hidden Hills Rd #APT 512, Gatlinburg, TN 37738
MLS# 1357637Listed by: CENTURY 21 LEGACY - New
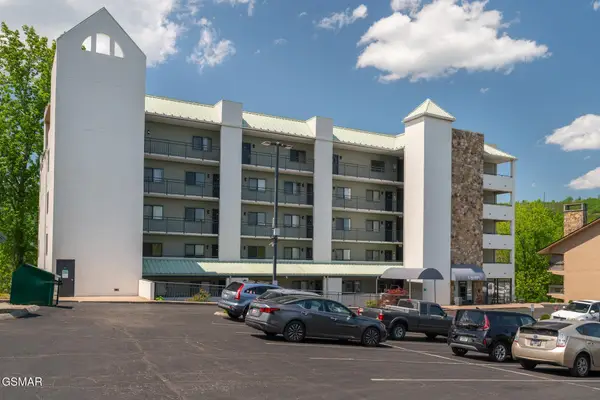 $239,900Active2 beds 2 baths735 sq. ft.
354 E Holly Ridge Road #401, Gatlinburg, TN 37738
MLS# 3610375Listed by: MONARCH REALTY LLC - New
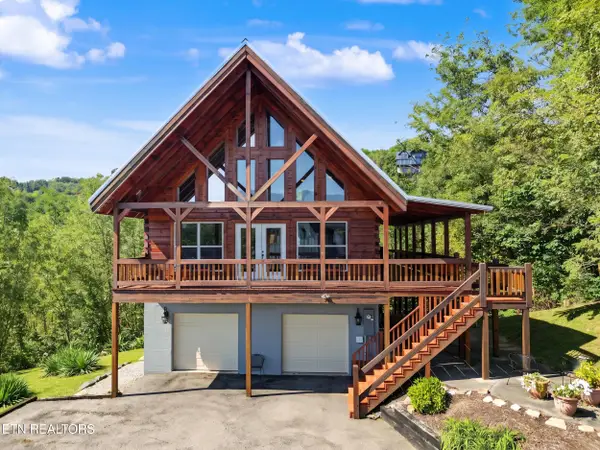 $799,900Active2 beds 3 baths2,088 sq. ft.
920 W Cedar Lane, Gatlinburg, TN 37738
MLS# 1357567Listed by: 333 PROPERTIES OF THE SMOKIES - New
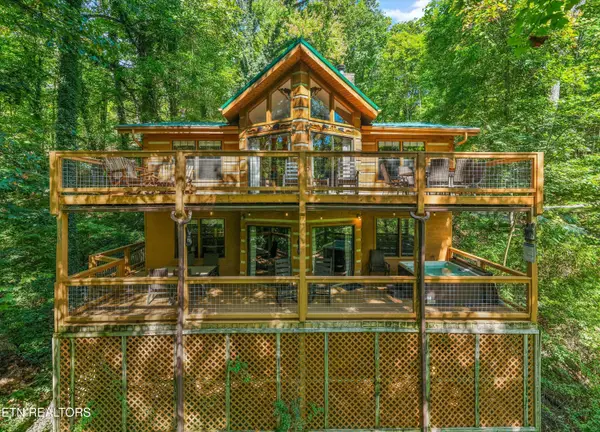 $599,900Active2 beds 3 baths2,238 sq. ft.
1016 Rast Court, Gatlinburg, TN 37738
MLS# 1357513Listed by: KELLER WILLIAMS WEST KNOXVILLE


Protect your home and budget from life's surprises with an Assurant Home Warranty, backed by a partner that supports you through every step of homeownership. Explore Plans.
© 2026 Better Homes and Gardens Real Estate LLC. An Anywhere Real Estate company. All rights reserved. Better Homes and Gardens® Real Estate is a registered trademark owned by Meredith Operations Corporation, licensed to Better Homes and Gardens Real Estate LLC and used with permission. Better Homes and Gardens Real Estate LLC fully supports the principles of the Fair Housing Act and the Equal Opportunity Act. Listing information is deemed reliable but is not guaranteed accurate.
Each office is independently owned and operated.
Any services or products provided by third parties are not provided by, affiliated with or related to Better Homes and Gardens Real Estate LLC, or its affiliated companies.