
706 Kelly St, Gatlinburg, TN 37738
Local realty services provided by:Better Homes and Gardens Real Estate Heritage Group
706 Kelly St,Gatlinburg, TN 37738
$929,900
- 4 Beds
- 5 Baths
- 2,596 sq. ft.
- Single family
- Active
Listed by: jeramiah peck
Office: keller williams
MLS#:3307279
Source:NASHVILLE
Price summary
- Price:$929,900
- Price per sq. ft.:$358.2
About this home
Luxury Smoky Mountain Retreat in the Heart of Gatlinburg
Located just minutes from downtown Gatlinburg and near Anakeesta, this newly built luxury cabin offers the perfect blend of modern comfort, mountain charm, and investment potential. With no HOA and connected to public water and sewer, this property provides both convenience and flexibility for short-term rental investors or those searching for the ultimate Smoky Mountain retreat.
Designed with both relaxation and entertaining in mind, the cabin features 4 spacious bedrooms, each with its own private en suite bathroom, offering comfort and privacy for guests. The large game room includes an impressive wet bar and coffee bar, creating the ideal space for gathering and unwinding after a day in the Smokies. The home also features a dedicated theater room, perfect for movie nights, game days, or creating an unforgettable guest experience.
Step outside and experience exceptional outdoor living with a hot tub, gas fire pit, outdoor kitchen, and a beautifully designed patio overlooking the mountains. Whether you're grilling, relaxing by the fire, or enjoying the views, this outdoor space was built for making lasting memories.
The thoughtfully designed kitchen offers ample storage and workspace, making it easy to host family and friends. Offered fully furnished and turnkey, this property is ready to be enjoyed as a private getaway or income-producing investment from day one.
Whether you're searching for a luxury vacation home, a high-performing short-term rental, or both, this Gatlinburg cabin checks all the boxes.
Property management is in place currently with Black Burd Property Management on track to gross $120,000+ this year!...
Contact an agent
Home facts
- Year built:2024
- Subdivision & Development:Ogle Add
- Listing ID #:3307279
- Added:10 day(s) ago
- Updated:August 07, 2026 at 02:26 PM
Rooms and interior
- Bedrooms:4
- Total bathrooms:5
- Full bathrooms:4
- Half bathrooms:1
- Kitchen Description:Dishwasher, Microwave, Refrigerator
- Basement:Yes
- Basement Description:Finished
- Living area:2,596 sq. ft.
Heating and cooling
- Cooling:Central Air
- Heating:Central, Electric
- Central air:Yes
Structure and exterior
- Year built:2024
- Building area:2,596 sq. ft.
- Lot area:0.41 Acres
- Construction Materials:Frame
- Exterior Features:Deck, Gas Grill, Patio
- Levels:2 Story
Utilities
- Water:Public, Water Available
- Sewer:Public Sewer
Finances and disclosures
- Price:$929,900
- Price per sq. ft.:$358.2
- Tax amount:$3,481
Features and amenities
- Appliances:Dishwasher, Microwave, Refrigerator, Washer
- Laundry features:Dryer, Washer
- Amenities:Smoke Detector(s), Wet Bar
 Copyright 2026 Realtracs Mls. All rights reserved. Realtracs Mls provides content displayed here (“provided content”) on an “as is” basis and makes no representations or warranties regarding the provided content, including, but not limited to those of non-infringement, timeliness, accuracy, or completeness. Individuals and companies using information presented are responsible for verification and validation of information they utilize and present to their customers and clients. Realtracs Mls will not be liable for any damage or loss resulting from use of the provided content or the products available through Portals, IDX, VOW, and/or Syndication. Recipients of this information shall not resell, redistribute, reproduce, modify, or otherwise copy any portion thereof without the expressed written consent of Realtracs Mls.
New listings near 706 Kelly St
- New
 $705,000Active4 beds 2 baths2,016 sq. ft.
230 Silverbell Lane, Gatlinburg, TN 37738
MLS# 1351010Listed by: SELL YOUR HOME SERVICES, LLC - New
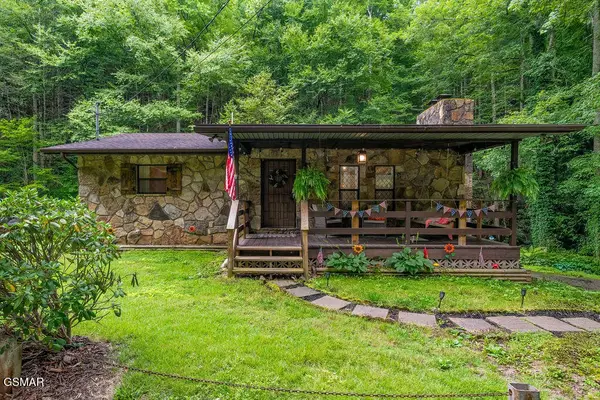 $499,900Active1 beds 2 baths1,600 sq. ft.
514 Butler Branch Road, Gatlinburg, TN 37738
MLS# 3333857Listed by: EXP REALTY - New
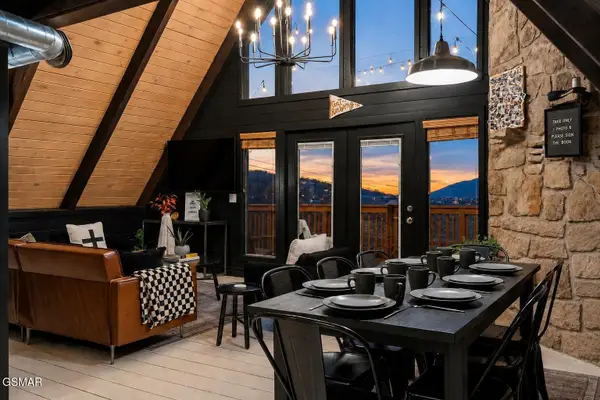 $699,900Active4 beds 3 baths1,764 sq. ft.
1835 Zurich Court, Gatlinburg, TN 37738
MLS# 3333601Listed by: REAL BROKER - New
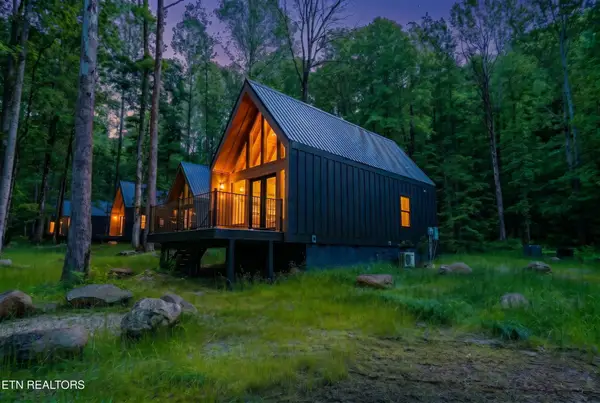 $2,339,400Active-- beds -- baths
204234 Braydens Way, Gatlinburg, TN 37738
MLS# 3309222Listed by: WALLACE - New
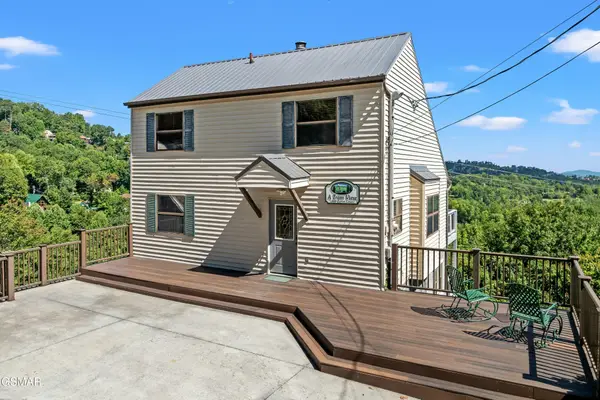 $789,000Active3 beds 3 baths2,046 sq. ft.
1839 Zurich Court, Gatlinburg, TN 37738
MLS# 3323595Listed by: TN SMOKY MTN REALTY - New
 $923,999Active3 beds 4 baths1,934 sq. ft.
855 Campbell Lead Road #UNIT 301, Gatlinburg, TN 37738
MLS# 3322383Listed by: CRYE-LEIKE REALTORS, SOUTH INC. - New
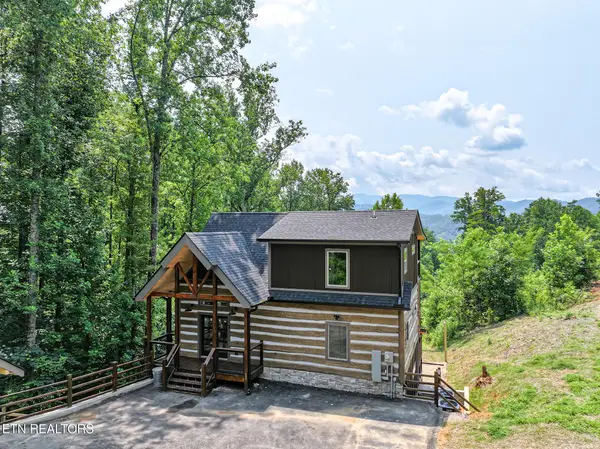 $985,000Active3 beds 3 baths1,978 sq. ft.
626 Jess Field Rd, Gatlinburg, TN 37738
MLS# 1350646Listed by: CENTURY 21 MVP - New
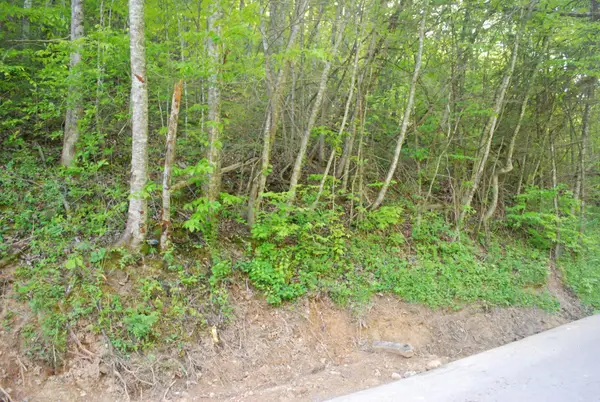 $49,900Active0.64 Acres
1132 Cole Lane, Gatlinburg, TN 37738
MLS# 3320331Listed by: MOUNTAIN REALTY GROUP - New
 $550,000Active2 beds 2 baths1,440 sq. ft.
745 Hazy Circle, Gatlinburg, TN 37738
MLS# 3320646Listed by: JUSTHOMESGROUP - New
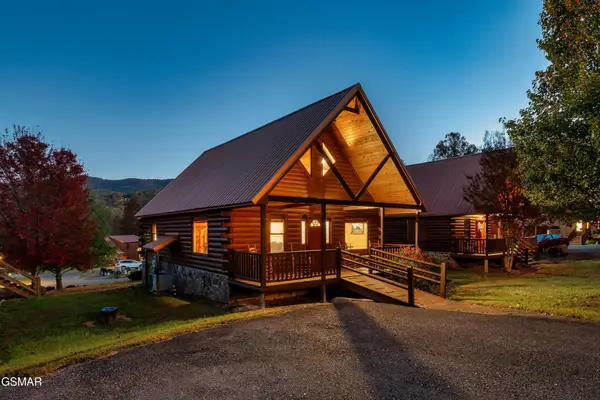 $499,000Active3 beds 2 baths1,600 sq. ft.
223 Forrest Loop Way, Gatlinburg, TN 37738
MLS# 3319374Listed by: MG RISE REAL ESTATE GROUP


Protect your home and budget from life's surprises with an Assurant Home Warranty, backed by a partner that supports you through every step of homeownership. Explore Plans.
© 2026 Better Homes and Gardens Real Estate LLC. An Anywhere Real Estate company. All rights reserved. Better Homes and Gardens® Real Estate is a registered trademark owned by Meredith Operations Corporation, licensed to Better Homes and Gardens Real Estate LLC and used with permission. Better Homes and Gardens Real Estate LLC fully supports the principles of the Fair Housing Act and the Equal Opportunity Act. Listing information is deemed reliable but is not guaranteed accurate.
Each office is independently owned and operated.
Any services or products provided by third parties are not provided by, affiliated with or related to Better Homes and Gardens Real Estate LLC, or its affiliated companies.