
755 Glory Ridge Way, Gatlinburg, TN 37738
Local realty services provided by:Better Homes and Gardens Real Estate Heritage Group
755 Glory Ridge Way,Gatlinburg, TN 37738
$550,000
- 3 Beds
- 3 Baths
- 1,997 sq. ft.
- Single family
- Pending
Listed by: darlene pearson
Office: smoky mountain real estate corp
MLS#:3298388
Source:NASHVILLE
Price summary
- Price:$550,000
- Price per sq. ft.:$275.41
- Monthly HOA dues:$210
About this home
Nestled in the heart of the Great Smoky Mountains, this beautifully appointed 3-bedroom, 3-bath log cabin offers the perfect blend of mountain charm, comfort, and convenience. Located within the Gatlinburg city limits and just minutes from Rocky Top Sports World, this spacious retreat comfortably sleeps up to 10 guests and is ideally situated in Gatlinburg's renowned Arts & Crafts Community.
Designed for relaxation and entertaining, the cabin features three spacious levels with decks on two floors, providing peaceful wooded views and inviting outdoor living space. The welcoming great room showcases a stunning stack-stone fireplace, creating the perfect setting for gathering with family and friends. The fully stocked kitchen offers granite countertops and ample space for preparing memorable meals after a day exploring the Smokies.
The private master suite is a relaxing retreat complete with its own fireplace and jetted soaking tub, while the game room offers a pool table and access to the outdoor deck and hot tub area for endless entertainment.
Additional highlights include:
Hot tub
Charcoal grill
Easy year-round access with no steep roads
Utility water and sewer
Pool Table
Less than 15 minutes to downtown Gatlinburg
Excellent location near dining, attractions, hiking, and entertainment
Whether you're searching for a vacation getaway, investment property, or mountain retreat, this charming log cabin delivers the ideal Smoky Mountain experience.
An added bonus for investors: there are three additional properties currently available for sale within the same subdivision, creating a rare opportunity to expand a short-term rental portfolio in one of the area's most desirable overnight rental locations....
Contact an agent
Home facts
- Year built:2004
- Subdivision & Development:Hemlock Hills Pud
- Listing ID #:3298388
- Added:68 day(s) ago
- Updated:September 28, 2026 at 08:36 AM
Rooms and interior
- Bedrooms:3
- Total bathrooms:3
- Full bathrooms:3
- Flooring:Carpet, Tile
- Kitchen Description:Dishwasher, Microwave, Refrigerator
- Basement:Yes
- Basement Description:Finished
- Living area:1,997 sq. ft.
Heating and cooling
- Cooling:Ceiling Fan(s), Central Air, Electric
- Heating:Central, Electric
- Central air:Yes
Structure and exterior
- Roof:Shingle
- Year built:2004
- Building area:1,997 sq. ft.
- Lot area:0.1 Acres
- Architectural Style:Log
- Construction Materials:Log
- Exterior Features:Deck
- Levels:3 Story
Utilities
- Water:Public, Water Available
- Sewer:Public Sewer
Finances and disclosures
- Price:$550,000
- Price per sq. ft.:$275.41
- Tax amount:$2,804
Features and amenities
- Appliances:Dishwasher, Microwave, Refrigerator, Washer
- Laundry features:Dryer, Washer
- Amenities:Ceiling Fan(s), High Speed Internet, Smoke Detector(s)
Parking
- Parking description:Asphalt, Detached
 Copyright 2026 Realtracs Mls. All rights reserved. Realtracs Mls provides content displayed here (“provided content”) on an “as is” basis and makes no representations or warranties regarding the provided content, including, but not limited to those of non-infringement, timeliness, accuracy, or completeness. Individuals and companies using information presented are responsible for verification and validation of information they utilize and present to their customers and clients. Realtracs Mls will not be liable for any damage or loss resulting from use of the provided content or the products available through Portals, IDX, VOW, and/or Syndication. Recipients of this information shall not resell, redistribute, reproduce, modify, or otherwise copy any portion thereof without the expressed written consent of Realtracs Mls.
New listings near 755 Glory Ridge Way
- Coming Soon
 $1,950,000Coming Soon6 beds 7 baths4,800 sq. ft.
923 Street Of Dreams Drive, Gatlinburg, TN 37738
MLS# 3512748Listed by: SUMMIT REAL ESTATE - Coming Soon
 $750,000Coming Soon2 beds 2 baths1,200 sq. ft.
4 Vista Dr, Gatlinburg, TN 37738
MLS# 3231883Listed by: UNITED REAL ESTATE SOLUTIONS - New
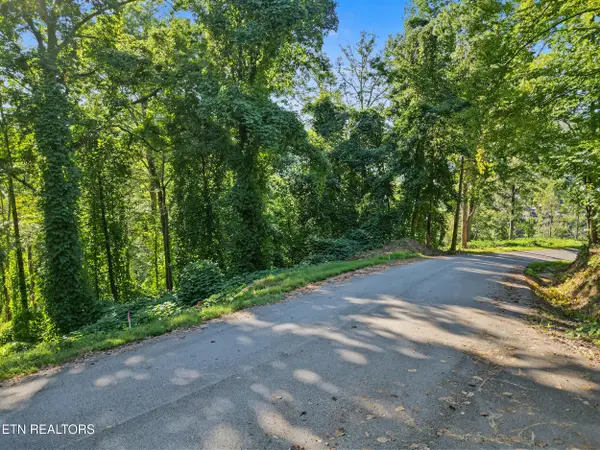 $90,000Active0.25 Acres
Lot 14 Davenport Rd, Gatlinburg, TN 37738
MLS# 1356914Listed by: CENTURY 21 LEGACY - New
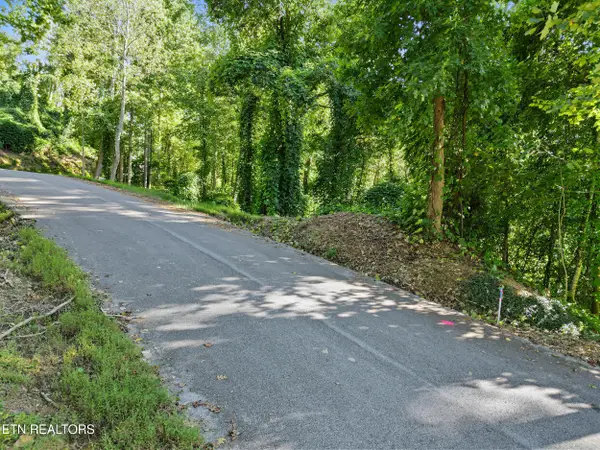 $90,000Active0.24 Acres
Lot 15 Davenport Rd, Gatlinburg, TN 37738
MLS# 1356918Listed by: CENTURY 21 LEGACY - New
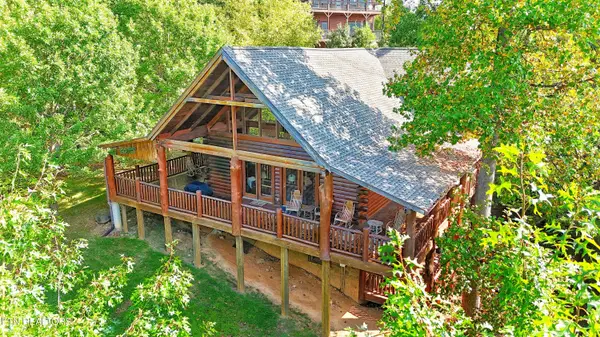 $1,375,000Active4 beds 3 baths2,856 sq. ft.
3620 Moonshine Way, Gatlinburg, TN 37738
MLS# 1356898Listed by: REALTY EXECUTIVES ASSOCIATES - New
 $1,099,000Active5 beds 5 baths2,784 sq. ft.
770 Park Vista Way, Gatlinburg, TN 37738
MLS# 3601564Listed by: REAL BROKER - New
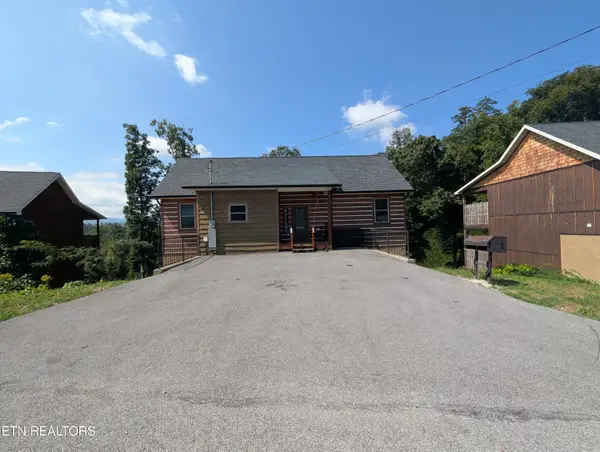 $849,000Active4 beds 6 baths2,376 sq. ft.
714 Old Ridge Rd, Gatlinburg, TN 37738
MLS# 1356860Listed by: GREATER IMPACT REALTY - New
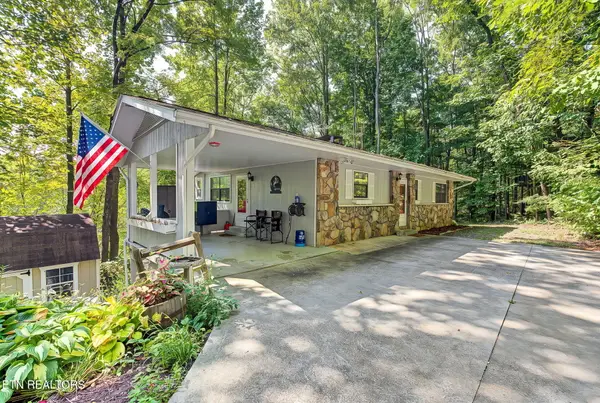 $399,999Active3 beds 3 baths1,920 sq. ft.
1131 Tanrac Tr, Gatlinburg, TN 37738
MLS# 1356822Listed by: YOUR HOME SOLD GUARANTEED REAL - New
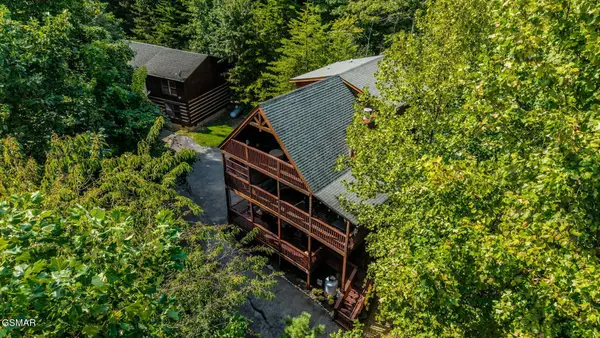 $599,900Active2 beds 3 baths2,115 sq. ft.
1124 Twin Oaks Road, Gatlinburg, TN 37738
MLS# 3599090Listed by: CENTURY 21 LEGACY - New
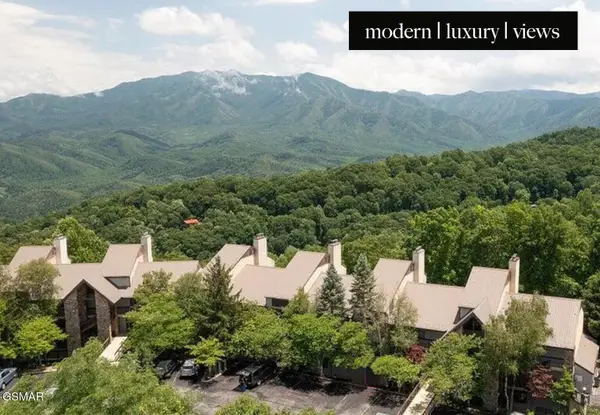 $849,900Active3 beds 3 baths1,815 sq. ft.
1130 Ski View Drive #315, Gatlinburg, TN 37738
MLS# 3599039Listed by: SYNERGY REALTY NETWORK, LLC


Protect your home and budget from life's surprises with an Assurant Home Warranty, backed by a partner that supports you through every step of homeownership. Explore Plans.
© 2026 Better Homes and Gardens Real Estate LLC. An Anywhere Real Estate company. All rights reserved. Better Homes and Gardens® Real Estate is a registered trademark owned by Meredith Operations Corporation, licensed to Better Homes and Gardens Real Estate LLC and used with permission. Better Homes and Gardens Real Estate LLC fully supports the principles of the Fair Housing Act and the Equal Opportunity Act. Listing information is deemed reliable but is not guaranteed accurate.
Each office is independently owned and operated.
Any services or products provided by third parties are not provided by, affiliated with or related to Better Homes and Gardens Real Estate LLC, or its affiliated companies.