
831 Spirit Loop Way, Gatlinburg, TN 37738
Local realty services provided by:Better Homes and Gardens Real Estate Gwin Realty
831 Spirit Loop Way,Gatlinburg, TN 37738
$625,000
- 4 Beds
- 5 Baths
- 2,448 sq. ft.
- Single family
- Active
Listed by: darlene pearson
Office: smoky mountain real estate cor
MLS#:1341079
Source:TN_KAAR
Price summary
- Price:$625,000
- Price per sq. ft.:$255.31
- Monthly HOA dues:$290
About this home
Located in the heart of the Arts & Crafts Community within the Gatlinburg city limits, this spacious 4-bedroom, 4.5-bath log cabin offers the perfect blend of mountain charm, comfort, and convenience. Sleeping up to 18 guests, this three-story retreat is ideally positioned just minutes from Rocky Top Sports World and less than 15 minutes from downtown Gatlinburg, making it an excellent investment property, vacation getaway, or family retreat. Inside, guests will enjoy a warm and inviting great room featuring a stunning stacked-stone fireplace, while the fully stocked kitchen boasts granite countertops and plenty of space for entertaining. The spacious master suite includes a cozy fireplace, and relaxing jetted tub for the ultimate mountain escape. Designed for fun and relaxation, the lower-level game room features a pool table, air hockey, theater area, and direct deck access. Multiple covered decks across two levels provide abundant outdoor living space to enjoy the peaceful wooded setting, complete with a hot tub and charcoal grill. With utility water and sewer, easy access, and no steep mountain roads, this well-appointed log cabin combines convenience with classic Smoky Mountain appeal in one of Gatlinburg's most desirable locations....
Contact an agent
Home facts
- Year built:2006
- Subdivision & Development:Hemlock Hills Pud
- Listing ID #:1341079
- Added:128 day(s) ago
- Updated:September 21, 2026 at 02:40 PM
Rooms and interior
- Bedrooms:4
- Total bathrooms:5
- Full bathrooms:4
- Half bathrooms:1
- Rooms Total:11
- Flooring:Hardwood, Laminate
- Basement:Yes
- Basement Description:Finished
- Living area:2,448 sq. ft.
Heating and cooling
- Cooling:Central Cooling
- Heating:Central, Electric
Structure and exterior
- Year built:2006
- Building area:2,448 sq. ft.
- Lot area:0.1 Acres
- Lot Features:Wooded
- Architectural Style:Cabin, Log
- Construction Materials:Log
Utilities
- Sewer:Public Sewer
Finances and disclosures
- Price:$625,000
- Price per sq. ft.:$255.31
Parking
- Parking description:Off-Street Parking
New listings near 831 Spirit Loop Way
- Coming Soon
 $1,950,000Coming Soon6 beds 7 baths4,800 sq. ft.
923 Street Of Dreams Drive, Gatlinburg, TN 37738
MLS# 3512748Listed by: SUMMIT REAL ESTATE - Coming Soon
 $750,000Coming Soon2 beds 2 baths1,200 sq. ft.
4 Vista Dr, Gatlinburg, TN 37738
MLS# 3231883Listed by: UNITED REAL ESTATE SOLUTIONS - New
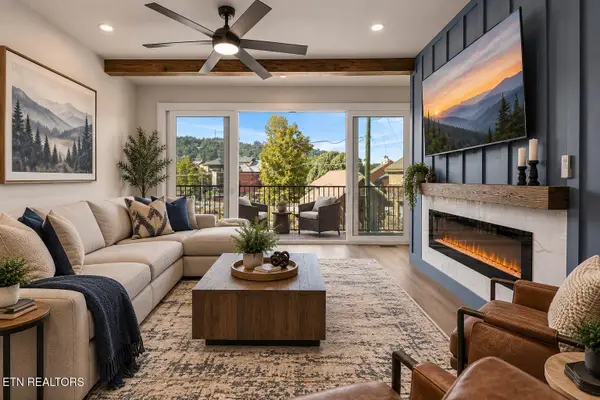 $699,000Active4 beds 4 baths1,886 sq. ft.
215 Circle Drive #3, Gatlinburg, TN 37738
MLS# 1356212Listed by: TN SMOKY MTN REALTY - New
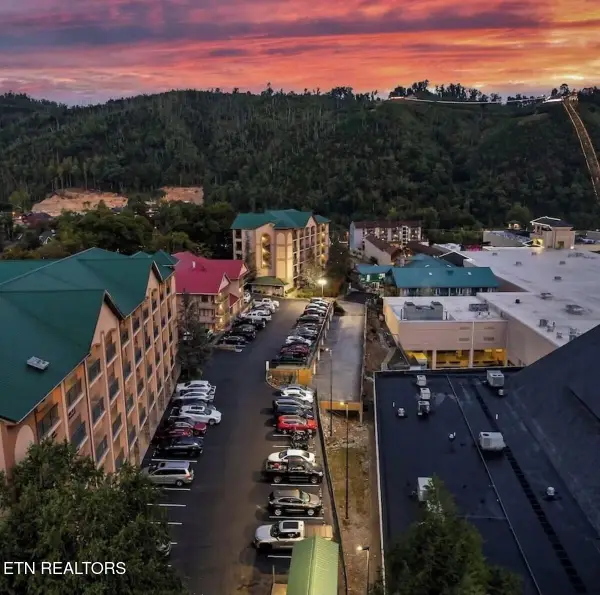 $649,000Active2 beds 2 baths1,200 sq. ft.
120 Bon Air Drive #2072, Gatlinburg, TN 37738
MLS# 1356093Listed by: HOMESMART LIVING REALTY - New
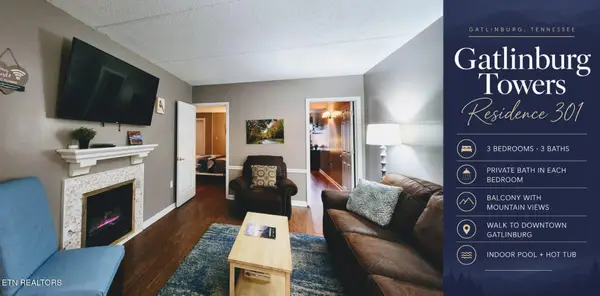 $335,000Active3 beds 3 baths1,028 sq. ft.
413 Baskins Creek Rd #301, Gatlinburg, TN 37738
MLS# 3596202Listed by: SEVIER LPT REALTY - New
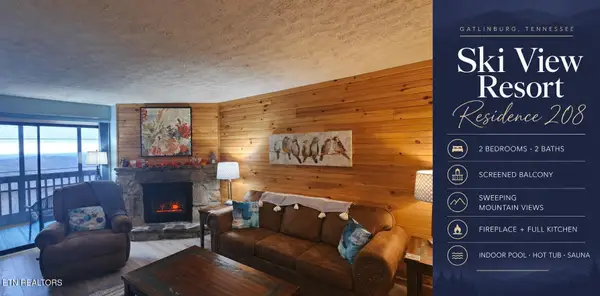 $235,000Active2 beds 2 baths912 sq. ft.
1102 Ski View Drive #208, Gatlinburg, TN 37738
MLS# 3596204Listed by: SEVIER LPT REALTY - New
 $85,000Active1.04 Acres
0 Warden Branch Lane, Gatlinburg, TN 37738
MLS# 3595691Listed by: COLDWELL BANKER COMMERCIAL KINARD REALTY - New
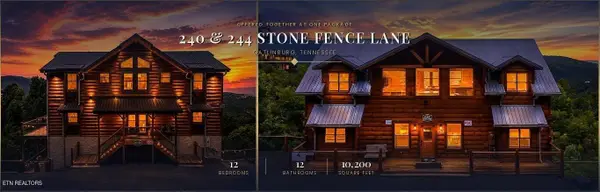 $3,050,000Active12 beds 13 baths10,200 sq. ft.
240244 Stone Fence Lane, Gatlinburg, TN 37738
MLS# 3594619Listed by: LPT REALTY LLC - New
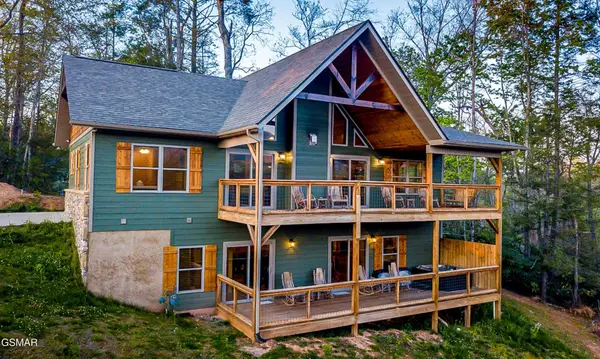 $847,000Active3 beds 4 baths2,320 sq. ft.
408 Potters Ridge Road, Gatlinburg, TN 37738
MLS# 3595029Listed by: CENTURY 21 LEGACY - New
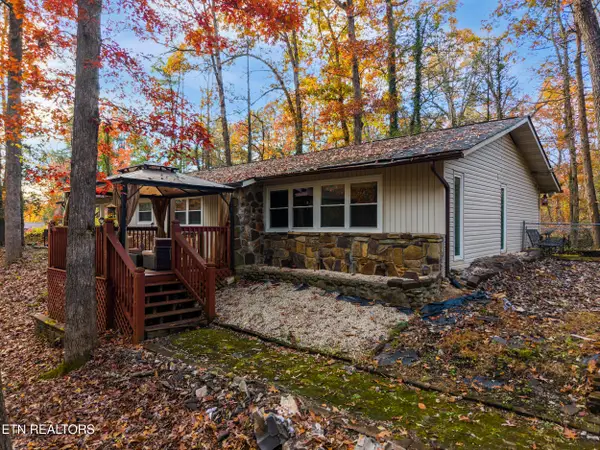 $409,999Active3 beds 2 baths1,440 sq. ft.
404 Pritchard Drive, Gatlinburg, TN 37738
MLS# 1356001Listed by: CASTILLO REALTY


Protect your home and budget from life's surprises with an Assurant Home Warranty, backed by a partner that supports you through every step of homeownership. Explore Plans.
© 2026 Better Homes and Gardens Real Estate LLC. An Anywhere Real Estate company. All rights reserved. Better Homes and Gardens® Real Estate is a registered trademark owned by Meredith Operations Corporation, licensed to Better Homes and Gardens Real Estate LLC and used with permission. Better Homes and Gardens Real Estate LLC fully supports the principles of the Fair Housing Act and the Equal Opportunity Act. Listing information is deemed reliable but is not guaranteed accurate.
Each office is independently owned and operated.
Any services or products provided by third parties are not provided by, affiliated with or related to Better Homes and Gardens Real Estate LLC, or its affiliated companies.