
10900 Highway 58, Georgetown, TN 37336
Local realty services provided by:Better Homes and Gardens Real Estate Jackson Realty
Listed by: wilma ferguson
Office: zach taylor - chattanooga
MLS#:1542958
Source:TN_CAR
Price summary
- Price:$325,000
- Price per sq. ft.:$282.12
About this home
Beautiful updated Manufactured Home.3 Bedrooms, 2 Bathrooms Home with Detached Single Car Garage and and Additional Storage Buildings concert pads.
200+ft.of Road Frontage on Hwy 58.
Home offers an open floor plan that includes: All new Appliances, window over the allowing for view of yard.door leads to side deck. Utility closet with washer and dryer included.
Kitchen oversees the dining ares and great room.
Primary Suite with sitting area and adjoining en- suite
with tile walk-in shower. Garden tub, spacious
closet for storage. Sliding doors out to the attached deck, perfect for early morning coffee.
Additional guest bath with with step in shower.
New Covered front porch.
Home is perfect for a new home buyer, small family fenced back yard for children to play, ready to downsize. Everything on one level.
Septic was cleaned and certificated 7/2026
Location is perfect for going to Cleveland or Chattanooga
Contact an agent
Home facts
- Year built:1986
- Subdivision & Development:None
- Listing ID #:1542958
- Added:1 day(s) ago
- Updated:September 18, 2026 at 12:57 AM
Rooms and interior
- Bedrooms:3
- Total bathrooms:2
- Full bathrooms:2
- Rooms Total:5
- Flooring:Carpet, Laminate
- Bathrooms Description:Separate Shower, Soaking Tub
- Basement:Yes
- Living area:1,152 sq. ft.
Heating and cooling
- Cooling:Ceiling Fan(s), Central Air, Electric
- Heating:Central, Electric, Exhaust Fan, Heating
- Central air:Yes
Structure and exterior
- Roof:Metal, Shingle
- Year built:1986
- Building area:1,152 sq. ft.
- Architectural Style:Modular
- Construction Materials:HardiPlank Type
- Exterior Features:Rain Gutters, Storage
- Foundation Description:Permanent
- Levels:One
Utilities
- Water:Public, Water Connected
- Sewer:Septic Tank
Finances and disclosures
- Price:$325,000
- Price per sq. ft.:$282.12
- Tax amount:$633
Features and amenities
- Amenities:Open Floorplan
Parking
- Parking description:Garage
- Garage:Yes
New listings near 10900 Highway 58
- New
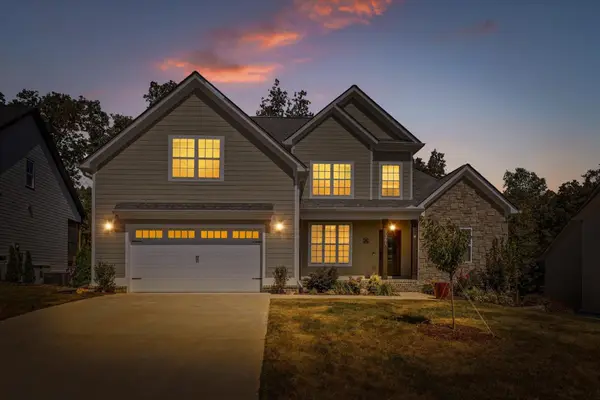 $599,000Active4 beds 3 baths2,723 sq. ft.
7381 Peytons Rise Way, Georgetown, TN 37336
MLS# 3546864Listed by: BERKSHIRE HATHAWAY HOMESERVICES J DOUGLAS PROP. - New
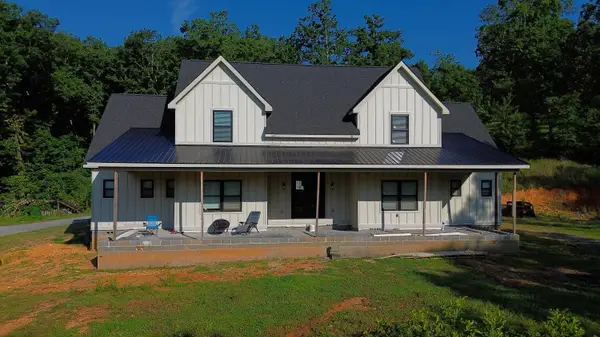 $590,000Active6 beds 4 baths3,228 sq. ft.
695 Van Davis Road Nw, Georgetown, TN 37336
MLS# 1542590Listed by: REAL ESTATE PARTNERS CHATTANOOGA LLC 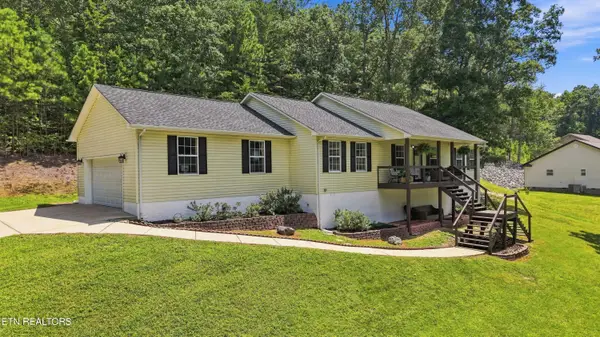 $380,000Active3 beds 2 baths1,736 sq. ft.
1513 Eads Bluff Rd, Cleveland, TN 37312
MLS# 1354230Listed by: RICHARDSON GROUP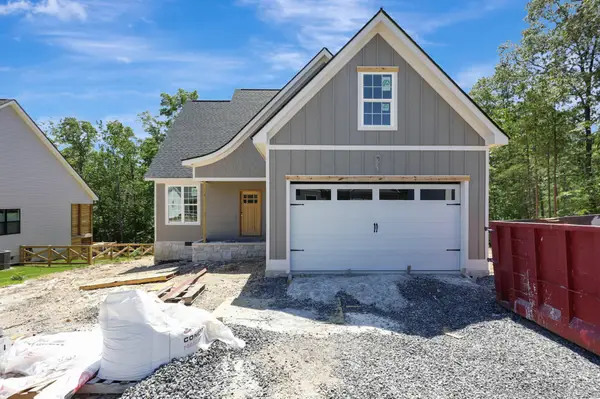 $495,000Active3 beds 3 baths2,150 sq. ft.
7452 Peytons Rise Way, Georgetown, TN 37336
MLS# 2884145Listed by: ZACH TAYLOR CHATTANOOGA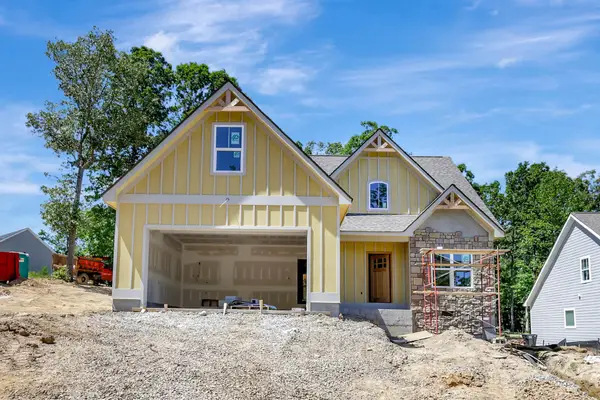 $485,000Active3 beds 3 baths1,980 sq. ft.
7585 Peytons Rise Way, Georgetown, TN 37336
MLS# 2890694Listed by: ZACH TAYLOR CHATTANOOGA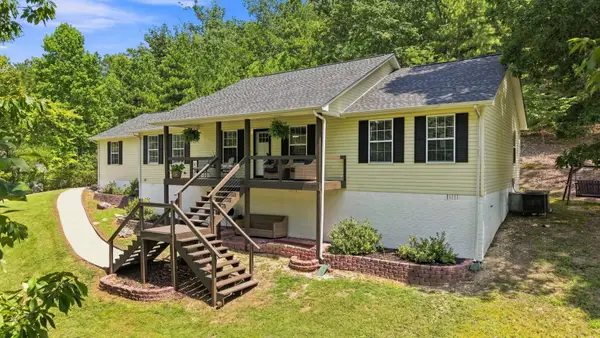 $380,000Active3 beds 2 baths1,736 sq. ft.
1513 Eads Bluff Road Nw, Georgetown, TN 37336
MLS# 3531390Listed by: RICHARDSON GROUP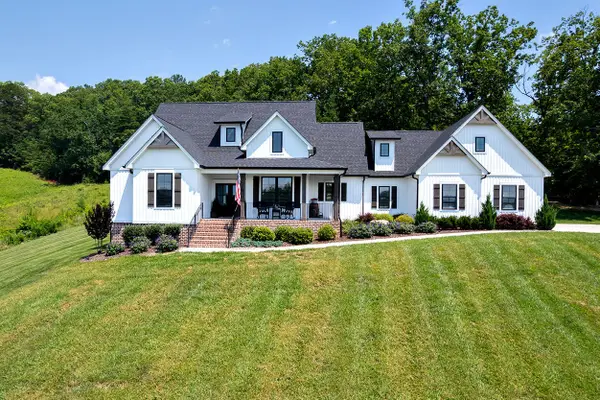 $714,900Active3 beds 4 baths2,550 sq. ft.
165 Reserve Drive Nw, Georgetown, TN 37336
MLS# 3530415Listed by: KELLER WILLIAMS ATHENS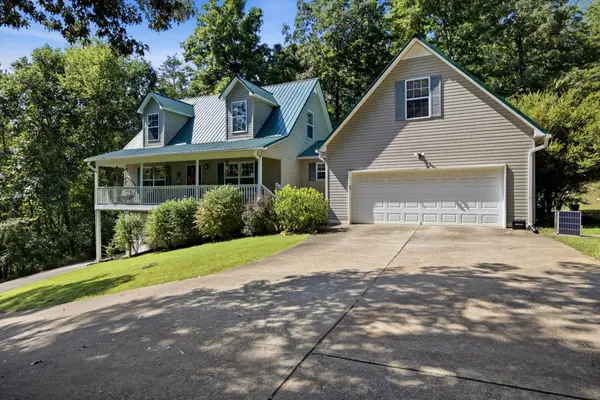 $380,000Active3 beds 3 baths2,346 sq. ft.
3041 Lower River Road Nw, Georgetown, TN 37336
MLS# 3528622Listed by: EXP REALTY LLC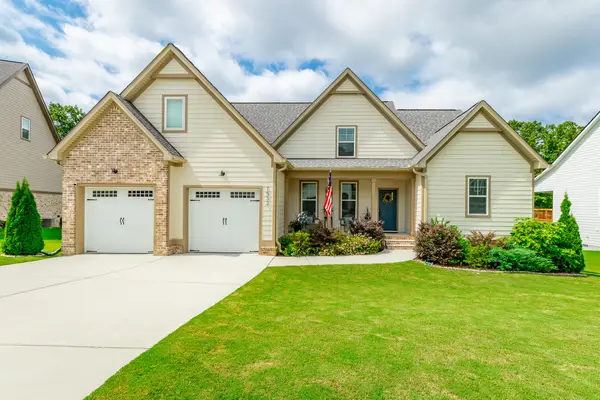 $579,000Active3 beds 3 baths2,516 sq. ft.
7532 Peytons Rise Way, Georgetown, TN 37336
MLS# 1541304Listed by: EXP REALTY LLC


Protect your home and budget from life's surprises with an Assurant Home Warranty, backed by a partner that supports you through every step of homeownership. Explore Plans.
© 2026 Better Homes and Gardens Real Estate LLC. An Anywhere Real Estate company. All rights reserved. Better Homes and Gardens® Real Estate is a registered trademark owned by Meredith Operations Corporation, licensed to Better Homes and Gardens Real Estate LLC and used with permission. Better Homes and Gardens Real Estate LLC fully supports the principles of the Fair Housing Act and the Equal Opportunity Act. Listing information is deemed reliable but is not guaranteed accurate.
Each office is independently owned and operated.
Any services or products provided by third parties are not provided by, affiliated with or related to Better Homes and Gardens Real Estate LLC, or its affiliated companies.