
11785 Maddox Drive, Georgetown, TN 37336
Local realty services provided by:Better Homes and Gardens Real Estate Signature Brokers
Listed by: pualani p zuniga
Office: keller williams realty
MLS#:1536084
Source:TN_CAR
Price summary
- Price:$574,900
- Price per sq. ft.:$221.03
About this home
***Seller Offering up to $10,000 towards Buyer Expenses***
Some mornings, the best plan is no plan at all. On this 1.22-acre wooded lot in Georgetown, that starts with coffee on the covered porch, birdsong instead of traffic, and enough privacy that you forget your closest neighbor exists. Inside, the main-level primary suite means no stairs to think about -- just a home that's ready to fit your life not just today, but the future too. A shiplap fireplace and vaulted living room give the space a calm, gathered feeling, while the fenced backyard leaves room for a garden, grandkids visiting, or a dog who loves to roam. Minutes from Chickamauga Lake, a short drive to Bear Trace at Harrison Park for a round of golf, and about 30-40 minutes from Chattanooga, or with historic downtown Cleveland close by for an easy afternoon out -- this is quiet living with easy reach to the things you love. Upstairs, you'll find a private retreat featuring a large third bedroom, full bathroom, and oversized bonus room. Whether you need a media room, home office, fitness space, playroom, second living area, or guest suite, this flexible space adapts to your lifestyle.
Additional features include a welcoming front porch, dedicated laundry room, drop zone, generous storage, and a thoughtfully designed layout that offers both comfort and functionality.
Located near Cleveland, TN within easy reach of Harrison Bay and Chattanooga, this home combines acreage, privacy, outdoor living, flexible living spaces, and modern finishes in one desirable package. Whether you're looking for room to grow, space to entertain, or simply a quieter pace of life, this property offers the opportunity to enjoy the best of East Tennessee living.
BUYER ADVANTAGE - This home qualifies for a LENDER PAID 2-1 Buydown, offering reduced monthly mortgage payments during the first two years at no cost to the buyer or seller; specific lender required. **Sellers Closing expense of $5,000 is with acceptable offer - Call to schedule your private showing!...
Contact an agent
Home facts
- Year built:2023
- Subdivision & Development:Grasshopper Ests
- Listing ID #:1536084
- Added:107 day(s) ago
- Updated:September 20, 2026 at 02:57 PM
Rooms and interior
- Bedrooms:3
- Total bathrooms:3
- Full bathrooms:3
- Rooms Total:12
- Flooring:Carpet, Luxury Vinyl, Tile
- Dining Description:Breakfast Room, Separate Dining Room
- Bathrooms Description:Separate Shower, Tub/shower Combo
- Bedroom Description:Primary Downstairs
- Basement:Yes
- Living area:2,601 sq. ft.
Heating and cooling
- Cooling:Central Air, Electric
- Heating:Central, Electric, Heating
- Central air:Yes
Structure and exterior
- Roof:Shingle
- Year built:2023
- Building area:2,601 sq. ft.
- Lot area:1.22 Acres
- Construction Materials:Fiber Cement, Stone
- Exterior Features:Rain Gutters
- Foundation Description:Block
- Levels:Two
Utilities
- Water:Public
- Sewer:Septic Tank
Finances and disclosures
- Price:$574,900
- Price per sq. ft.:$221.03
- Tax amount:$1,999
Features and amenities
- Amenities:Entrance Foyer, High Ceilings, Walk-In Closet(s)
Parking
- Parking description:Attached Garage, Concrete, Garage, Garage Door Opener, Garage Faces Front, Kitchen Level
- Garage:Yes
New listings near 11785 Maddox Drive
- New
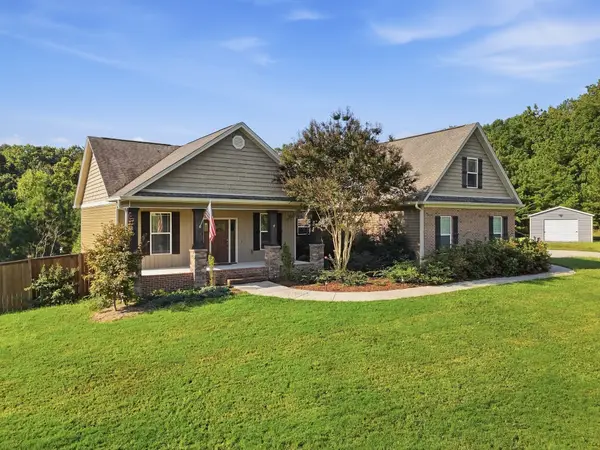 $710,000Active3 beds 3 baths2,238 sq. ft.
125 Reserve Dr Nw, Georgetown, TN 37336
MLS# 3594609Listed by: RICHARDSON GROUP - New
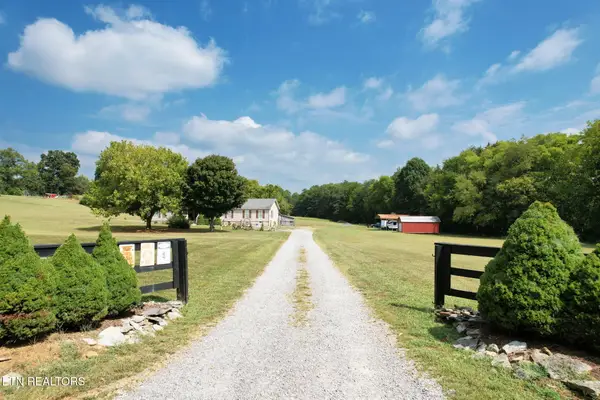 $400,000Active3 beds 2 baths2,128 sq. ft.
850 Blythe Ferry Lane, Georgetown, TN 37336
MLS# 1355947Listed by: EXP REALTY, LLC - New
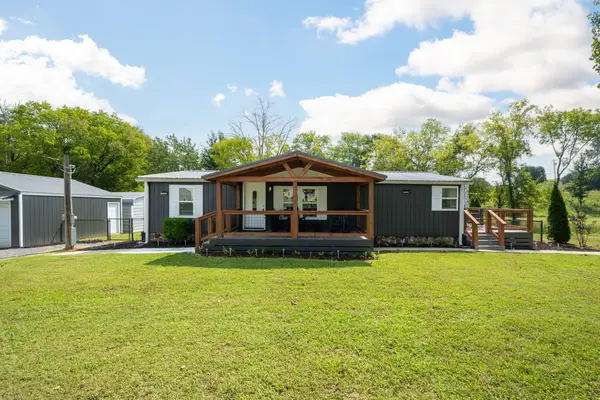 $325,000Active3 beds 2 baths1,152 sq. ft.
10900 Highway 58, Georgetown, TN 37336
MLS# 1542958Listed by: ZACH TAYLOR - CHATTANOOGA - New
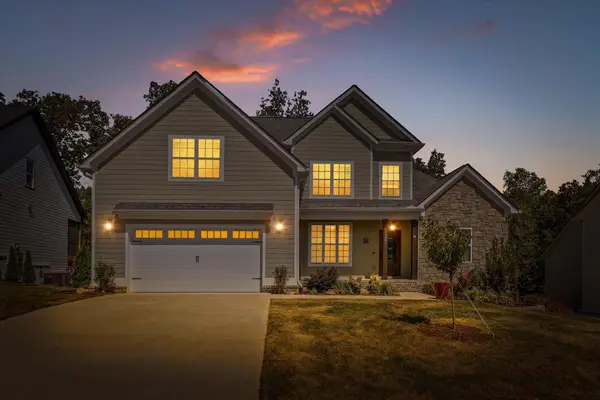 $599,000Active4 beds 3 baths2,723 sq. ft.
7381 Peytons Rise Way, Georgetown, TN 37336
MLS# 1542649Listed by: BERKSHIRE HATHAWAY HOMESERVICES J DOUGLAS PROPERTIES - New
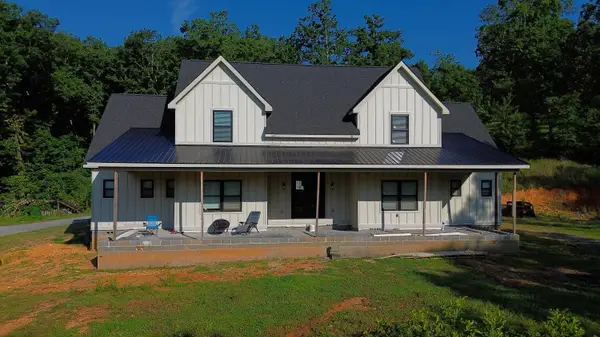 $590,000Active6 beds 4 baths3,228 sq. ft.
695 Van Davis Road Nw, Georgetown, TN 37336
MLS# 1542590Listed by: REAL ESTATE PARTNERS CHATTANOOGA LLC 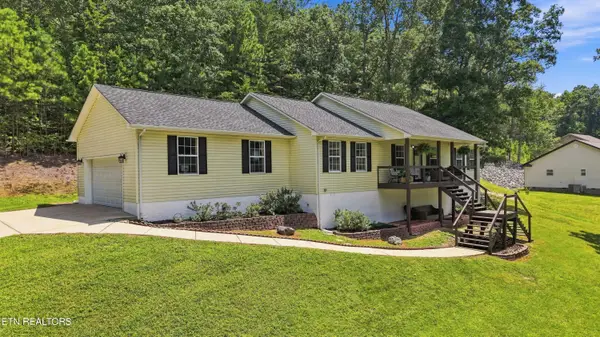 $380,000Active3 beds 2 baths1,736 sq. ft.
1513 Eads Bluff Rd, Cleveland, TN 37312
MLS# 1354230Listed by: RICHARDSON GROUP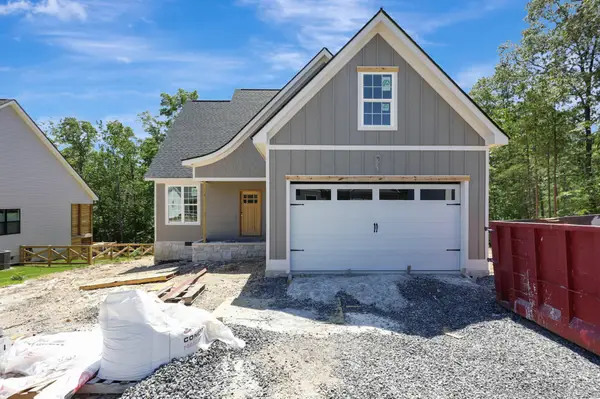 $495,000Active3 beds 3 baths2,150 sq. ft.
7452 Peytons Rise Way, Georgetown, TN 37336
MLS# 2884145Listed by: ZACH TAYLOR CHATTANOOGA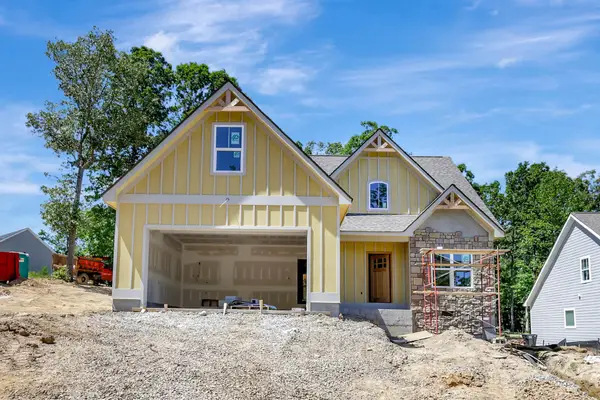 $485,000Active3 beds 3 baths1,980 sq. ft.
7585 Peytons Rise Way, Georgetown, TN 37336
MLS# 2890694Listed by: ZACH TAYLOR CHATTANOOGA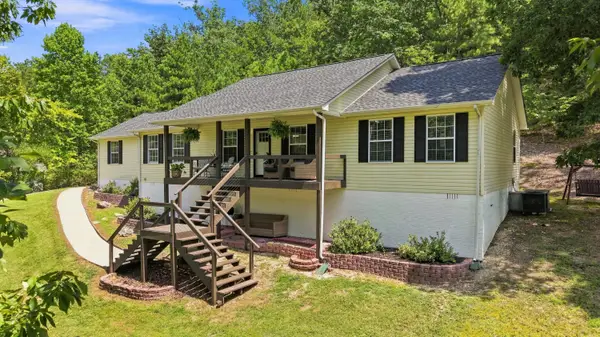 $380,000Active3 beds 2 baths1,736 sq. ft.
1513 Eads Bluff Road Nw, Georgetown, TN 37336
MLS# 1542012Listed by: RICHARDSON GROUP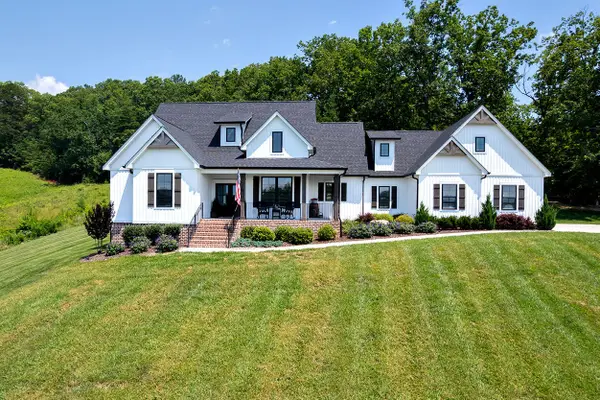 $714,900Active3 beds 4 baths2,550 sq. ft.
165 Reserve Drive Nw, Georgetown, TN 37336
MLS# 3530415Listed by: KELLER WILLIAMS ATHENS


Protect your home and budget from life's surprises with an Assurant Home Warranty, backed by a partner that supports you through every step of homeownership. Explore Plans.
© 2026 Better Homes and Gardens Real Estate LLC. An Anywhere Real Estate company. All rights reserved. Better Homes and Gardens® Real Estate is a registered trademark owned by Meredith Operations Corporation, licensed to Better Homes and Gardens Real Estate LLC and used with permission. Better Homes and Gardens Real Estate LLC fully supports the principles of the Fair Housing Act and the Equal Opportunity Act. Listing information is deemed reliable but is not guaranteed accurate.
Each office is independently owned and operated.
Any services or products provided by third parties are not provided by, affiliated with or related to Better Homes and Gardens Real Estate LLC, or its affiliated companies.