
11911 Maddox Drive, Georgetown, TN 37336
Local realty services provided by:Better Homes and Gardens Real Estate Jackson Realty
11911 Maddox Drive,Georgetown, TN 37336
$510,000
- 3 Beds
- 3 Baths
- 2,291 sq. ft.
- Single family
- Active
Listed by: cate goins
Office: keller williams realty
MLS#:1546096
Source:TN_CAR
Price summary
- Price:$510,000
- Price per sq. ft.:$222.61
About this home
The charm of being in rural Hamilton county, while enjoying the benefits of a beautiful community.
11911 Maddox Drive is located in Grasshopper Estates in Georgetown, Tennessee. Your new home has .79 acres and the entire back yard is fenced.
This home is only 2 years old. The owner is itching to get further out on some land and now is your chance to enjoy a nearly new home on a large lot. Enjoy the privacy of the backyard, while still enjoying the benefits of a neighborhood.
The main level features an office and an open concept living room, kitchen, and dining room. The living space overlooks the expansive back yard that features a great covered porch.
Upstairs features an oversized primary suite. The high ceilings showcase the space. In the bathroom you have a beautiful stand alone tub, tile show, and walk-in closet complete with a window for great natural light and styling.
This is your opportunity to enjoy a nearly new home that's away from the city life.
Schedule your private showing today!...
Contact an agent
Home facts
- Year built:2023
- Subdivision & Development:Grasshopper Ests
- Listing ID #:1546096
- Added:1 day(s) ago
- Updated:November 12, 2026 at 10:58 PM
Rooms and interior
- Bedrooms:3
- Total bathrooms:3
- Full bathrooms:2
- Half bathrooms:1
- Rooms Total:10
- Flooring:Luxury Vinyl, Plank, Tile
- Bathrooms Description:Double Vanity, Separate Shower, Soaking Tub, Tub/shower Combo
- Basement:Yes
- Living area:2,291 sq. ft.
Heating and cooling
- Cooling:Central Air, Electric
- Heating:Central, Electric, Heating
- Central air:Yes
Structure and exterior
- Roof:Shingle
- Year built:2023
- Building area:2,291 sq. ft.
- Lot area:0.79 Acres
- Construction Materials:Fiber Cement
- Exterior Features:Private Yard
- Foundation Description:Block
- Levels:Two
Utilities
- Water:Public
- Sewer:Septic Tank
Finances and disclosures
- Price:$510,000
- Price per sq. ft.:$222.61
- Tax amount:$1,926
Features and amenities
- Amenities:Granite Counters, High Ceilings, Open Floorplan, Pantry, Walk-In Closet(s)
Parking
- Parking description:Attached Garage, Garage Door Opener, Garage Faces Front, Kitchen Level
- Garage:Yes
New listings near 11911 Maddox Drive
- New
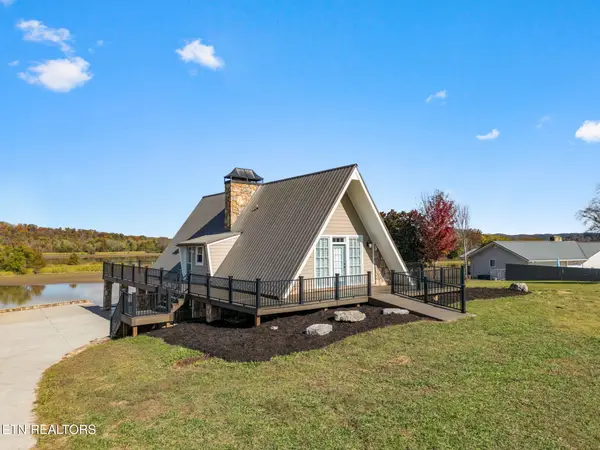 $900,000Active2 beds 3 baths1,795 sq. ft.
234 Windmill Lane, Georgetown, TN 37336
MLS# 1361494Listed by: KW CLEVELAND - New
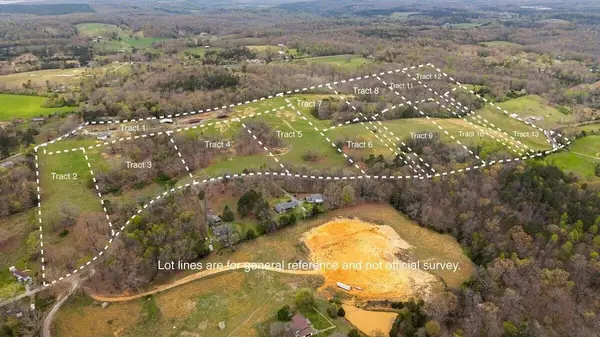 $112,500Active2.5 Acres
2A Grasshopper Road, Georgetown, TN 37336
MLS# 3631652Listed by: KELLER WILLIAMS CLEVELAND - New
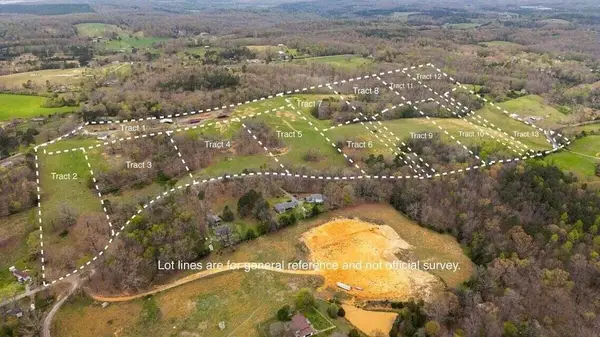 $112,500Active5 Acres
2 Grasshopper Road, Georgetown, TN 37336
MLS# 3631658Listed by: KELLER WILLIAMS CLEVELAND - New
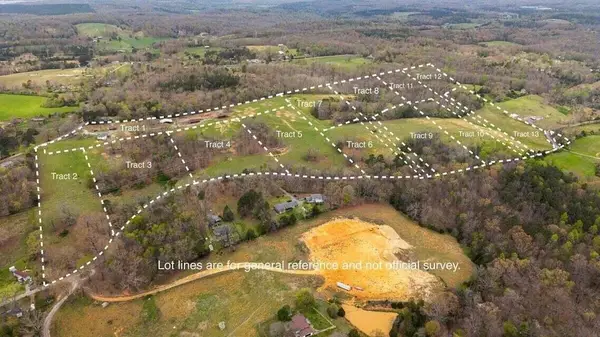 $112,500Active2.5 Acres
2b Bettis Road #Lot 2b, Georgetown, TN 37336
MLS# 1545654Listed by: K W CLEVELAND - New
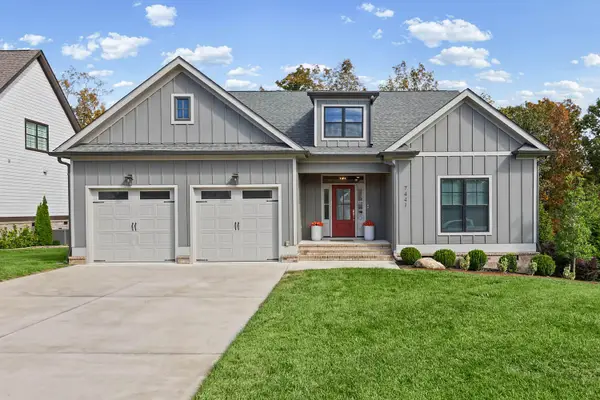 $565,000Active3 beds 3 baths2,517 sq. ft.
7441 Peytons Rise Way, Georgetown, TN 37336
MLS# 1545583Listed by: ZACH TAYLOR - CHATTANOOGA  $540,000Active3 beds 3 baths2,220 sq. ft.
7436 Peytons Rise Way, Georgetown, TN 37336
MLS# 3628687Listed by: ZACH TAYLOR CHATTANOOGA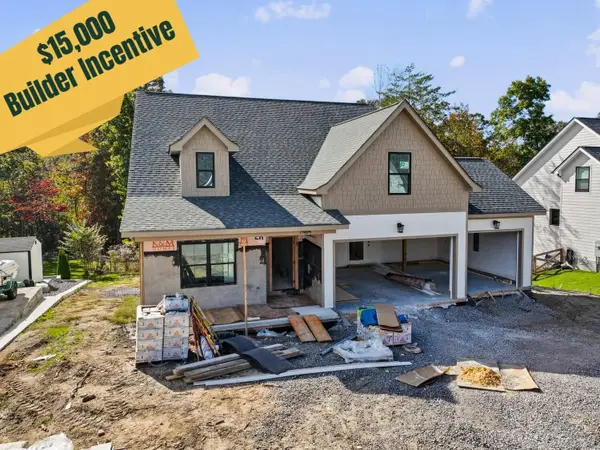 $540,000Active3 beds 3 baths2,100 sq. ft.
7484 Peytons Rise Way, Georgetown, TN 37336
MLS# 3628724Listed by: ZACH TAYLOR CHATTANOOGA $540,000Active3 beds 3 baths2,220 sq. ft.
7436 Peytons Rise Way #Lot 51, Georgetown, TN 37336
MLS# 1545404Listed by: ZACH TAYLOR - CHATTANOOGA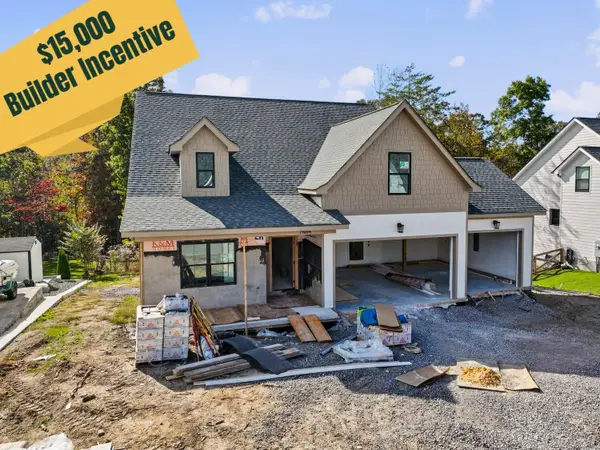 $540,000Active3 beds 3 baths2,100 sq. ft.
7484 Peytons Rise Way #Lot 54, Georgetown, TN 37336
MLS# 1545413Listed by: ZACH TAYLOR - CHATTANOOGA


Protect your home and budget from life's surprises with an Assurant Home Warranty, backed by a partner that supports you through every step of homeownership. Explore Plans.
© 2026 Better Homes and Gardens Real Estate LLC. An Anywhere Real Estate company. All rights reserved. Better Homes and Gardens® Real Estate is a registered trademark owned by Meredith Operations Corporation, licensed to Better Homes and Gardens Real Estate LLC and used with permission. Better Homes and Gardens Real Estate LLC fully supports the principles of the Fair Housing Act and the Equal Opportunity Act. Listing information is deemed reliable but is not guaranteed accurate.
Each office is independently owned and operated.
Any services or products provided by third parties are not provided by, affiliated with or related to Better Homes and Gardens Real Estate LLC, or its affiliated companies.